17 Piccadilly Road
Doncrest, Richmond Hill, L4B 1S5
$1,780,000
- 4+2 bedrooms
- 4 bathrooms
- 6 parking
- 2500-3000 sq ft
Listed 20 days ago · MLS® N13842190
About this home
**Nestled on a serene crescent in the highly coveted Doncrest community, this beautifully detached home blends executive luxury with ultimate family functionality. Situated on a pie-shape lot with premium wide backyard, this property offers outstanding curb appeal. Families will appreciate being within the catchment area of prestigious top-ranking schools. **Inside, discover 2,940 sq ft of well-designed above-grade living space featuring a double-door entrance and spacious foyer. Gleaming hardwood floors with Recess pot lights flow throughout the formal living, dining and family rooms, while large windows fill the home with natural light. A striking spiral staircase extending from the basement to the second floor adds architectural elegance. The chef-inspired gourmet kitchen serves as the heart of the home, boasting quartz countertops, professional stainless-steel appliances and backsplash including a European-style range hood. The sunlit eat-in area walks out to a generous custom-built sundeck surrounded by mature trees, creating a year-round backyard oasis for relaxing and entertaining. **The upper level offers 4 oversized bedrooms. The primary suite features walk-in closets, her powder room and 5-pc ensuite bath with a spa-inspired jacuzzi and rain shower. The third bedroom enjoys its own private balcony and sitting area, while the remaining bedrooms share a spacious 4-pc bathroom with large glass shower stall. **The lower level expands the living space to a fully finished self-contained suite with a separate entrance featuring a spacious eat-in kitchen with dry bar, a recreation/media room, and a Gym/Exercise room with mirrowed wall, pot lights throughout, two additional bedrooms for nursey and home office, a 3-pc bath, utility room, and 2 cold rooms ample for food storage and perservation. Enjoy upscale living in a prime location, shopping plaza, restaurants, medical clinics, parks & transit in walking distance, close to top-ranking schools and highways.
Details
- Type
- Detached
- Style
- 2-Storey
- Size
- 2500-3000 sq ft
- Lot
- 44.6 × 120.92 ft
- Basement
- Finished, Full
- Garage
- Attached
- Kitchens
- 2
- Property tax
- $9,222 (2026)
- Neighbourhood
- Doncrest
- Municipality
- Richmond Hill
- Price per sq ft
- $647 (14% above detached houses in Doncrest, $567)
Interior
- Bedrooms
- 4 above ground + 2 below
- Bathrooms
- 1 × 2-piece (main), 1 × 5-piece (second), 1 × 4-piece (second), 1 × 3-piece (basement)
- Kitchens
- 2 (1 below ground)
- Rooms
- 11 above ground + 5 below
- Family room or den
- Yes
- Fireplace
- Family Room
- Features
- Auto Garage Door Remote, Built-In Oven, Central Vacuum
Heating, cooling and services
- Heating
- Forced Air, Gas
- Air conditioning
- Central Air
- Water and sewer
- Sewer
Building and exterior
- Style
- 2-Storey
- Exterior
- Brick
- Roof
- Shingles
- Foundation
- Poured Concrete
- Faces
- East
- Outdoor
- Deck, Landscaped, Fence - Full
Parking
- Garage spaces
- 2
- Total parking
- 6
- Driveway and parking
- Private Double
Lot
- Size
- 44.6 × 120.92 ft (pie)
More
- Possession
- 60-90 Days/TBD
- Nearby
- Fenced Yard, Park, School, Public Transit
- Cross street
- Bayview/Highway 7/Chalmers
Rooms
| Room | Level | Size | Features |
|---|---|---|---|
| Living Room | Main | 5.15 × 3.5 m (16'11" × 11'6") | French Doors, Overlooks Frontyard, Hardwood Floor |
| Dining Room | Main | 4.1 × 3.5 m (13'5" × 11'6") | Overlooks Backyard, French Doors, Hardwood Floor |
| Family Room | Main | 5.52 × 3.49 m (18'1" × 11'5") | Open Concept, Fireplace, Hardwood Floor |
| Library | Main | 4.15 × 2.84 m (13'7" × 9'4") | Double Doors, Large Window, Hardwood Floor |
| Kitchen | Main | 3.43 × 2.6 m (11'3" × 8'6") | Quartz Counter, B/I Ctr-Top Stove, Stainless Steel Appl |
| Breakfast | Main | 4.2 × 3.3 m (13'9" × 10'10") | B/I Desk, W/O To Deck, Ceramic Floor |
| Laundry | Main | 3.45 × 1.75 m (11'4" × 5'9") | Linen Closet, Access To Garage, W/O To Yard |
| Primary Bedroom | Second | 5.12 × 4.12 m (16'10" × 13'6") | 5 Pc Bath, Walk-In Closet(s), Hardwood Floor |
| Bedroom 2 | Second | 4.46 × 4.09 m (14'8" × 13'5") | Casement Windows, W/W Closet, Hardwood Floor |
| Bedroom 3 | Second | 4.23 × 3.45 m (13'11" × 11'4") | Double Closet, Juliette Balcony, Combined w/Sitting |
| Bedroom 4 | Second | 3.63 × 3.48 m (11'11" × 11'5") | Walk-In Closet(s), Casement Windows, Hardwood Floor |
| Recreation | Basement | 5.8 × 4.23 m (19' × 13'11") | Pot Lights, Laminate |
| Exercise Room | Basement | 3.7 × 3.5 m (12'2" × 11'6") | Pot Lights, Mirrored Walls, Laminate |
| Kitchen | Basement | 5.2 × 3.4 m (17'1" × 11'2") | Eat-in Kitchen, Dry Bar, Laminate |
| Nursery | Basement | 3.35 × 2.68 m (11' × 8'10") | Pot Lights, Above Grade Window, Laminate |
| Office | Basement | 4.42 × 2.61 m (14'6" × 8'7") | Pot Lights, Above Grade Window, Laminate |
Location
Location is approximate. See nearby homes on the map
Recent sales nearby
See what similar homes within 1 km sold for in the last year. Create a free account or sign in to see them.
The neighbourhood
Getting around Walkable
- 🚆 Langstaff GO2.1 km
Within a 10-minute walk: no grocery stores, 52 cafés and restaurants, 6 parks, 5 pharmacies. Nearest park: Private Thomas Millar Armstrong Park (150 m).
Schools nearby
Elementary
- Adrienne Clarkson Public School
EQAO: Gr 6 reading 100%, math 93%8 min walk - Doncrest Public School
EQAO: Gr 6 reading 92%, math 59%18 min walk - Christ the King Catholic Elementary School Catholic
EQAO: Gr 6 reading 96%, math 85%1.5 km - Willowbrook Public School
EQAO: Gr 6 reading 91%, math 69%1.6 km
Secondary
- Thornlea Secondary School
EQAO: Gr 9 math 78%, literacy test 90%1.5 km - Westfield Secondary School Private1.8 km
- St. Robert Catholic High School Catholic
EQAO: Gr 9 math 92%, literacy test 96%1.9 km
EQAO: share of students meeting the provincial standard (2024–25). Ontario average: Gr 6 reading 86%, math 51%; Gr 9 math 55%; literacy test 83%.
Closest schools, not school zones. Check which school serves this address with the school board before relying on it.
Who lives here postal area L4B
- Owners / renters
- 80% / 20%
- Median household income
- $97,000
- Average age
- 44
- Children under 15
- 13%
- Homes
- 47% detached, 33% high-rise
- Commute by transit
- 8%
- Population
- 36,080
Languages spoken most at home besides English: Yue (Cantonese) 16.9%, Mandarin 13.7%, Iranian Persian 6.1%, Korean 2.3%.
Flood and conservation No mapped hazard
Not inside a mapped flood plain or regulated area.
Screening maps only. Ask the conservation authority for a property inquiry before relying on this.
Safety
Crime Severity Index for York Region police: 50 vs 57 for Ontario (2025).
Police-reported figures for the whole police service area, not this street. Rates use the area’s resident population.
Distances are approximate. Places © OpenStreetMap contributors. Neighbourhood figures: Statistics Canada, 2021 Census. School results: EQAO via Ontario Data Catalogue (Open Government Licence – Ontario). Crime Severity Index: Statistics Canada.
Living here
Commute
To Union Station (downtown Toronto): 22 km. Transit times · Driving times
Noise Nothing major nearby
No highway within 500 m, rail line within 300 m, or airport flight path nearby.
Distances from the map, not noise measurements. Visit at rush hour to judge for yourself.
Internet High-speed
50/10 Mbps or faster available here by cable, fibre or DSL (the federal high-speed target).
From the federal broadband map. Check exact speeds and providers for the address.
Roads, rail, airports and planned stations © OpenStreetMap contributors. Internet: Innovation, Science and Economic Development Canada, National Broadband Data.
Listed by RIGHT AT HOME REALTY.
Listing information provided by PropTx Innovations Inc. and TRREB; deemed reliable but not guaranteed accurate by PropTx.
Similar homes nearby
See more in Richmond Hill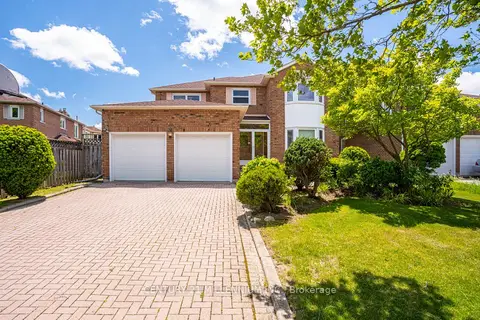
$1,799,888
4 bd3 ba6 pk3000-3500 ft²
50 Piccadilly Road
Doncrest, Richmond Hill
Detached · MLS® N13413170 · CENTURY 21 MILLENNIUM INC.
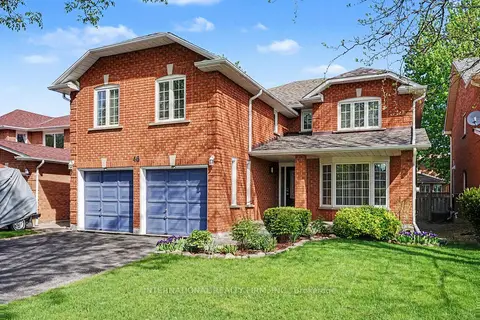
$1,849,000
5+3 bd5 ba4 pk3000-3500 ft²
46 Heath Street
Doncrest, Richmond Hill
Detached · MLS® N13748938 · INTERNATIONAL REALTY FIRM, INC.
 New
$1,698,800
4+2 bd6 ba7 pk3000-3500 ft²
9 Hyde Park Drive
Doncrest, Richmond Hill
Detached · MLS® N14100042 · RE/MAX REALTRON REALTY INC.
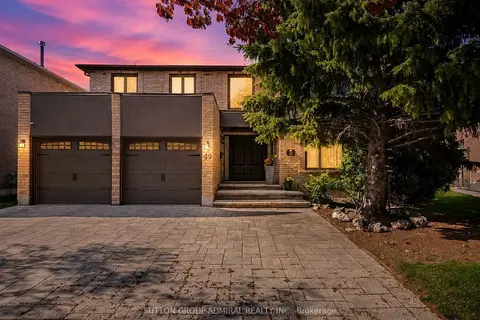
$1,888,880
4 bd4 ba5 pk3500-5000 ft²
49 Miriam Crescent
Doncrest, Richmond Hill
Detached · MLS® N13867676 · SUTTON GROUP-ADMIRAL REALTY INC.
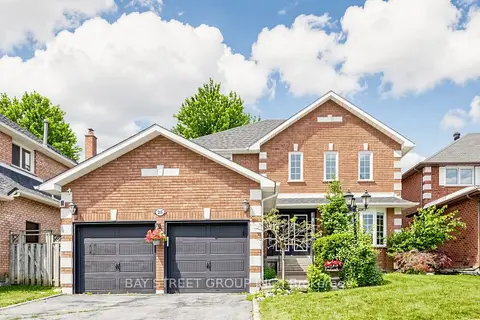
$1,660,000
Reduced $90,000
4+1 bd4 ba4 pk2500-3000 ft²
26 Kew Gardens
Doncrest, Richmond Hill
Detached · MLS® N13758966 · BAY STREET GROUP INC.
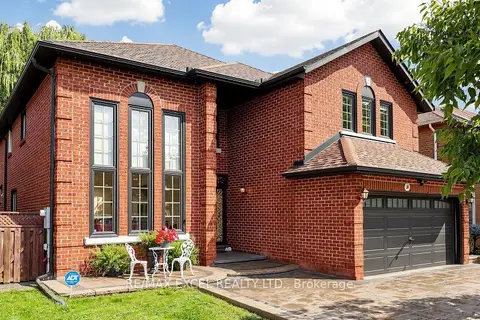
$1,999,999
4+2 bd6 ba8 pk3000-3500 ft²
2B Trinity Crescent
Doncrest, Richmond Hill
Detached · MLS® N13873668 · RE/MAX EXCEL REALTY LTD.
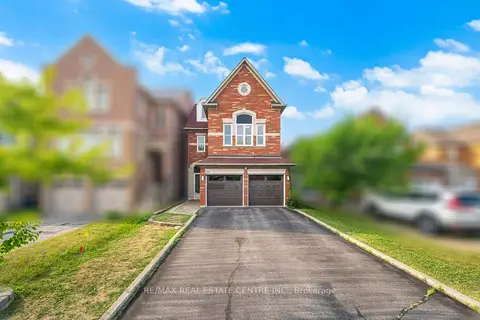
$1,779,000
5 bd5 ba6 pk3500-5000 ft²
24 Futura Avenue
Rouge Woods, Richmond Hill
Detached · MLS® N13823540 · RE/MAX REAL ESTATE CENTRE INC.
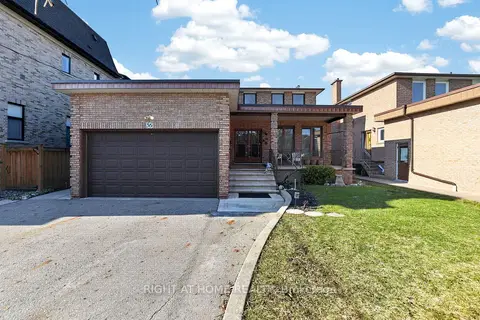
$1,788,000
5+1 bd5 ba6 pk3500-5000 ft²
56 Birch Avenue
South Richvale, Richmond Hill
Detached · MLS® N13786918 · RIGHT AT HOME REALTY