17 Overstone Road E
Georgetown, Halton Hills, L7G 0M9
$3,200/mo
- 4 bedrooms
- 3 bathrooms
- 2 parking
- 2000-2500 sq ft
Listed 59 days ago · MLS® W13700724
About this home
Welcome to this gorgeous home in the heart of desirable Georgetown. Features a bright open-concept layout with a spacious great room and hardwood flooring throughout the main level. Upgraded modern kitchen with quartz countertops, stylish backsplash. Sun-filled breakfast area with walkout to the backyard. Spacious primary bedroom with a large walk-in closet. Conveniently located close to shopping, restaurants, schools, parks, gyms, and major highways. Perfect blend of style,comfort, and everyday convenience.
Details
- Type
- Semi-Detached
- Style
- 2-Storey
- Size
- 2000-2500 sq ft
- Basement
- Full, Separate Entrance
- Garage
- Attached
- Kitchens
- 1
- Neighbourhood
- Georgetown
- Municipality
- Halton Hills
- Rent increase limit
- Depends on when the unit was first lived in: before Nov. 15, 2018 it’s covered by Ontario’s yearly limit (2.1% in 2026); after, there’s no cap.
Interior
- Bedrooms
- 4 above ground
- Bathrooms
- 1 × 5-piece (second), 1 × 4-piece (second), 1 × 2-piece (main)
- Rooms
- 7 above ground
- Family room or den
- No
- Fireplace
- No
- Furnished
- Unfurnished
Heating, cooling and services
- Heating
- Forced Air, Gas
- Air conditioning
- Central Air
- Water and sewer
- Sewer
Building and exterior
- Style
- 2-Storey
- Exterior
- Brick, Stone
- Roof
- Asphalt Shingle
- Foundation
- Concrete
- Faces
- East
Parking
- Garage spaces
- 1
- Total parking
- 2
- Driveway and parking
- Private
Rental terms
- Rent includes
- Parking
More
- Possession
- Flexible
- Cross street
- Argyll & Mountainview
Rooms
| Room | Level | Size | Features |
|---|---|---|---|
| Great Room | Main | 5.95 × 4.6 m (19'6" × 15'1") | Hardwood Floor, Large Window |
| Dining Room | Main | 3.01 × 4.5 m (9'11" × 14'9") | Ceramic Floor, Combined w/Kitchen |
| Kitchen | Main | 3.04 × 4.5 m (10' × 14'9") | Ceramic Floor, Stainless Steel Appl, Granite Counters |
| Primary Bedroom | Second | 3.99 × 4.8 m (13'1" × 15'9") | Broadloom, 5 Pc Ensuite, Walk-In Closet(s) |
| Bedroom 2 | Second | 5.86 × 3.08 m (19'3" × 10'1") | Broadloom, Closet, Large Window |
| Bedroom 3 | Second | 5.02 × 2.75 m (16'6" × 9') | Broadloom, Closet, Large Window |
| Bedroom 4 | Second | 3.5 × 2.8 m (11'6" × 9'2") | Broadloom, Closet, Large Window |
History of this address
1 earlier listing at this address, with sold and leased prices. Create a free account or sign in to see them.
Listed by RE/MAX REALTY SERVICES INC..
Listing information provided by PropTx Innovations Inc. and TRREB; deemed reliable but not guaranteed accurate by PropTx.
Similar homes nearby
See more in Halton Hills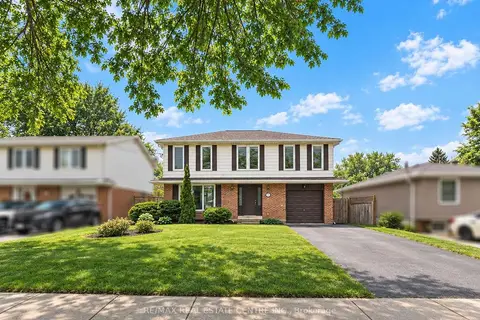
$3,100/mo
5 bd3 ba2 pk1500-2000 ft²
112 Mountainview Road S Upper Level
Georgetown, Halton Hills
Detached · MLS® W13792346 · RE/MAX REAL ESTATE CENTRE INC.
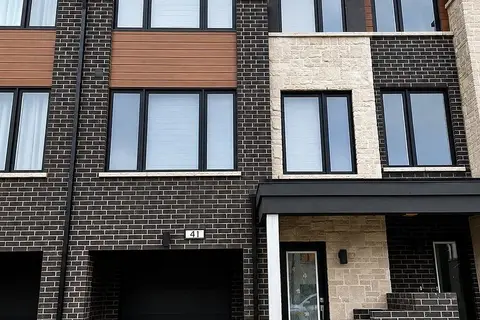
$3,375/mo
3 bd3 ba3 pk1500-2000 ft²
41 Humberstone Drive
Georgetown, Halton Hills
Att/Row/Townhouse · MLS® W14089116 · HOMELIFE SILVERCITY REALTY INC.
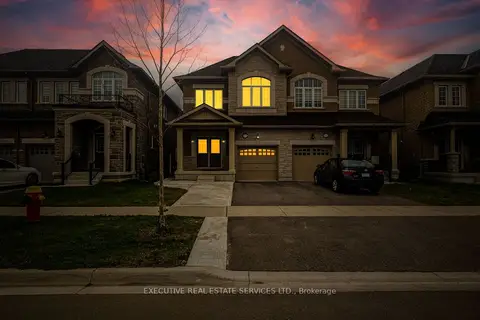
$3,000/mo
3 bd3 ba3 pk1500-2000 ft²
105 Branigan Crescent
Georgetown, Halton Hills
Semi-Detached · MLS® W14088930 · EXECUTIVE REAL ESTATE SERVICES LTD.
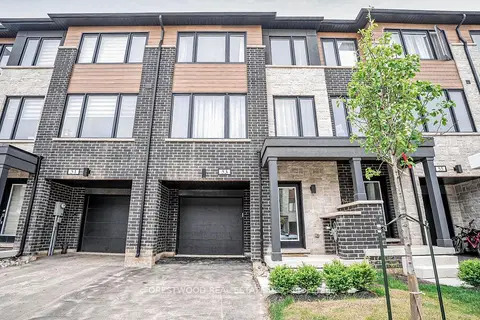
$3,500/mo
3+1 bd4 ba3 pk2000-2500 ft²
53 Humberstone Drive
Georgetown, Halton Hills
Att/Row/Townhouse · MLS® W13569876 · FORESTWOOD REAL ESTATE INC.
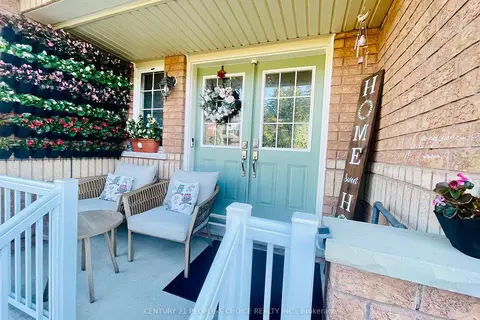
$3,500/mo
3 bd3 ba2 pk1500-2000 ft²
98 Niagara Trail
Georgetown, Halton Hills
Att/Row/Townhouse · MLS® W13868498 · CENTURY 21 PEOPLE`S CHOICE REALTY INC.
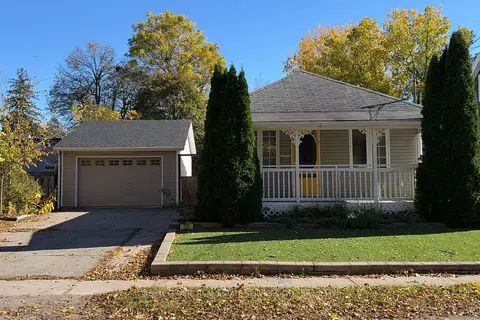 New
$2,800/mo
2 bd1 ba6 pk700-1100 ft²
30 College Street
Georgetown, Halton Hills
Detached · MLS® W14093524 · ROYAL LEPAGE REAL ESTATE SERVICES LTD.
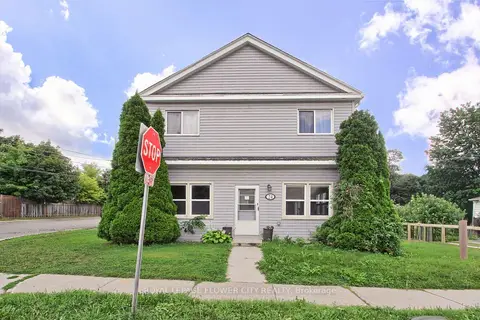
$2,799/mo
3 bd2 ba2 pk1500-2000 ft²
24 John Street Main Floor
Georgetown, Halton Hills
Duplex · MLS® W13725446 · ROYAL LEPAGE FLOWER CITY REALTY
$3,650/mo
3+2 bd2 ba3 pk700-1100 ft²
32 Norton Crescent
Georgetown, Halton Hills
Detached · MLS® W13777162 · FLAGSHIP REALTY INC.