17 Mitchell Mitchell Crescent
Rural Mono, Mono, L9W 6W6
$4,750/mo
- 4 bedrooms
- 4 bathrooms
- 9 parking
- 2500-3000 sq ft
Listed 14 days ago · MLS® X13865510
About this home
Welcome to 17 Mitchell Crescent - A Stunning Home Designed for Modern Living. This beautifully appointed 4-bedroom, 4-bathroom home offers the perfect blend of luxury, comfort, and functionality. From the moment you step inside, you'll be impressed by the elegant custom light fixtures, wainscoting, and crown molding that add sophistication throughout the home. Enjoy seamless indoor-outdoor living with a spacious deck complete with a hot tub - ideal for entertaining family and friends. Inside, the home features custom-designed closets for optimal storage, a fully equipped laundry room, and a comprehensive water filtration system that provides clean, high-quality water throughout the entire home. Whether you're hosting gatherings or enjoying a quiet evening at home, 17 Mitchell Crescent offers an elevated lifestyle in every detail.
Details
- Type
- Detached
- Style
- 2-Storey
- Size
- 2500-3000 sq ft
- Basement
- Full
- Garage
- Attached
- Kitchens
- 1
- Neighbourhood
- Rural Mono
- Municipality
- Mono
- Rent increase limit
- Depends on when the unit was first lived in: before Nov. 15, 2018 it’s covered by Ontario’s yearly limit (2.1% in 2026); after, there’s no cap.
Interior
- Bedrooms
- 4 above ground
- Bathrooms
- 1 × 2-piece (main), 2 × 5-piece (second), 1 × 4-piece (second)
- Rooms
- 9 above ground
- Family room or den
- No
- Fireplace
- Natural Gas
- Laundry
- In-Suite Laundry
- Features
- Central Vacuum, Water Softener
- Furnished
- Unfurnished
Heating, cooling and services
- Heating
- Forced Air, Gas
- Air conditioning
- Central Air
- Water and sewer
- Sewer
Building and exterior
- Style
- 2-Storey
- Exterior
- Brick
- Roof
- Asphalt Shingle
- Foundation
- Concrete
- Faces
- West
Parking
- Garage spaces
- 3
- Total parking
- 9
More
- Possession
- Immediate
- Cross street
- 1st Line EHS and HWY 9
Listed by Royal LePage Real Estate Associates.
Listing information provided by PropTx Innovations Inc. and TRREB; deemed reliable but not guaranteed accurate by PropTx.
Similar homes nearby
See more in Mono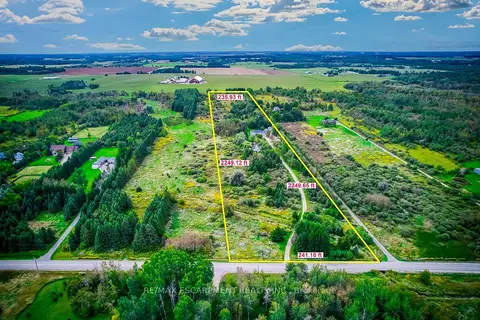
$4,500/mo
4 bd3 ba12 pk2000-2500 ft²
555118 MONO AMARANTH Townline
Rural Mono, Mono
Detached · MLS® X13627818 · RE/MAX ESCARPMENT REALTY INC.
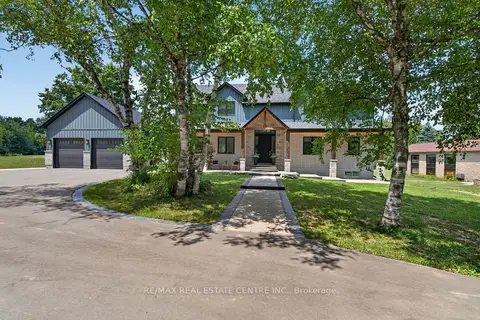
$4,500/mo
3 bd4 ba8 pk3000-3500 ft²
833180 4th Line Ehs
Rural Mono, Mono
Detached · MLS® X14088896 · RE/MAX REAL ESTATE CENTRE INC.
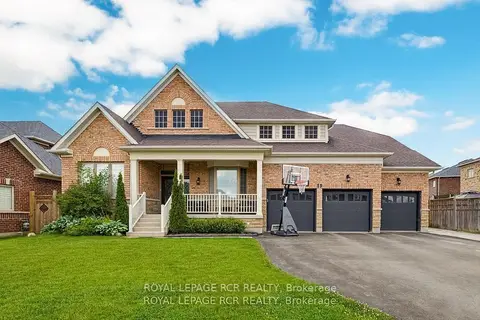
$5,500/mo
5+1 bd5 ba9 pk3500-5000 ft²
19 Skelton Street
Rural Mono, Mono
Detached · MLS® X13836654 · ROYAL LEPAGE RCR REALTY