17 Mill Street N
Downtown Brampton, Brampton, L6X 1S5
$3,100/mo
- 3 bedrooms
- 1 bathrooms
- 4 parking
- 1500-2000 sq ft
Listed 12 days ago · MLS® W13878068
About this home
Charming and full of character, this inviting home is ideally situated in the heart of Downtown Brampton, offering the perfect blend of classic charm and an exceptional location. The kitchen features elegant stone countertops, a ceramic tile backsplash and brand-new stainless steel appliances. Hardwood flooring flows throughout the main-floor principal rooms, complemented by ceramic tile in the kitchen. Filled with natural light, the home offers a warm and welcoming atmosphere throughout. Step outside to enjoy the private backyard, complete with a spacious deck and gazebo-perfect for entertaining, relaxing or enjoying summer evenings with family and friends. A storage shed provides convenient additional outdoor storage. Located in a highly walkable downtown neighbourhood, this home is close to shops, restaurants, parks, schools, public transit and the vibrant amenities of Downtown Brampton. Enjoy easy access to the area's historic downtown core, Gage Park, local dining and the Brampton GO station. A wonderful opportunity for someone looking for character, convenience and an established urban neighbourhood.
Details
- Type
- Detached
- Style
- 2 1/2 Storey
- Size
- 1500-2000 sq ft
- Basement
- Unfinished
- Garage
- Detached
- Kitchens
- 1
- Neighbourhood
- Downtown Brampton
- Municipality
- Brampton
- Rent increase limit
- Depends on when the unit was first lived in: before Nov. 15, 2018 it’s covered by Ontario’s yearly limit (2.1% in 2026); after, there’s no cap.
Interior
- Bedrooms
- 3 above ground
- Bathrooms
- 1 × 4-piece (second)
- Rooms
- 8 above ground
- Family room or den
- No
- Fireplace
- Natural Gas
- Laundry
- Ensuite
- Furnished
- Unfurnished
Heating, cooling and services
- Heating
- Forced Air, Gas
- Air conditioning
- Central Air
- Water and sewer
- Sewer
Building and exterior
- Style
- 2 1/2 Storey
- Exterior
- Brick
- Roof
- Asphalt Shingle
- Faces
- North
Parking
- Garage spaces
- 1
- Total parking
- 4
- Driveway and parking
- Private
Rental terms
- Rent includes
- Parking
More
- Possession
- Immediate
- Cross street
- Queen Street and Mill Street
Location
Location is approximate. See nearby homes on the map
The neighbourhood
Getting around Walkable
- 🚆 Mount Pleasant GO4.8 km
Within a 10-minute walk: 1 grocery store, 24 cafés and restaurants, 13 parks, 4 pharmacies. Nearest grocery: Savora Grocery (650 m). Nearest park: Ken Whillans Square (400 m).
Schools nearby
Elementary
- McHugh Public School
EQAO: Gr 3 reading 57%, math 32%10 min walk - St. Mary Elementary School Catholic
EQAO: Gr 6 reading 55%, math 32%13 min walk - Glendale Public School
EQAO: Gr 3 reading 69%, math 42%18 min walk - Our Lady of Fatima School Catholic
EQAO: Gr 6 reading 96%, math 39%1.2 km
Secondary
- Cardinal Leger Secondary School Catholic
EQAO: Gr 9 math 47%, literacy test 80%15 min walk - Beatty Fleming Public School1.3 km
- Sir William Gage Middle School1.6 km
EQAO: share of students meeting the provincial standard (2024–25). Ontario average: Gr 6 reading 86%, math 51%; Gr 9 math 55%; literacy test 83%.
Closest schools, not school zones. Check which school serves this address with the school board before relying on it.
Who lives here postal area L6X
- Owners / renters
- 79% / 21%
- Median household income
- $116,000
- Average age
- 37
- Children under 15
- 19%
- Homes
- 55% detached, 7% high-rise
- Commute by transit
- 10%
- Population
- 76,113
Languages spoken most at home besides English: Punjabi (Panjabi) 14.9%, Urdu 3.1%, Hindi 2.4%, Gujarati 2.2%.
Flood and conservation No mapped hazard
Not inside a mapped flood plain or regulated area.
Screening maps only. Ask the conservation authority for a property inquiry before relying on this.
Safety
Crime Severity Index for Peel Region (Mississauga/Brampton) police: 59 vs 57 for Ontario (2025).
Police-reported figures for the whole police service area, not this street. Rates use the area’s resident population.
Development nearby 11 active
-
101-2 WELLINGTON ST W · 350 mSite Plan Approval · In Review · applied 2026Limited Site Plan
-
35 RAILROAD ST · 300 mOPA ZBA Subdivision · Deemed Complete · applied 2026Draft Plan of Subdivision
-
126 NELSON ST W · 450 mOPA ZBA Subdivision · Staff Review Complete · applied 2025Official Plan Amendment | Zoning By Law Amendment
-
32 PARK ST | 34 PARK ST | 41 MILL ST N | 43 MILL ST N | 45 MILL ST N · 200 mSite Plan Approval · In Review · applied 2024Limited Site Plan
-
104 QUEEN ST W · 50 mOPA ZBA Subdivision · In Review-Public Mtg Complete · applied 2024Official Plan Amendment | Zoning By Law Amendment
-
35 RAILROAD ST · 300 mOPA ZBA Subdivision · In Review-Public Mtg Complete · applied 2024Zoning By Law Amendment
24 more within 500 m.
Rezoning, site plan, subdivision and condominium applications filed with the city.
Distances are approximate. Places © OpenStreetMap contributors. Neighbourhood figures: Statistics Canada, 2021 Census. School results: EQAO via Ontario Data Catalogue (Open Government Licence – Ontario). Crime Severity Index: Statistics Canada. Planning applications: City of Brampton open data.
Living here
Commute
To Union Station (downtown Toronto): 31 km. Transit times · Driving times
Noise Nothing major nearby
No highway within 500 m, rail line within 300 m, or airport flight path nearby.
Distances from the map, not noise measurements. Visit at rush hour to judge for yourself.
Internet High-speed
50/10 Mbps or faster available here by cable, fibre or DSL (the federal high-speed target).
From the federal broadband map. Check exact speeds and providers for the address.
Roads, rail, airports and planned stations © OpenStreetMap contributors. Internet: Innovation, Science and Economic Development Canada, National Broadband Data.
Listed by ROYAL LEPAGE TERREQUITY REALTY.
Listing information provided by PropTx Innovations Inc. and TRREB; deemed reliable but not guaranteed accurate by PropTx.
Similar homes nearby
See more in Brampton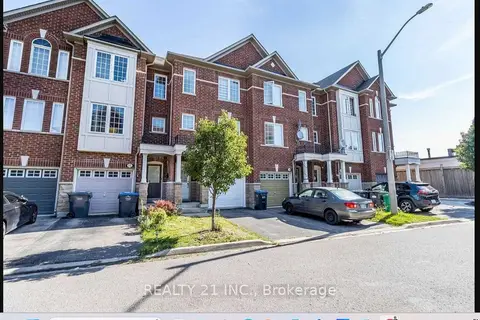
$2,800/mo
3+1 bd2 ba2 pk1100-1500 ft²
17 Rock Haven Lane
Downtown Brampton, Brampton
Att/Row/Townhouse · MLS® W13868872 · REALTY 21 INC.
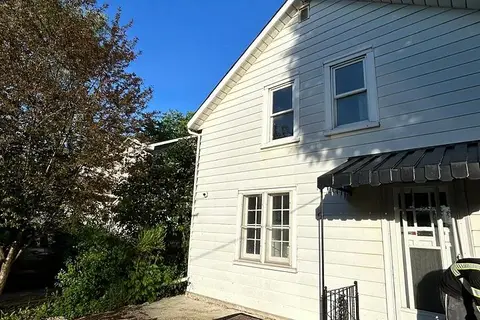
$2,699/mo
4 bd2 ba8 pk1100-1500 ft²
37 Clarence Street
Downtown Brampton, Brampton
Detached · MLS® W13606082 · HOMELIFE/MIRACLE REALTY LTD
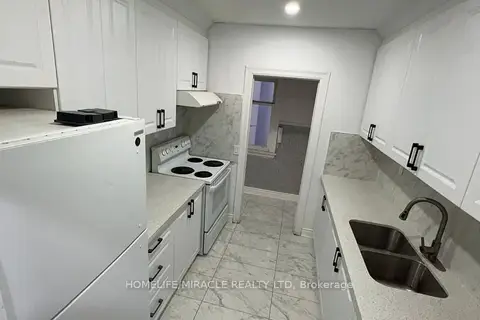
$2,599/mo
3 bd2 ba8 pk700-1100 ft²
213 Queen Street W
Downtown Brampton, Brampton
Detached · MLS® W13831236 · HOMELIFE/MIRACLE REALTY LTD
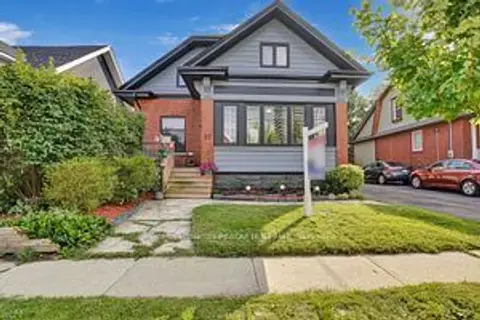
$3,650/mo
5 bd3 ba9 pk1500-2000 ft²
57 West Street
Downtown Brampton, Brampton
Detached · MLS® W13878120 · ROYAL LEPAGE TERREQUITY REALTY
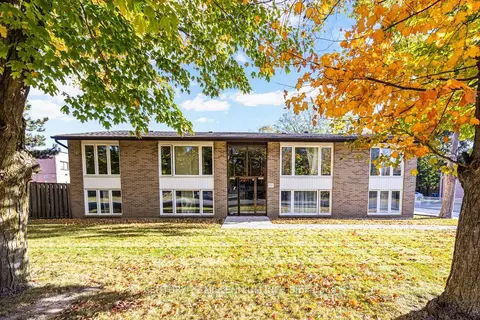
$2,500/mo
3 bd1 ba2 pk1100-1500 ft²
58 Isabella Street A
Downtown Brampton, Brampton
Fourplex · MLS® W13859062 · CENTURY 21 MILLENNIUM INC.
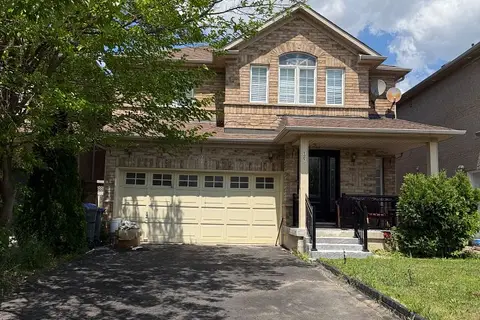
$3,100/mo
Reduced $300
4 bd3 ba2 pk2000-2500 ft²
127 Brisdale Drive
Fletcher's Meadow, Brampton
Detached · MLS® W13540306 · CASTLEMORE REAL ESTATE LIMITED
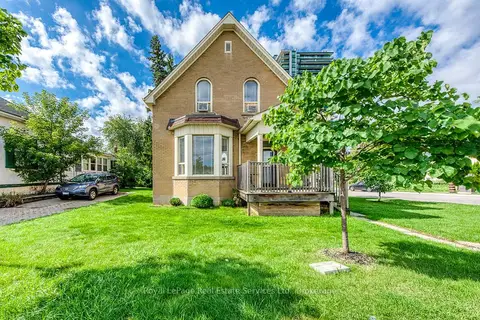
$3,100/mo
3 bd2 ba4 pk1100-1500 ft²
21 Centre Street S
Queen Street Corridor, Brampton
Detached · MLS® W13744564 · Royal LePage Real Estate Services Ltd., Brokerage
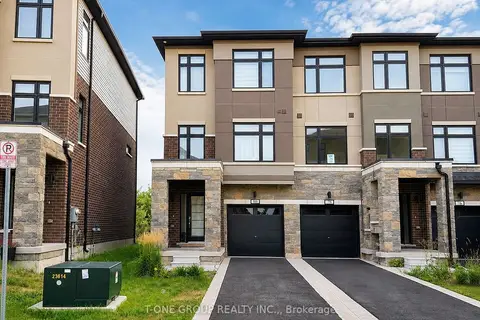
$3,100/mo
Reduced $500
3 bd3 ba2 pk1500-2000 ft²
80 Fieldridge Cres Crescent
Sandringham-Wellington North, Brampton
Att/Row/Townhouse · MLS® W13754398 · T-ONE GROUP REALTY INC.,