17 Lytham Green Circle 21
Glenway Estates, Newmarket, L3Y 0H4
$636,283
- 2 bedrooms
- 2 bathrooms
- 2 parking
- 1200-1399 sq ft
Listed 33 days ago · MLS® N13798882
About this home
Direct from Builder, this townhome comes with a Builder's Tarion full warranty. This is not an assignment. Welcome to smart living at Glenway Urban Towns, built by Andrin Homes. No wasted space, attractive two bedroom, two bathroom unit. Includes TWO parking spaces (One EV) and TWO lockers. Brick modern exterior facade, tons of natural light. Modern functional kitchen with open concept living, nine foot ceiling height, large windows, quality stainless steel energy efficient appliances included as well as washer/dryer. Energy Star central air conditioning and heating. Granite kitchen countertops. Perfectly perched between Bathurst and Yonge off Davis Drive. Close to all amenities and walking distance to public transit bus terminal and GO train, Costco, retail plazas, restaurants and entertainment. Central Newmarket by Yonge and Davis Drive, beside the Newmarket bus terminal and GO bus (great accessibility to Vaughan and TTC downtown subway) and the VIVA bus stations (direct to Newmarket/access to GO trains), a short drive to Newmarket GO train, Upper Canada Mall, Southlake Regional Health Centre, public community centres, Lake Simcoe, golf clubs, right beside a conservation trail/park. Facing directly towards a private community park, dog park, dog wash station and car wash stall in underground. Visitor Parking. Cottage country is almost at your doorstep, offering great recreation from sailing, swimming, boating, hiking and cross country skiing. The condo is now registered and closed.
Details
- Type
- Condo Townhouse
- Style
- 2-Storey
- Age
- New
- Size
- 1200-1399 sq ft
- Basement
- None
- Garage
- Underground
- Kitchens
- 1
- Maintenance fee
- $356/month
- Neighbourhood
- Glenway Estates
- Municipality
- Newmarket
- Price per sq ft
- $490 (9% below condo townhouses in Glenway Estates, $538)
Interior
- Bedrooms
- 2 above ground
- Bathrooms
- 1 × 2-piece (second), 1 × 3-piece (third)
- Rooms
- 7 above ground
- Family room or den
- Yes
- Fireplace
- No
- Laundry
- In-Suite Laundry, Ensuite
- Features
- Water Heater
Heating, cooling and services
- Heating
- Forced Air, Gas
- Air conditioning
- Central Air
Building and exterior
- Style
- 2-Storey
- Exterior
- Brick, Aluminum Siding
- Foundation
- Concrete
- Age
- New
Parking
- Garage spaces
- 2
- Total parking
- 2
- Driveway and parking
- Underground
Condo
- Monthly fee
- $356
- Fee includes
- Common Elements Included, Parking Included
- Amenities
- Visitor Parking
- Locker
- Owned (level Level A)
- Balcony
- Terrace
- Exposure
- East
- Pets
- Yes-with Restrictions
- Property manager
- Brilliant Property Management 416-623-3477
More
- Possession
- Immediate
- Nearby
- Greenbelt/Conservation, Hospital, Place Of Worship, Public Transit, School, Library
- Cross street
- Davis Dr W & Mitchell Place
History of this address
3 earlier listings at this address, with sold and leased prices. Create a free account or sign in to see them.
Location
Location is approximate. See nearby homes on the map
Recent sales nearby
See what similar homes within 1 km sold for in the last year. Create a free account or sign in to see them.
The neighbourhood
Getting around Very walkable
- 🚆 Newmarket GO2.4 km
Within a 10-minute walk: 3 grocery stores, 21 cafés and restaurants, 2 parks, 5 pharmacies. Nearest grocery: Vince's Market (600 m). Nearest park: Woodland Hills Labyrinth Park (600 m).
Schools nearby
Elementary
- Alexander Muir Public School
EQAO: Gr 6 reading 96%, math 73%14 min walk - Crossland Public School
EQAO: Gr 6 reading 86%, math 72%17 min walk - J.L.R. Bell Public School
EQAO: Gr 3 reading 62%, math 31%17 min walk - Poplar Bank Public School
EQAO: Gr 6 reading 95%, math 61%18 min walk
Secondary
- Dr. John M. Denison Secondary School
EQAO: Gr 9 math 47%, literacy test 84%2.1 km
EQAO: share of students meeting the provincial standard (2024–25). Ontario average: Gr 6 reading 86%, math 51%; Gr 9 math 55%; literacy test 83%.
Closest schools, not school zones. Check which school serves this address with the school board before relying on it.
Who lives here postal area L3Y
- Owners / renters
- 68% / 32%
- Median household income
- $93,000
- Average age
- 44
- Children under 15
- 14%
- Homes
- 56% detached, 8% high-rise
- Commute by transit
- 4%
- Population
- 43,556
Languages spoken most at home besides English: Iranian Persian 3.2%, Mandarin 1.6%, Russian 1.2%, Yue (Cantonese) 0.9%.
Flood and conservation No mapped hazard
Not inside a mapped flood plain or regulated area.
Screening maps only. Ask the conservation authority for a property inquiry before relying on this.
Safety
Crime Severity Index for York Region police: 50 vs 57 for Ontario (2025).
Police-reported figures for the whole police service area, not this street. Rates use the area’s resident population.
Distances are approximate. Places © OpenStreetMap contributors. Neighbourhood figures: Statistics Canada, 2021 Census. School results: EQAO via Ontario Data Catalogue (Open Government Licence – Ontario). Crime Severity Index: Statistics Canada.
Living here
Commute
To Union Station (downtown Toronto): 46 km. Transit times · Driving times
Noise Nothing major nearby
No highway within 500 m, rail line within 300 m, or airport flight path nearby.
Distances from the map, not noise measurements. Visit at rush hour to judge for yourself.
Internet High-speed
50/10 Mbps or faster available here by cable, fibre or DSL (the federal high-speed target).
From the federal broadband map. Check exact speeds and providers for the address.
Roads, rail, airports and planned stations © OpenStreetMap contributors. Internet: Innovation, Science and Economic Development Canada, National Broadband Data.
Listed by HARVEY KALLES REAL ESTATE LTD..
Listing information provided by PropTx Innovations Inc. and TRREB; deemed reliable but not guaranteed accurate by PropTx.
Similar homes nearby
See more in Newmarket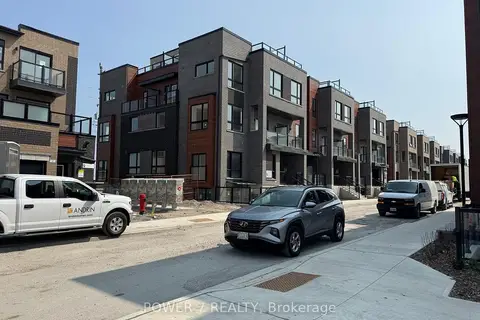
$599,900
Reduced $49,100
2 bd2 ba1 pk1200-1399 ft²
14 Lytham Green Circle 22
Glenway Estates, Newmarket
Condo Townhouse · MLS® N13805958 · POWER 7 REALTY
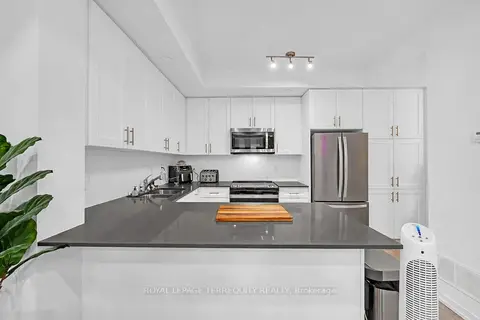
$599,900
2 bd2 ba1 pk900-999 ft²
22 Lytham Green Circle 23
Glenway Estates, Newmarket
Condo Townhouse · MLS® N14084252 · ROYAL LEPAGE TERREQUITY REALTY
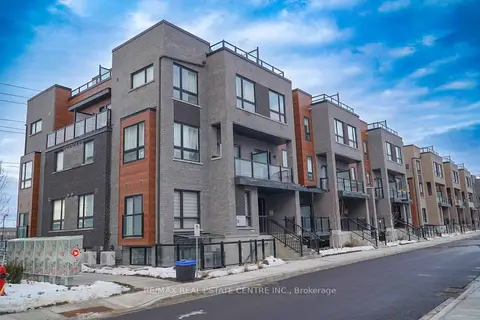
$599,000
Reduced $30,000
2 bd2 ba1 pk900-999 ft²
14 Lytham Green Circle 24
Glenway Estates, Newmarket
Condo Townhouse · MLS® N12647948 · RE/MAX REAL ESTATE CENTRE INC.
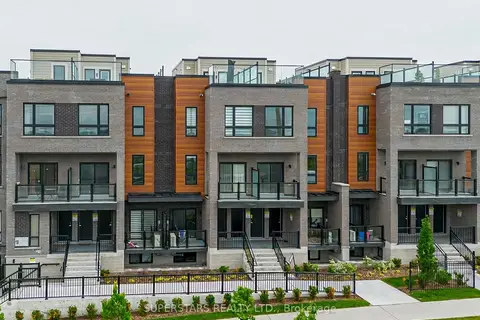
$688,000
2 bd2 ba2 pk1200-1399 ft²
18 Lytham Green Circle 12
Glenway Estates, Newmarket
Condo Townhouse · MLS® N13719464 · SUPERSTARS REALTY LTD.
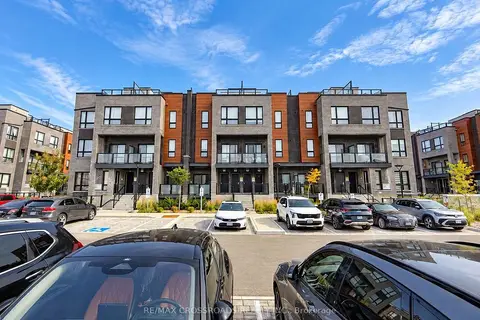
$710,000
2 bd2 ba1 pk1200-1399 ft²
11 Lytham Green Circle 8
Glenway Estates, Newmarket
Condo Townhouse · MLS® N14029914 · RE/MAX CROSSROADS REALTY INC.
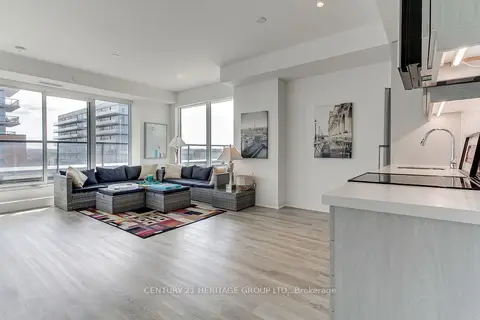
$649,900
2+1 bd2 ba2 pk800-899 ft²
185 Deerfield Road 503
Central Newmarket, Newmarket
Condo Apartment · MLS® N13170236 · CENTURY 21 HERITAGE GROUP LTD.
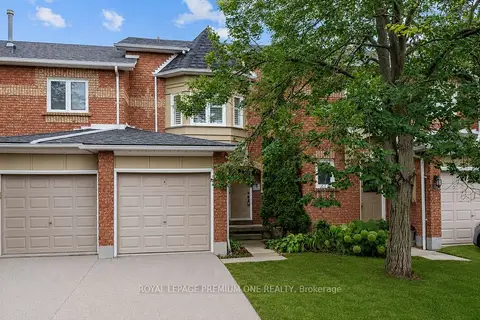
$658,888
Reduced $40,000
3 bd2 ba2 pk1000-1199 ft²
919 Caribou Valley Circle
Armitage, Newmarket
Condo Townhouse · MLS® N13755160 · ROYAL LEPAGE PREMIUM ONE REALTY
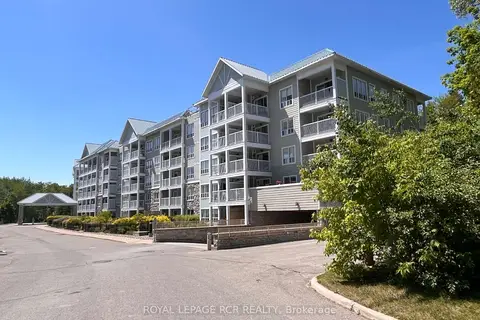
$659,900
2 bd2 ba1 pk900-999 ft²
900 Bogart Mill Trail 212
Gorham-College Manor, Newmarket
Condo Apartment · MLS® N13829306 · ROYAL LEPAGE RCR REALTY