17 Jeremy Drive
Unionville, Markham, L3R 2K7
$3,250,000
- 4+1 bedrooms
- 4 bathrooms
- 7 parking
- 3500-5000 sq ft
Listed 5 days ago · MLS® N14083174
About this home
An extraordinary custom-built J. Berta residence nestled in one of Unionville's most prestigious and sought-after neighbourhoods. Gracefully positioned on a rare 75 x 130 ft. estate-sized lot, this remarkable home offers over 6,200 sq. ft. of richly appointed living space, where timeless European craftsmanship, exquisite materials, and architectural elegance combine to create an unparalleled living experience. Designed for those who appreciate both beauty and function, the home showcases grand principal rooms, soaring ceilings, custom millwork, and an effortless flow between indoor and outdoor living. At its heart lies a spectacular gourmet kitchen featuring a statement centre island, walk-in pantry, Wolf range, and premium built-in appliances, seamlessly opening to a breathtaking covered outdoor living space designed for elegant entertaining and everyday enjoyment. The lavish primary retreat is a private sanctuary, crowned by vaulted ceilings and complemented by a sitting lounge, dedicated office, custom walk-in dressing room, private balcony, and a spa-inspired ensuite featuring a steam shower and jetted soaker tub. From the oversized 2-car garage to the impeccable attention to detail throughout, every element of this residence reflects a level of quality and craftsmanship rarely offered to the market. A truly exceptional opportunity to own one of Unionville's finest luxury homes, where prestige, location, and timeless design converge.
Details
- Type
- Detached
- Style
- 2-Storey
- Size
- 3500-5000 sq ft
- Lot
- 75 × 130 ft
- Basement
- Finished
- Garage
- Built-In
- Kitchens
- 2
- Property tax
- $13,258 (2026)
- Neighbourhood
- Unionville
- Municipality
- Markham
- Price per sq ft
- ~$765 (9% above detached houses in Unionville, $703)
Interior
- Bedrooms
- 4 above ground + 1 below
- Bathrooms
- 2 × 5-piece (second), 1 × 2-piece (main), 1 × 3-piece (basement)
- Kitchens
- 2 (1 below ground)
- Rooms
- 13 above ground + 4 below
- Family room or den
- Yes
- Fireplace
- No
- Features
- Central Vacuum
Heating, cooling and services
- Heating
- Forced Air, Gas
- Air conditioning
- Central Air
- Water and sewer
- Sewer
Building and exterior
- Style
- 2-Storey
- Exterior
- Stone, Stucco (Plaster)
- Roof
- Asphalt Shingle
- Foundation
- Concrete
- Faces
- West
- Outdoor
- Deck, Porch
Parking
- Garage spaces
- 2
- Total parking
- 6.5
- Driveway and parking
- Private Double
Lot
- Size
- 75 × 130 ft
More
- Possession
- TBA
- Nearby
- Fenced Yard, Lake/Pond, Library, Park, Place Of Worship, Public Transit
- Cross street
- Fred Varley Dr. & Carlton Rd.
Rooms
| Room | Level | Size | Features |
|---|---|---|---|
| Living Room | Main | 5.61 × 5.36 m (18'5" × 17'7") | Hardwood Floor, Coffered Ceiling(s), Gas Fireplace |
| Kitchen | Main | 9.07 × 6.05 m (29'9" × 19'10") | Ceramic Floor, Pot Lights, Stainless Steel Appl |
| Family Room | Main | 5.61 × 4.37 m (18'5" × 14'4") | Hardwood Floor, Coffered Ceiling(s), Large Window |
| Laundry | Main | 4.04 × 3.45 m (13'3" × 11'4") | Ceramic Floor |
| Bathroom | Main | 1.93 × 1.85 m (6'4" × 6'1") | |
| Primary Bedroom | Second | 6.6 × 2.31 m (21'8" × 7'7") | Hardwood Floor, Combined w/Sitting, Balcony |
| Office | Second | 4.8 × 3.2 m (15'9" × 10'6") | Hardwood Floor, Large Window |
| Bedroom 2 | Second | 5.51 × 3.15 m (18'1" × 10'4") | Hardwood Floor, Large Window, Closet |
| Bedroom 3 | Second | 4.95 × 4.55 m (16'3" × 14'11") | Hardwood Floor, Large Window, Closet |
| Bedroom 4 | Second | 4.88 × 4.55 m (16' × 14'11") | Hardwood Floor, Large Window, Closet |
| Bathroom | Second | 4.55 × 3.81 m (14'11" × 12'6") | Ceramic Floor, Double Sink, Large Window |
| Recreation | Basement | 6.73 × 6.68 m (22'1" × 21'11") | Wet Bar, Broadloom |
| Sitting | Basement | 5.89 × 5.56 m (19'4" × 18'3") | Laminate, Pot Lights |
| Bedroom | Basement | 5.46 × 3.66 m (17'11" × 12') | Laminate, Pot Lights, Closet |
| Bathroom | Basement | 2.54 × 1.73 m (8'4" × 5'8") | Ceramic Floor |
History of this address
7 earlier listings at this address, with sold and leased prices. Create a free account or sign in to see them.
Location
Location is approximate. See nearby homes on the map
Recent sales nearby
See what similar homes within 1 km sold for in the last year. Create a free account or sign in to see them.
The neighbourhood
Getting around Somewhat walkable
- 🚆 Unionville GO2.0 km
Within a 10-minute walk: no grocery stores, 17 cafés and restaurants, 13 parks. Nearest park: Linda Way Parkside (400 m).
Schools nearby
Elementary
- William Berczy Public School
EQAO: Gr 6 reading 93%, math 88%7 min walk - St. John XXIII Catholic Elementary School Catholic
EQAO: Gr 6 reading 81%, math 68%9 min walk - Parkview Public School
EQAO: Gr 6 reading 92%, math 85%10 min walk - Unionville Public School
EQAO: Gr 6 reading 88%, math 67%13 min walk
Secondary
- Bill Crothers Secondary School
EQAO: Gr 9 math 79%, literacy test 98%1.5 km - Unionville High School
EQAO: Gr 9 math 88%, literacy test 90%1.7 km - Pierre Elliott Trudeau High School
EQAO: Gr 9 math 91%, literacy test 97%2.5 km
EQAO: share of students meeting the provincial standard (2024–25). Ontario average: Gr 6 reading 86%, math 51%; Gr 9 math 55%; literacy test 83%.
Closest schools, not school zones. Check which school serves this address with the school board before relying on it.
Who lives here postal area L3R
- Owners / renters
- 83% / 17%
- Median household income
- $93,000
- Average age
- 45
- Children under 15
- 13%
- Homes
- 58% detached, 17% high-rise
- Commute by transit
- 7%
- Population
- 62,060
Languages spoken most at home besides English: Yue (Cantonese) 23.8%, Mandarin 18.4%, Tamil 1.1%, Tagalog (Pilipino, Filipino) 0.6%.
Flood and conservation No mapped hazard
Not inside a mapped flood plain or regulated area.
Screening maps only. Ask the conservation authority for a property inquiry before relying on this.
Safety
Crime Severity Index for York Region police: 50 vs 57 for Ontario (2025).
Police-reported figures for the whole police service area, not this street. Rates use the area’s resident population.
Distances are approximate. Places © OpenStreetMap contributors. Neighbourhood figures: Statistics Canada, 2021 Census. School results: EQAO via Ontario Data Catalogue (Open Government Licence – Ontario). Crime Severity Index: Statistics Canada.
Living here
Commute
To Union Station (downtown Toronto): 25 km. Transit times · Driving times
Noise Nothing major nearby
No highway within 500 m, rail line within 300 m, or airport flight path nearby.
Distances from the map, not noise measurements. Visit at rush hour to judge for yourself.
Internet High-speed
50/10 Mbps or faster available here by cable, fibre or DSL (the federal high-speed target).
From the federal broadband map. Check exact speeds and providers for the address.
Roads, rail, airports and planned stations © OpenStreetMap contributors. Internet: Innovation, Science and Economic Development Canada, National Broadband Data.
Listed by ROYAL LEPAGE TERREQUITY REALTY.
Listing information provided by PropTx Innovations Inc. and TRREB; deemed reliable but not guaranteed accurate by PropTx.
Similar homes nearby
See more in Markham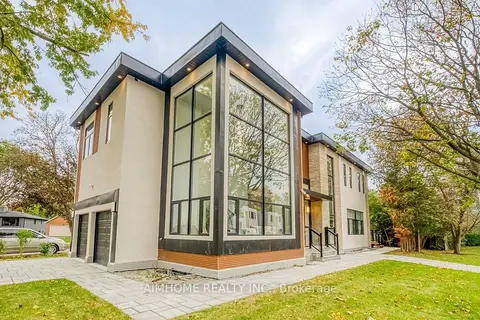
$3,270,000
4+2 bd5 ba6 pk3500-5000 ft²
21 Shadbolt Court
Unionville, Markham
Detached · MLS® N14090348 · AIMHOME REALTY INC.
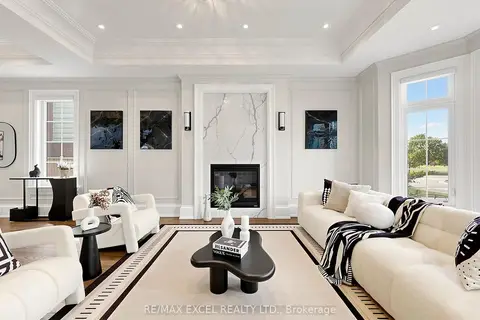
$3,180,000
Reduced $200,000
4+1 bd6 ba6 pk3500-5000 ft²
64 SUMMERFELDT Crescent
Unionville, Markham
Detached · MLS® N13771196 · RE/MAX EXCEL REALTY LTD.
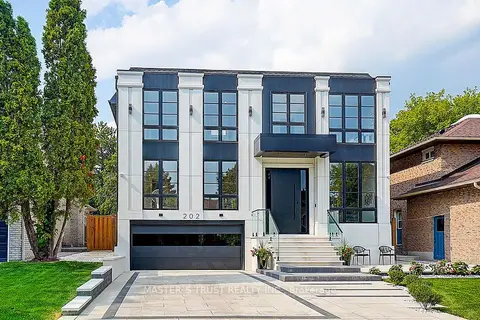
$3,380,000
5+1 bd7 ba8 pk3500-5000 ft²
202 Carlton Road
Unionville, Markham
Detached · MLS® N13859024 · MASTER`S TRUST REALTY INC.
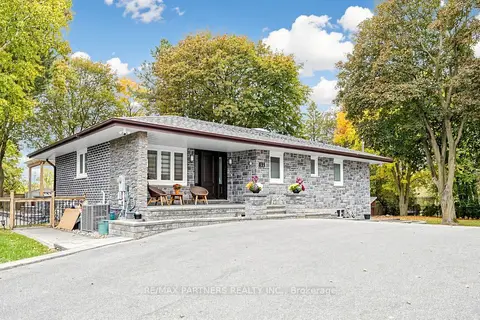 New
$2,998,000
2+2 bd6 ba12 pk1500-2000 ft²
52 Berkeley Court
Unionville, Markham
Detached · MLS® N14091398 · RE/MAX PARTNERS REALTY INC.
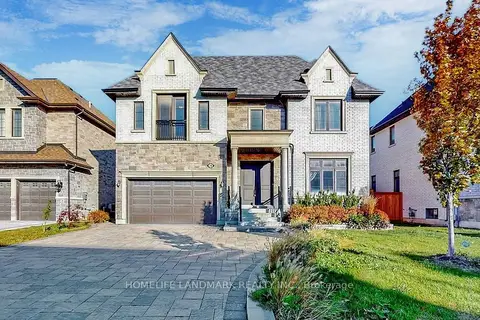
$2,988,000
4+1 bd6 ba6 pk3500-5000 ft²
78 Fitzgerald Avenue
Unionville, Markham
Detached · MLS® N13553888 · HOMELIFE LANDMARK REALTY INC.
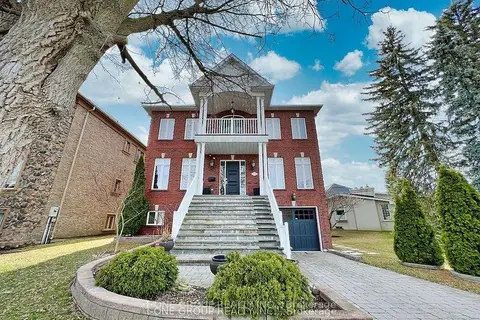 New
$3,590,000
6 bd8 ba16 pk5000 + ft²
253 Carlton Road
Unionville, Markham
Detached · MLS® N14091822 · T-ONE GROUP REALTY INC.,
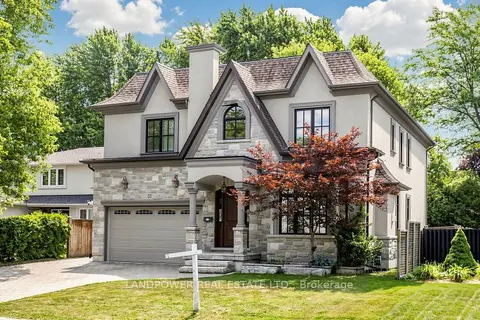
$2,900,000
5+1 bd6 ba6 pk3500-5000 ft²
37 Pomander Road
Unionville, Markham
Detached · MLS® N13850512 · LANDPOWER REAL ESTATE LTD.
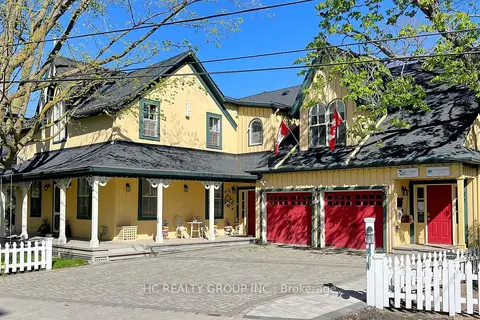
$2,850,000
4 bd7 ba7 pk5000 + ft²
10 Station Lane
Unionville, Markham
Detached · MLS® N13831668 · HC REALTY GROUP INC.