17 Faris Avenue
Nobleton, King, L0G 1N0
$999,000
- 3 bedrooms
- 1 bathrooms
- 5 parking
- 1100-1500 sq ft
Listed 33 days ago · MLS® N13796670
About this home
CHARMING BUNGALOW ON A LARGE TREED LOT WITH A SCREENED FRONT PORCH, DETACHED GARAGE & BEAUTIFUL LANDSCAPING! If the dream is a Nobleton address with a backyard worth falling for, this one unfolds beneath mature trees with colourful gardens, a stream winding through the property, a fire pit and an expansive lawn, all just minutes from schools, shops and commuter routes. Garden trees, shrubs and perennials bring colour throughout the property, complemented by extensive pruning, seeding and sodding, while a large shed keeps tools and seasonal gear neatly stored. Out front, the screened porch offers a shaded place for morning coffee, an afternoon book or a wave to the neighbours, with an immaculate lawn, detached single car garage and driveway parking for four. Hardwood flooring runs through the living and dining rooms, where large windows bring in plenty of natural light. The kitchen features warm wood cabinetry, an eat-in area and a walkout that leads to the backyard. Three main-level bedrooms feature newer laminate flooring and share a 4-piece bath, while the unspoiled basement offers excellent storage and additional space for future finishing, with basement and foundation waterproofing completed. Set in desirable Nobleton, you are minutes from Nobleton Public School, the Dr. William Laceby Community Centre and Arena, Nobleton Lakes Golf Club, Cold Creek Conservation Area, Highway 400 and King City GO Station.
Details
- Type
- Detached
- Style
- Bungalow
- Age
- 51-99 years
- Size
- 1100-1500 sq ft
- Lot
- 75 × 200 ft
- Basement
- Unfinished
- Garage
- Detached
- Kitchens
- 1
- Property tax
- $7,431 (2026)
- Neighbourhood
- Nobleton
- Municipality
- King
- Price per sq ft
- $768 (16% above detached houses in Nobleton, $662)
Interior
- Bedrooms
- 3 above ground
- Bathrooms
- 1 × 4-piece (main)
- Rooms
- 6 above ground
- Family room or den
- No
- Fireplace
- No
- Features
- Central Vacuum, Primary Bedroom - Main Floor, Sump Pump, Water Heater Owned
Heating, cooling and services
- Heating
- Forced Air, Gas
- Water and sewer
- Sewer
Building and exterior
- Style
- Bungalow
- Exterior
- Aluminum Siding
- Roof
- Asphalt Shingle
- Foundation
- Concrete Block
- Age
- 51-99 years
- Faces
- South
- Outdoor
- Landscaped, Patio, Privacy, Porch Enclosed, Year Round Living
Parking
- Garage spaces
- 1
- Total parking
- 5
- Driveway and parking
- Private Double
Lot
- Size
- 75 × 200 ft (rectangular)
- Acreage
- < .50
More
- Possession
- Flexible
- Nearby
- Greenbelt/Conservation, Park, Place Of Worship, Public Transit, Rec./Commun.Centre, School
- Cross street
- Wellington St/Faris Ave
Rooms
| Room | Level | Size | Features |
|---|---|---|---|
| Foyer | Main | 2.2 × 1.3 m (7'3" × 4'3") | |
| Kitchen | Main | 3.09 × 3.64 m (10'2" × 11'11") | |
| Dining Room | Main | 2.8 × 3.25 m (9'2" × 10'8") | |
| Living Room | Main | 3.96 × 3.84 m (13' × 12'7") | |
| Primary Bedroom | Main | 3.98 × 3.36 m (13'1" × 11') | |
| Bedroom 2 | Main | 3.06 × 2.85 m (10' × 9'4") | |
| Bedroom 3 | Main | 3.26 × 3.35 m (10'8" × 11') |
History of this address
1 earlier listing at this address, with sold and leased prices. Create a free account or sign in to see them.
Location
Location is approximate. See nearby homes on the map
Recent sales nearby
See what similar homes within 1 km sold for in the last year. Create a free account or sign in to see them.
The neighbourhood
Getting around Walkable
No subway, LRT or GO station within a short trip.
Within a 10-minute walk: 2 grocery stores, 10 cafés and restaurants, 2 parks, 1 pharmacy. Nearest grocery: No Frills (900 m). Nearest park: Sports Park (500 m).
Schools nearby
Elementary
- Nobleton Public School18 min walk
- St. Mary Catholic Elementary School Catholic
EQAO: Gr 6 reading 98%, math 76%1.2 km
EQAO: share of students meeting the provincial standard (2024–25). Ontario average: Gr 6 reading 86%, math 51%; Gr 9 math 55%; literacy test 83%.
Closest schools, not school zones. Check which school serves this address with the school board before relying on it.
Who lives here postal area L0G
- Owners / renters
- 88% / 12%
- Median household income
- $118,000
- Average age
- 41
- Children under 15
- 18%
- Homes
- 84% detached, 1% high-rise
- Commute by transit
- 1%
- Population
- 44,945
Languages spoken most at home besides English: Italian 0.7%, Spanish 0.7%, Russian 0.5%, Mandarin 0.5%.
Flood and conservation Regulated area
This address is inside a conservation-authority regulated area (Toronto and Region Conservation Authority): near a valley, stream, shoreline or wetland, where flooding or erosion can occur. New building, additions, pools or grading usually need a permit from the authority.
Screening maps only. Ask the conservation authority for a property inquiry before relying on this.
Safety
Crime Severity Index for York Region police: 50 vs 57 for Ontario (2025).
Police-reported figures for the whole police service area, not this street. Rates use the area’s resident population.
Distances are approximate. Places © OpenStreetMap contributors. Neighbourhood figures: Statistics Canada, 2021 Census. School results: EQAO via Ontario Data Catalogue (Open Government Licence – Ontario). Flood and regulation mapping: Toronto and Region Conservation Authority open data. Crime Severity Index: Statistics Canada.
Living here
Commute
To Union Station (downtown Toronto): 36 km. Transit times · Driving times
Noise Nothing major nearby
No highway within 500 m, rail line within 300 m, or airport flight path nearby.
Distances from the map, not noise measurements. Visit at rush hour to judge for yourself.
Internet High-speed
50/10 Mbps or faster available here by cable, fibre or DSL (the federal high-speed target).
From the federal broadband map. Check exact speeds and providers for the address.
Roads, rail, airports and planned stations © OpenStreetMap contributors. Internet: Innovation, Science and Economic Development Canada, National Broadband Data.
Listed by RE/MAX HALLMARK PEGGY HILL GROUP REALTY.
Listing information provided by PropTx Innovations Inc. and TRREB; deemed reliable but not guaranteed accurate by PropTx.
Similar homes nearby
See more in King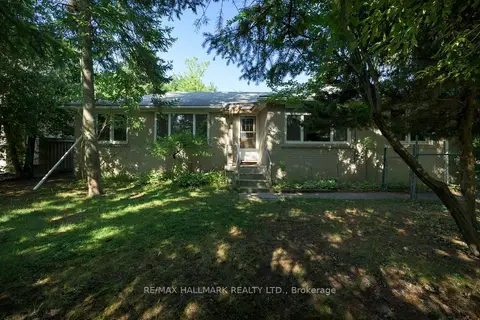
$999,000
Reduced $100,000
4+1 bd3 ba6 pk1100-1500 ft²
4 Crestview Road
Nobleton, King
Detached · MLS® N13607956 · RE/MAX HALLMARK REALTY LTD.
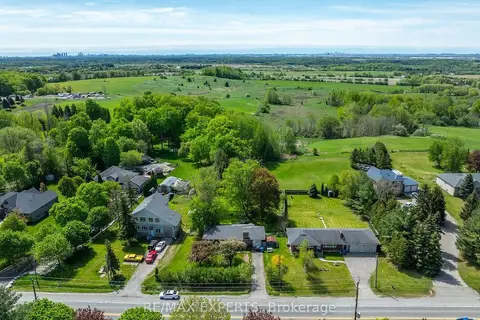
$990,000
Reduced $109,000
3 bd1 ba7 pk700-1100 ft²
6531 King Road
Nobleton, King
Detached · MLS® N13175214 · RE/MAX EXPERTS
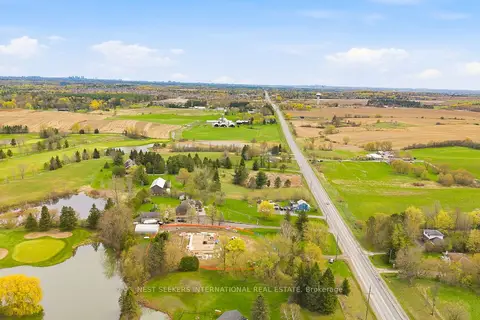
$1,099,000
2 bd2 ba12 pk1100-1500 ft²
14155 Highway 27
Nobleton, King
Detached · MLS® N13801508 · NEST SEEKERS INTERNATIONAL REAL ESTATE
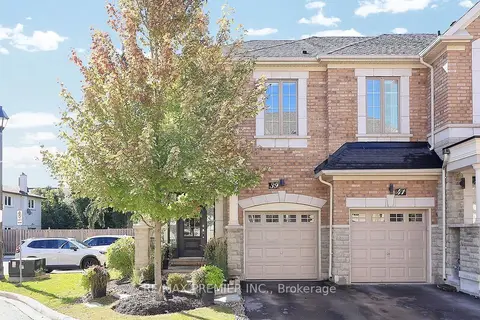
$1,099,000
3 bd3 ba2 pk1500-2000 ft²
39 Caliber Court
Nobleton, King
Att/Row/Townhouse · MLS® N14034448 · RE/MAX PREMIER INC.
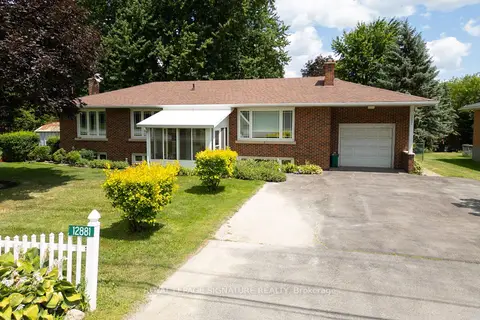
$1,100,000
Reduced $298,800
4+1 bd2 ba7 pk1500-2000 ft²
12881 27 Highway S
Nobleton, King
Detached · MLS® N13619580 · ROYAL LEPAGE SIGNATURE REALTY
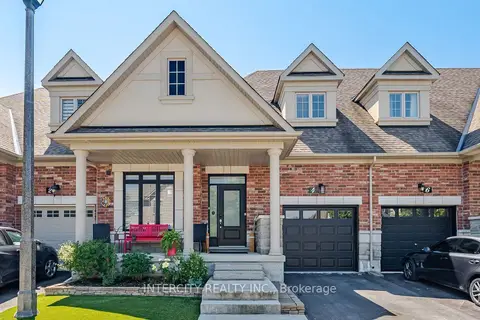
$1,148,000
Reduced $50,000
3 bd3 ba2 pk1100-1500 ft²
4 Petersen Place
Nobleton, King
Att/Row/Townhouse · MLS® N13570492 · INTERCITY REALTY INC.
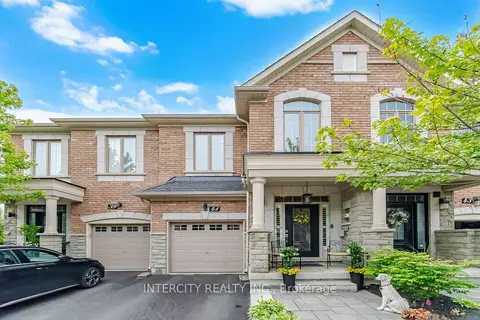
$1,174,900
3 bd4 ba2 pk1500-2000 ft²
41 Caliber Court
Nobleton, King
Att/Row/Townhouse · MLS® N13782652 · INTERCITY REALTY INC.
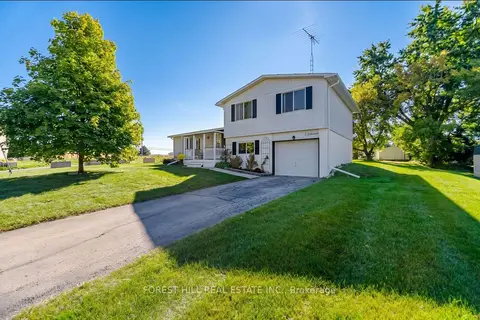
$999,900
3 bd2 ba4 pk1500-2000 ft²
33 Rice Drive
Schomberg, King
Detached · MLS® N13860634 · FOREST HILL REAL ESTATE INC.