1699E Lamoureux Drive
1104 - Queenswood Heights South, Orleans - Cumberland and Area, K1E 2N3
$369,900
- 3 bedrooms
- 2 bathrooms
- 1 parking
- 1000-1199 sq ft
Listed 47 days ago · MLS® X13741176
About this home
Welcome to 1699E Lamoureux Drive in the heart of Orleans! This well-maintained 3-bedroom, 1.5-bathroom condo townhouse offers a functional layout, tasteful updates, and a fantastic location close to everything you need.The bright main floor features a modern white kitchen, a convenient powder room, a spacious dining area, and a comfortable living room with direct access to a newly built deck-perfect for relaxing or entertaining. Upstairs, you'll find three generously sized bedrooms and a full bathroom.The finished basement adds valuable living space with a large recreation room, laundry area, and ample storage. With 1 dedicated parking space, this home offers exceptional convenience. Ideally located just minutes from schools, parks, shopping, restaurants, public transit, recreation facilities, and easy highway access, this move-in-ready home is an excellent opportunity to enjoy everything Orleans has to offer.
Details
- Type
- Condo Townhouse
- Style
- 2-Storey
- Size
- 1000-1199 sq ft
- Basement
- Finished
- Garage
- None
- Kitchens
- 1
- Property tax
- $2,340 (2026)
- Maintenance fee
- $772/month
- Neighbourhood
- 1104 - Queenswood Heights South
- Municipality
- Orleans - Cumberland and Area
- Price per sq ft
- $336 (5% above condo townhouses in Orleans - Cumberland and Area, $319)
Interior
- Bedrooms
- 3 above ground
- Bathrooms
- 1 × 2-piece (ground), 1 × 3-piece (second)
- Rooms
- 8 above ground + 2 below
- Family room or den
- Yes
- Fireplace
- Yes
- Laundry
- Inside
- Features
- Carpet Free
Heating, cooling and services
- Heating
- Forced Air, Gas
- Air conditioning
- Central Air
Building and exterior
- Style
- 2-Storey
- Exterior
- Vinyl Siding, Brick Front
- Foundation
- Poured Concrete
- Outdoor
- Deck
Parking
- Total parking
- 1
- Driveway and parking
- Surface
Condo
- Monthly fee
- $772
- Fee includes
- Water Included, Building Insurance Included, Common Elements Included
- Exposure
- South
- Pets
- Yes-with Restrictions
- Property manager
- Russell Condominium Management
More
- Possession
- Flexible
- Cross street
- Lamoureux Dr. & Des Epinettes Ave
Rooms
| Room | Level | Size | Features |
|---|---|---|---|
| Foyer | Ground | 1.2 × 2.7 m (3'11" × 8'10") | |
| Kitchen | Ground | 3 × 2.5 m (9'10" × 8'2") | |
| Powder Room | Ground | 0.9 × 2 m (2'11" × 6'7") | |
| Dining Room | Ground | 3.1 × 2.8 m (10'2" × 9'2") | |
| Living Room | Ground | 3.66 × 5.26 m (12' × 17'3") | |
| Primary Bedroom | Second | 3.63 × 4.8 m (11'11" × 15'9") | |
| Bathroom | Second | 3.18 × 1.5 m (10'5" × 4'11") | |
| Bedroom 2 | Second | 3.3 × 2.59 m (10'10" × 8'6") | |
| Bedroom 3 | Second | 2.72 × 3.59 m (8'11" × 11'9") | |
| Recreation | Lower | 5.13 × 4.86 m (16'10" × 15'11") | |
| Utility Room | Lower | 4.21 × 5.35 m (13'10" × 17'7") |
History of this address
1 earlier listing at this address, with sold and leased prices. Create a free account or sign in to see them.
Living here
Short-term rentals
Only in your principal residence (whole home or part of it), with a City host permit. Rural cottage rentals have a separate permit.
Listed by REAL BROKER ONTARIO LTD..
Listing information provided by PropTx Innovations Inc. and TRREB; deemed reliable but not guaranteed accurate by PropTx.
Similar homes nearby
See more in Orleans - Cumberland and Area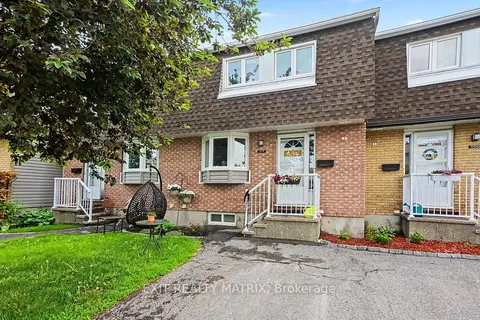
$365,000
Reduced $34,999
3 bd2 ba1 pk1000-1199 ft²
1777 Lamoureux Drive F
1104 - Queenswood Heights South, Orleans - Cumberland and Area
Condo Townhouse · MLS® X12949160 · EXIT REALTY MATRIX
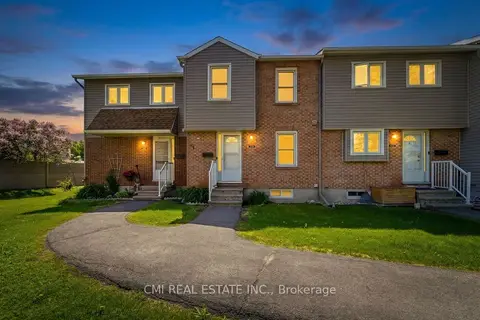
$349,900
Reduced $5,100
3 bd2 ba1 pk1200-1399 ft²
1765 Lamoureux Drive B
1104 - Queenswood Heights South, Orleans - Cumberland and Area
Condo Townhouse · MLS® X13604276 · CMI REAL ESTATE INC.
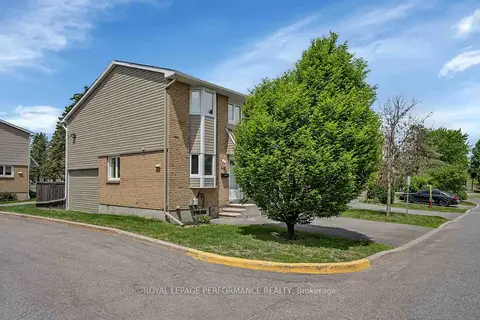
$399,900
3 bd2 ba1 pk1000-1199 ft²
1780 Lamoureux Drive A
1104 - Queenswood Heights South, Orleans - Cumberland and Area
Condo Townhouse · MLS® X13798978 · ROYAL LEPAGE PERFORMANCE REALTY
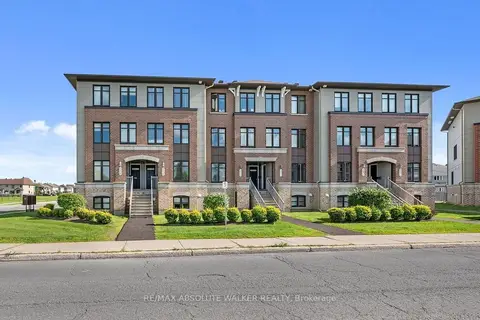
$369,900
Reduced $10,100
0+2 bd3 ba1 pk1200-1399 ft²
2414 Esprit Drive
1118 - Avalon East, Orleans - Cumberland and Area
Condo Townhouse · MLS® X13700344 · RE/MAX ABSOLUTE WALKER REALTY
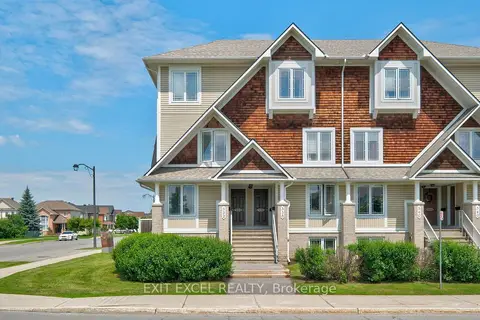
$369,900
Reduced $10,000
0+2 bd3 ba2 pk1200-1399 ft²
532 Lakeridge Drive 1
1118 - Avalon East, Orleans - Cumberland and Area
Condo Townhouse · MLS® X13838720 · EXIT EXCEL REALTY
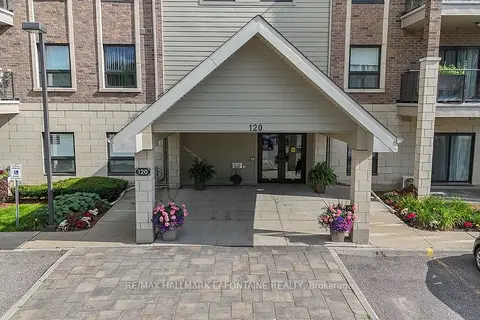
$365,000
Reduced $23,800
2 bd2 ba1 pk1000-1199 ft²
120 Prestige Circle 114
1101 - Chatelaine Village, Orleans - Cumberland and Area
Condo Apartment · MLS® X13632558 · RE/MAX HALLMARK LAFONTAINE REALTY
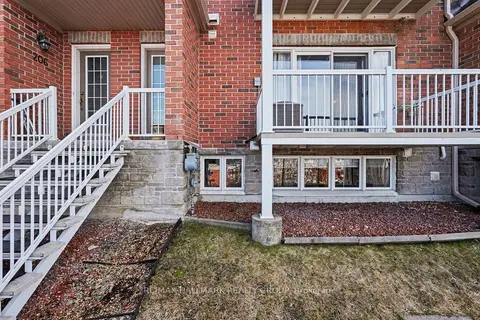
$365,000
0+2 bd3 ba1 pk1200-1399 ft²
3275 St Joseph Boulevard 205
1102 - Bilberry Creek/Queenswood Heights, Orleans - Cumberland and Area
Condo Townhouse · MLS® X13696370 · RE/MAX HALLMARK REALTY GROUP
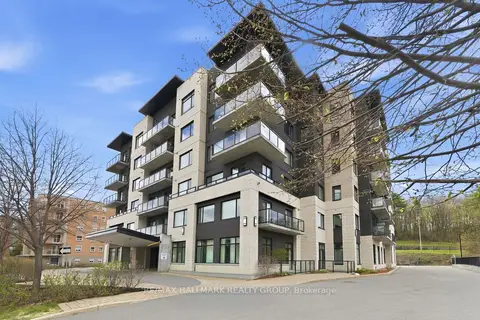
$365,000
1 bd1 ba1 pk700-799 ft²
310 Centrum Boulevard 206
1102 - Bilberry Creek/Queenswood Heights, Orleans - Cumberland and Area
Condo Apartment · MLS® X13707366 · RE/MAX HALLMARK REALTY GROUP