1695 Dersan Street 308
Duffin Heights, Pickering, L1X 0S9
$2,500/mo
- 2 bedrooms
- 3 bathrooms
- 1 parking
- 900-999 sq ft
Listed today · MLS® E14101862
About this home
Two-Storey Townhome In The Perfect Location Within The Desired Community of Duffin Heights | Two Bedrooms, Three Bathrooms, A 8X6 Ft Balcony, Functional and Cozy Layout | Laminate Floors Throughout | Open Concept Living & Dining which Walks Out To Your Balcony | Kitchen Features Quartz Countertop, Breakfast Bar, Stainless Steel Appliances | Primary Bedroom Features 3PcEnsuite, Closet, and Large Window | Laundry Room Conveniently Located on The Second Floor | Extra Storage Under The Stairs | One Underground Parking Space | Walk To Tim Hortons, The Social - Lots of Restaurants Within Plaza | You have the convenience of being close to amenities while still being surrounded by green space | Parks, trails, golf, schools | Easy connections to Highway 407, Highway 401.
Details
- Type
- Condo Townhouse
- Style
- Stacked Townhouse
- Age
- New
- Size
- 900-999 sq ft
- Basement
- Other
- Garage
- Underground
- Kitchens
- 1
- Neighbourhood
- Duffin Heights
- Municipality
- Pickering
- Rent increase limit
- Probably not covered: units first occupied after Nov. 15, 2018 have no yearly cap in Ontario, so ask the landlord.
Interior
- Bedrooms
- 2 above ground
- Bathrooms
- 1 × 2-piece, 1 × 3-piece, 1 × 4-piece
- Rooms
- 5 above ground
- Family room or den
- No
- Fireplace
- No
- Laundry
- Ensuite
- Features
- Carpet Free
- Furnished
- Unfurnished
Heating, cooling and services
- Heating
- Forced Air, Gas
- Air conditioning
- Central Air
Building and exterior
- Style
- Stacked Townhouse
- Exterior
- Brick
- Age
- New
Parking
- Garage spaces
- 1
- Total parking
- 1
Condo
- Balcony
- Open
- Exposure
- West
- Pets
- Yes-with Restrictions
- Property manager
- Melbourne Property Management
Rental terms
- Rent includes
- Parking
More
- Possession
- Imm/Flexible
- Nearby
- Golf, Park, Place Of Worship, Rec./Commun.Centre
- Cross street
- Brock Rd & Dersan St
Rooms
| Room | Level | Size | Features |
|---|---|---|---|
| Living Room | Main | 5.03 × 4.27 m (16'6" × 14') | Laminate, W/O To Balcony, Combined w/Dining |
| Dining Room | Main | 5.03 × 4.27 m (16'6" × 14') | Laminate, Open Concept, Combined w/Living |
| Kitchen | Main | 3.05 × 2.79 m (10' × 9'2") | Laminate, Quartz Counter, Stainless Steel Appl |
| Primary Bedroom | Second | 3.2 × 2.74 m (10'6" × 9') | Laminate, 3 Pc Ensuite, Closet |
| Bedroom 2 | Second | 2.64 × 2.44 m (8'8" × 8') | Laminate, Closet, Window |
History of this address
1 earlier listing at this address, with sold and leased prices. Create a free account or sign in to see them.
Listed by RE/MAX ROUGE RIVER REALTY LTD..
Listing information provided by PropTx Innovations Inc. and TRREB; deemed reliable but not guaranteed accurate by PropTx.
Similar homes nearby
See more in Pickering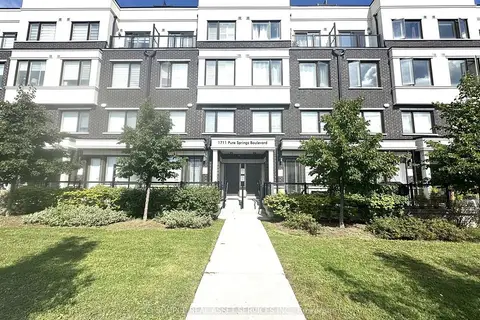
$2,500/mo
Reduced $100
2 bd3 ba1 pk1200-1399 ft²
1711 Pure Springs Boulevard 520
Duffin Heights, Pickering
Condo Townhouse · MLS® E13777790 · ICI SOURCE REAL ASSET SERVICES INC.
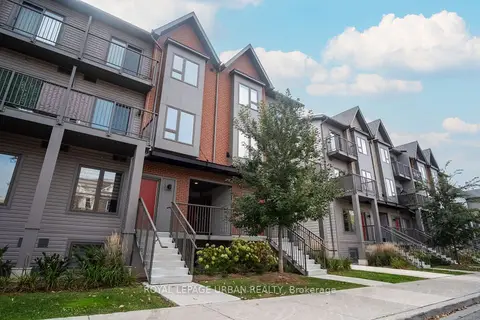
$2,550/mo
2 bd3 ba1 pk900-999 ft²
2635 William Jackson Drive 1313
Duffin Heights, Pickering
Condo Townhouse · MLS® E14032420 · ROYAL LEPAGE URBAN REALTY
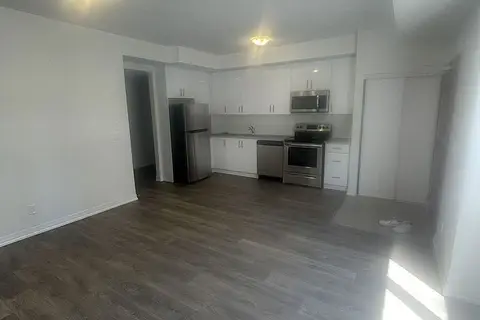
$2,600/mo
2+1 bd2 ba1 pk900-999 ft²
2635 William Jackson Drive 1304
Duffin Heights, Pickering
Condo Townhouse · MLS® E13533952 · CITYSCAPE REAL ESTATE LTD.
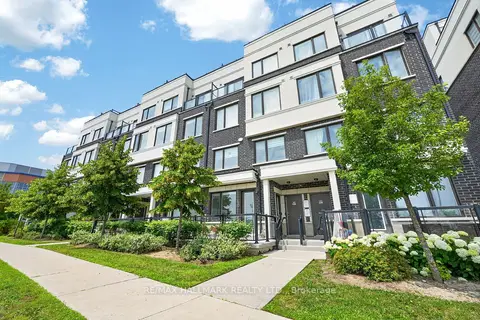
$2,600/mo
2 bd3 ba1 pk900-999 ft²
1711 Pure Springs Boulevard 508
Duffin Heights, Pickering
Condo Townhouse · MLS® E13886668 · RE/MAX HALLMARK REALTY LTD.
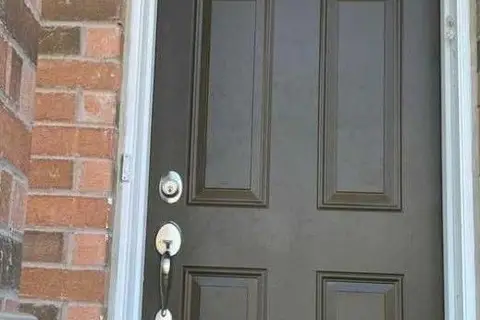
$2,900/mo
3 bd3 ba2 pk1000-1199 ft²
2716 William Jackson Drive
Duffin Heights, Pickering
Condo Townhouse · MLS® E13749868 · CULTURELINK REALTY INC.
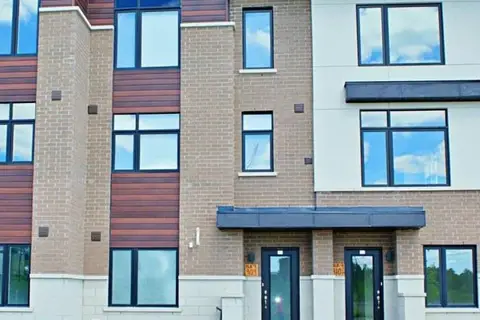
$3,000/mo
3 bd3 ba2 pk1400-1599 ft²
1695 Dersan Street E 1206
Duffin Heights, Pickering
Condo Townhouse · MLS® E13625810 · RE/MAX REALTRON REALTY INC.
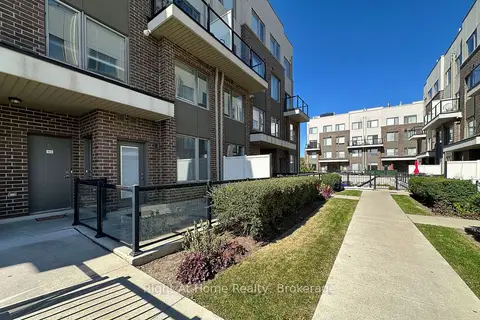
$2,525/mo
Reduced $25
2 bd3 ba1 pk1000-1199 ft²
1460 Whites Road 405
Woodlands, Pickering
Condo Townhouse · MLS® E13827072 · Right At Home Realty
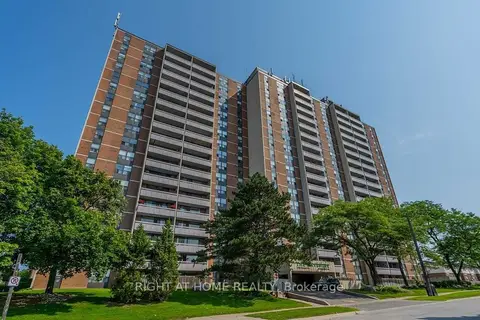
$2,450/mo
Reduced $200
2 bd1 ba1 pk900-999 ft²
1210 Radom Street 107
Bay Ridges, Pickering
Condo Apartment · MLS® E13758390 · RIGHT AT HOME REALTY