169 Tom Taylor Crescent 54
Summerhill Estates, Newmarket, L3X 3E9
$759,900
- 3 bedrooms
- 2 bathrooms
- 2 parking
- 1100-1500 sq ft
Listed 31 days ago · MLS® N13806492
About this home
Welcome to 169 Tom Taylor Drive, a wonderful opportunity to own a beautiful home in one of Newmarket's sought-after family-friendly communities. This inviting residence offers a practical and spacious layout designed for comfortable everyday living, entertaining and growing families. Step inside to a welcoming main level featuring generous rooms and an abundance of natural light. The thoughtfully designed floor plan provides excellent flow, creating a warm and functional space for both relaxed evenings and entertaining guests. The kitchen offers ample cabinetry and workspace, making it a comfortable hub for family meals and gatherings. Upstairs, well-proportioned bedrooms provide plenty of space for the entire family. Enjoy the convenience of a private outdoor space perfect for morning coffee, summer barbecues and family gatherings. The property also offers excellent potential for those looking to personalize and make the home their own. Located in a desirable Newmarket neighbourhood, this home is close to parks, schools, shopping, restaurants, recreation and everyday amenities. Easy access to major roads and transit makes commuting throughout York Region and the GTA convenient, while the surrounding community provides an excellent balance of convenience and residential charm. Whether you are a first-time buyer, growing family, downsizer or investor, this presents an opportunity to own a home in a well-established Newmarket community.
Details
- Type
- Att/Row/Townhouse
- Style
- 2-Storey
- Size
- 1100-1500 sq ft
- Lot
- 18.06 × 95.93 ft
- Basement
- Unfinished
- Garage
- Built-In
- Kitchens
- 1
- Property tax
- $4,283 (2026)
- Neighbourhood
- Summerhill Estates
- Municipality
- Newmarket
- Price per sq ft
- $585 (13% above freehold townhouses in Summerhill Estates, $515)
Interior
- Bedrooms
- 3 above ground
- Bathrooms
- 1 × 4-piece (upper), 1 × 2-piece (main)
- Rooms
- 6 above ground
- Family room or den
- No
- Fireplace
- No
Heating, cooling and services
- Heating
- Forced Air, Gas
- Air conditioning
- Central Air
- Water and sewer
- Sewer
Building and exterior
- Style
- 2-Storey
- Exterior
- Brick
- Roof
- Asphalt Shingle
- Foundation
- Poured Concrete
- Faces
- East
Parking
- Garage spaces
- 1
- Total parking
- 2
Lot
- Size
- 18.06 × 95.93 ft
More
- Possession
- TBD
- Nearby
- Hospital, Park, Place Of Worship, Rec./Commun.Centre, School
- Cross street
- Yonge/Clearmeadow/Rannie
Rooms
| Room | Level | Size | Features |
|---|---|---|---|
| Living Room | Main | 5.23 × 4.73 m (17'2" × 15'6") | Combined w/Dining, Open Concept |
| Dining Room | Main | 5.23 × 4.73 m (17'2" × 15'6") | Combined w/Living, Open Concept |
| Kitchen | Main | 2.73 × 3.3 m (8'11" × 10'10") | |
| Breakfast | Main | 2.5 × 2.25 m (8'2" × 7'5") | Tile Floor, W/O To Deck |
| Primary Bedroom | Second | 5.19 × 5.12 m (17' × 16'10") | Walk-In Closet(s), Window |
| Bedroom 2 | Second | 2.89 × 5.39 m (9'6" × 17'8") | Closet, Window |
| Bedroom 3 | Second | 2.69 × 4.37 m (8'10" × 14'4") | Closet, Window |
Location
Location is approximate. See nearby homes on the map
Recent sales nearby
See what similar homes within 1 km sold for in the last year. Create a free account or sign in to see them.
The neighbourhood
Getting around Very walkable
- 🚆 Newmarket GO2.5 km
Within a 10-minute walk: 3 grocery stores, 20 cafés and restaurants, 4 parks, 2 pharmacies. Nearest grocery: Win Kuang Asian Foods (300 m). Nearest park: George Luesby Park (300 m).
Schools nearby
Elementary
- St. Paul Catholic Elementary School Catholic
EQAO: Gr 6 reading 100%, math 73%12 min walk - Clearmeadow Public School
EQAO: Gr 6 reading 88%, math 56%14 min walk - Crossland Public School
EQAO: Gr 6 reading 86%, math 72%15 min walk - Rogers Public School
EQAO: Gr 6 reading 100%, math 76%18 min walk
Secondary
- Sir William Mulock Secondary School
EQAO: Gr 9 math 59%, literacy test 89%17 min walk
EQAO: share of students meeting the provincial standard (2024–25). Ontario average: Gr 6 reading 86%, math 51%; Gr 9 math 55%; literacy test 83%.
Closest schools, not school zones. Check which school serves this address with the school board before relying on it.
Who lives here postal area L3X
- Owners / renters
- 85% / 15%
- Median household income
- $129,000
- Average age
- 38
- Children under 15
- 19%
- Homes
- 66% detached, 1% high-rise
- Commute by transit
- 4%
- Population
- 45,284
Languages spoken most at home besides English: Mandarin 5.7%, Iranian Persian 3.8%, Yue (Cantonese) 2.6%, Russian 2.5%.
Flood and conservation No mapped hazard
Not inside a mapped flood plain or regulated area.
Screening maps only. Ask the conservation authority for a property inquiry before relying on this.
Safety
Crime Severity Index for York Region police: 50 vs 57 for Ontario (2025).
Police-reported figures for the whole police service area, not this street. Rates use the area’s resident population.
Distances are approximate. Places © OpenStreetMap contributors. Neighbourhood figures: Statistics Canada, 2021 Census. School results: EQAO via Ontario Data Catalogue (Open Government Licence – Ontario). Crime Severity Index: Statistics Canada.
Living here
Commute
To Union Station (downtown Toronto): 45 km. Transit times · Driving times
Coming transit
- 🚧 Mulock GO (Future) GO Transit1.8 km · planned
Stations under construction or approved. Opening dates are the latest public estimates and often move.
Noise Nothing major nearby
No highway within 500 m, rail line within 300 m, or airport flight path nearby.
Distances from the map, not noise measurements. Visit at rush hour to judge for yourself.
Internet High-speed
50/10 Mbps or faster available here by cable, fibre or DSL (the federal high-speed target).
From the federal broadband map. Check exact speeds and providers for the address.
Roads, rail, airports and planned stations © OpenStreetMap contributors. Internet: Innovation, Science and Economic Development Canada, National Broadband Data.
Listed by HOMELIFE/MIRACLE REALTY LTD.
Listing information provided by PropTx Innovations Inc. and TRREB; deemed reliable but not guaranteed accurate by PropTx.
Similar homes nearby
See more in Newmarket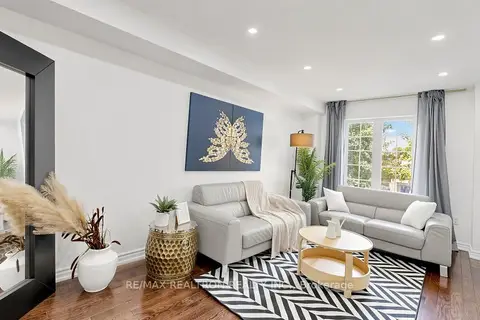
$750,000
3 bd3 ba3 pk1500-2000 ft²
88 Banbrooke Crescent
Summerhill Estates, Newmarket
Att/Row/Townhouse · MLS® N13886584 · RE/MAX REALTRON REALTY INC.
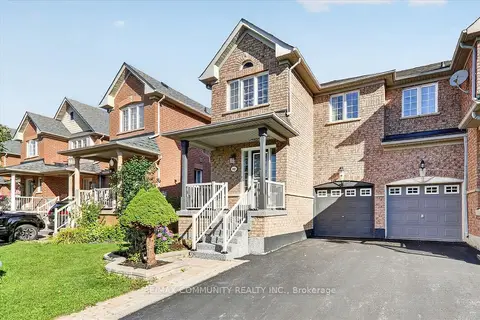
$799,990
3 bd4 ba3 pk1100-1500 ft²
82 Burgeess Crescent
Summerhill Estates, Newmarket
Att/Row/Townhouse · MLS® N14023592 · RE/MAX COMMUNITY REALTY INC.
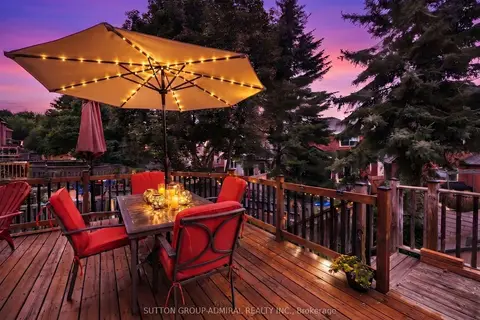 New
$699,990
3 bd3 ba3 pk1100-1500 ft²
267 Warner Crescent
Summerhill Estates, Newmarket
Att/Row/Townhouse · MLS® N14093352 · SUTTON GROUP-ADMIRAL REALTY INC.
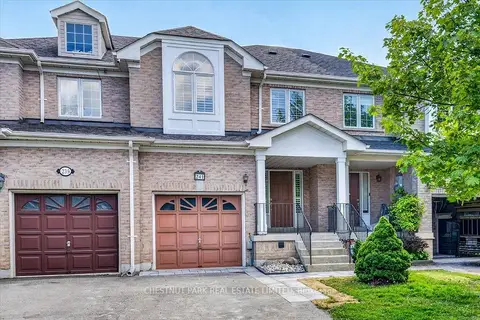
$838,000
Reduced $30,000
3 bd3 ba3 pk1500-2000 ft²
241 Banbrooke Crescent
Summerhill Estates, Newmarket
Att/Row/Townhouse · MLS® N13626546 · CHESTNUT PARK REAL ESTATE LIMITED
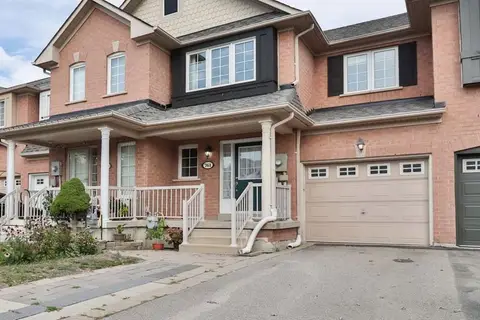
$840,000
3 bd3 ba3 pk1100-1500 ft²
761 Joe Persechini Drive
Summerhill Estates, Newmarket
Att/Row/Townhouse · MLS® N13561616 · CENTURY 21 INNOVATIVE REALTY INC.
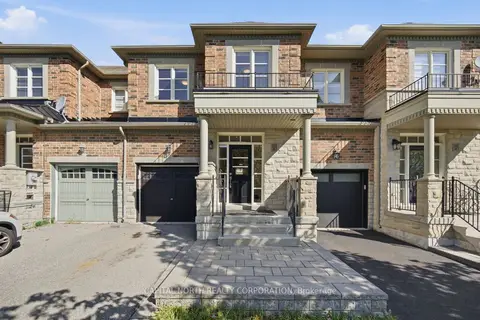
$879,000
3 bd3 ba3 pk1500-2000 ft²
384 William Dunn Crescent
Summerhill Estates, Newmarket
Att/Row/Townhouse · MLS® N14032910 · CAPITAL NORTH REALTY CORPORATION
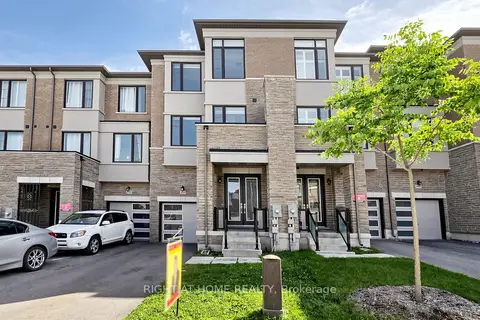
$899,998
3 bd4 ba3 pk2000-2500 ft²
954 Isaac Phillips Way
Summerhill Estates, Newmarket
Att/Row/Townhouse · MLS® N13805820 · RIGHT AT HOME REALTY
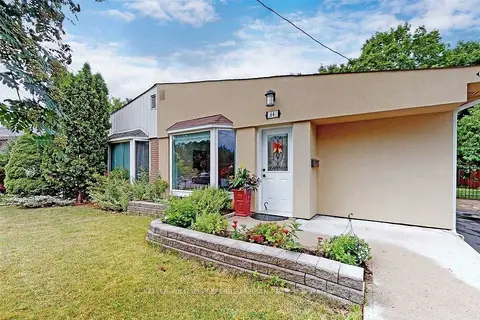
$759,999
3+1 bd2 ba4 pk700-1100 ft²
64 Lindsay Avenue
Bristol-London, Newmarket
Semi-Detached · MLS® N13881820 · KELLER WILLIAMS REFERRED URBAN REALTY