169 Gosling Crescent
9008 - Kanata - Morgan's Grant/South March, Kanata, K2W 0K7
$3,200/mo
- 4 bedrooms
- 3 bathrooms
- 6 parking
- 2000-2500 sq ft
Listed 18 days ago · MLS® X13852292
About this home
Stunning corner detached home in the sought-after Minto Brookline community! Offering approximately 2,390 sq. ft. of thoughtfully designed living space (as per builder's plan), this bright and spacious home features 4 bedrooms, a main-floor den, 3 bathrooms, and a double-car garage.The sun-filled main level boasts 9-ft ceilings and hardwood flooring throughout. The open-concept kitchen flows seamlessly into the breakfast area, while the spacious dining and great rooms are highlighted by large windows and a cozy gas fireplace-perfect for everyday living and entertaining. A versatile main-floor den provides an ideal space for a home office or study.Upstairs, you'll find four generously sized bedrooms, including a spacious primary suite with a walk-in closet and a luxurious 5-piece ensuite. A convenient second-floor laundry room adds to the home's functionality.Ideally located just minutes from Kanata's High Tech Park, schools, parks, shopping, and everyday amenities. Photos were taken prior to the current tenant's occupancy. Available December 1st.
Details
- Type
- Detached
- Style
- 2-Storey
- Size
- 2000-2500 sq ft
- Lot
- 12.56 × ? ft
- Basement
- Full, Unfinished
- Garage
- Attached
- Kitchens
- 1
- Neighbourhood
- 9008 - Kanata - Morgan's Grant/South March
- Municipality
- Kanata
- Rent increase limit
- Depends on when the unit was first lived in: before Nov. 15, 2018 it’s covered by Ontario’s yearly limit (2.1% in 2026); after, there’s no cap.
Interior
- Bedrooms
- 4 above ground
- Bathrooms
- 1 × 2-piece (main), 1 × 3-piece (second), 1 × 4-piece (second)
- Rooms
- 16 above ground
- Family room or den
- Yes
- Fireplace
- Yes
- Laundry
- Laundry Room
- Features
- Auto Garage Door Remote
- Furnished
- Unfurnished
Heating, cooling and services
- Heating
- Forced Air, Gas
- Air conditioning
- Central Air
- Water and sewer
- Sewer
Building and exterior
- Style
- 2-Storey
- Exterior
- Brick, Vinyl Siding
- Roof
- Asphalt Shingle
- Foundation
- Concrete
- Faces
- South
Parking
- Garage spaces
- 2
- Total parking
- 6
Lot
- Size
- 12.56 × ? m
More
- Possession
- 30-59 days
- Cross street
- March Road to Invention Boulevard, right onto Silicon Way, turns into Gosling Crescent.
Rooms
| Room | Level | Size | Features |
|---|---|---|---|
| Great Room | Main | 4.87 × 3.78 m (16' × 12'5") | |
| Dining Room | Main | 4.26 × 3.35 m (14' × 11') | |
| Breakfast | Main | 3.6 × 3.17 m (11'10" × 10'5") | |
| Kitchen | Main | 4.26 × 4.26 m (14' × 14') | |
| Den | Main | 2.99 × 3.09 m (9'10" × 10'2") | |
| Primary Bedroom | Second | 5 × 4.06 m (16'5" × 13'4") | |
| Bedroom | Second | 3.55 × 3.14 m (11'8" × 10'4") | |
| Bedroom | Second | 3.55 × 3.35 m (11'8" × 11') | |
| Bedroom | Second | 3.47 × 3.45 m (11'5" × 11'4") |
History of this address
2 earlier listings at this address, with sold and leased prices. Create a free account or sign in to see them.
Location
Location is approximate. See nearby homes on the map
The neighbourhood
Getting around Somewhat walkable
No subway, LRT or GO station within a short trip.
Within a 10-minute walk: 1 grocery store, 4 cafés and restaurants, 3 parks, 1 pharmacy. Nearest grocery: Sobeys (900 m). Nearest park: Invention Park (200 m).
Schools nearby
Elementary
- South March Public School
EQAO: Gr 6 reading 90%, math 66%16 min walk - March Academy Private
EQAO: Gr 6 reading 90%, math 66%1.3 km - St. Isidore School Catholic
EQAO: Gr 6 reading 90%, math 25%1.4 km - Jack Donohue Public School
EQAO: Gr 6 reading 78%, math 53%1.6 km
EQAO: share of students meeting the provincial standard (2024–25). Ontario average: Gr 6 reading 86%, math 51%; Gr 9 math 55%; literacy test 83%.
Closest schools, not school zones. Check which school serves this address with the school board before relying on it.
Who lives here postal area K2W
- Owners / renters
- 90% / 10%
- Median household income
- $159,000
- Average age
- 37
- Children under 15
- 22%
- Homes
- 68% detached
- Commute by transit
- 5%
- Population
- 8,553
Languages spoken most at home besides English: Mandarin 4.2%, Arabic 2.2%, Russian 1.1%, Iranian Persian 1.1%.
Distances are approximate. Places © OpenStreetMap contributors. Neighbourhood figures: Statistics Canada, 2021 Census. School results: EQAO via Ontario Data Catalogue (Open Government Licence – Ontario).
Living here
Commute
To downtown Ottawa: 19 km. Transit times · Driving times
Noise Nothing major nearby
No highway within 500 m, rail line within 300 m, or airport flight path nearby.
Distances from the map, not noise measurements. Visit at rush hour to judge for yourself.
Internet High-speed
50/10 Mbps or faster available here by cable, fibre or DSL (the federal high-speed target).
From the federal broadband map. Check exact speeds and providers for the address.
Short-term rentals
Only in your principal residence (whole home or part of it), with a City host permit. Rural cottage rentals have a separate permit.
Roads, rail, airports and planned stations © OpenStreetMap contributors. Internet: Innovation, Science and Economic Development Canada, National Broadband Data.
Listed by ROYAL LEPAGE INTEGRITY REALTY.
Listing information provided by PropTx Innovations Inc. and TRREB; deemed reliable but not guaranteed accurate by PropTx.
Similar homes nearby
See more in Kanata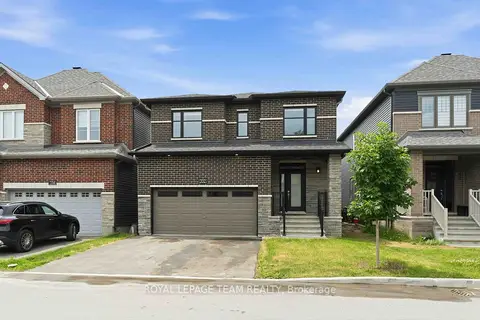
$3,450/mo
4 bd3 ba4 pk2000-2500 ft²
332 Elsie Macgill Walk
9008 - Kanata - Morgan's Grant/South March, Kanata
Detached · MLS® X13825480 · ROYAL LEPAGE TEAM REALTY
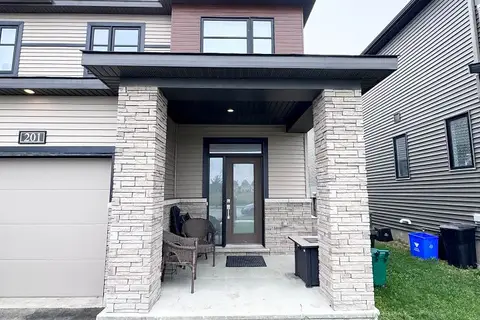
$2,850/mo
Reduced $150
3 bd3 ba2 pk1500-2000 ft²
201 Invention Boulevard
9008 - Kanata - Morgan's Grant/South March, Kanata
Att/Row/Townhouse · MLS® X13800970 · TRU REALTY
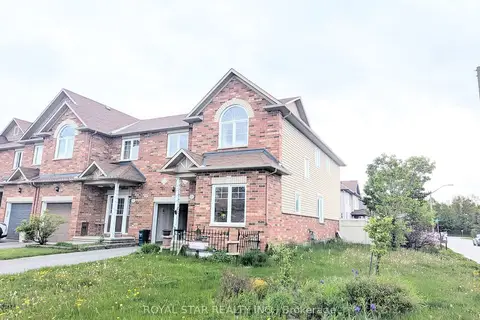
$2,800/mo
3 bd4 ba3 pk2000-2500 ft²
531 Fordell Avenue
9008 - Kanata - Morgan's Grant/South March, Kanata
Att/Row/Townhouse · MLS® X13846398 · ROYAL STAR REALTY INC.
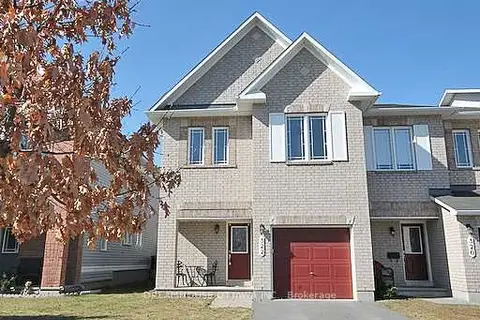
$2,750/mo
Reduced $50
4 bd3 ba3 pk1500-2000 ft²
322 Statewood Drive
9008 - Kanata - Morgan's Grant/South March, Kanata
Att/Row/Townhouse · MLS® X13811122 · DREAMHOUSE OTTAWA INC.
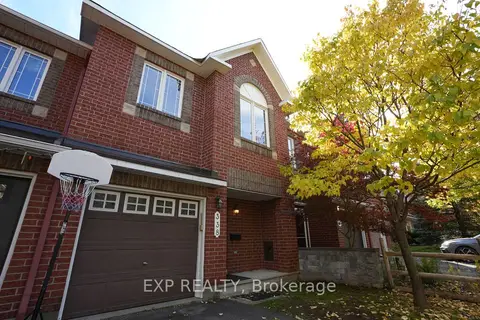 New
$2,750/mo
3 bd3 ba2 pk1100-1500 ft²
338 Forestbrook Street
9008 - Kanata - Morgan's Grant/South March, Kanata
Att/Row/Townhouse · MLS® X14091544 · EXP REALTY
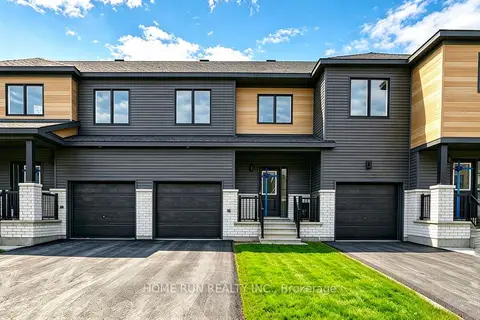
$2,700/mo
3 bd4 ba2 pk1500-2000 ft²
258 CATNIP Crescent
9008 - Kanata - Morgan's Grant/South March, Kanata
Att/Row/Townhouse · MLS® X13800662 · HOME RUN REALTY INC.
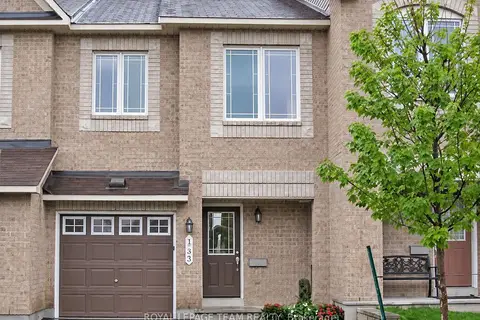
$2,700/mo
3 bd3 ba2 pk1500-2000 ft²
133 FORESTBROOK Street
9008 - Kanata - Morgan's Grant/South March, Kanata
Att/Row/Townhouse · MLS® X13842984 · ROYAL LEPAGE TEAM REALTY
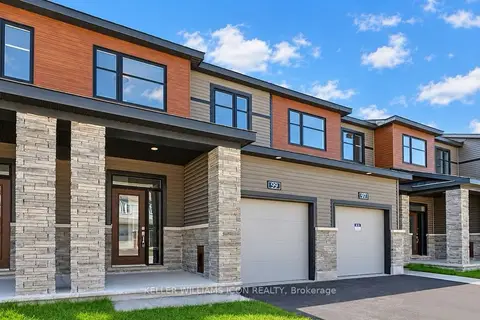
$2,700/mo
3 bd3 ba2 pk1100-1500 ft²
99 Osler Street
9008 - Kanata - Morgan's Grant/South March, Kanata
Att/Row/Townhouse · MLS® X13865380 · KELLER WILLIAMS ICON REALTY