169 Fort York Boulevard 913
Niagara, Toronto, M5V 0C8 · More in this building
$429,000
- 1 bedrooms
- 1 bathrooms
- 0 parking
- 0-499 sq ft
Listed 36 days ago · MLS® C13782482
About this home
*Wow*Absolutely Stunning Boutique Condo In The Heart Of Fort York!*Welcome To The Garrison, A Highly Desirable Address Offering The Perfect Blend Of Modern Urban Living, Waterfront Charm & Unbeatable Convenience!*This Beautifully Designed Premium Studio Suite Features A Bright & Airy Open-Concept Layout With Soaring Ceilings, Gorgeous Laminate Flooring & Floor-To-Ceiling Windows That Fill The Space With Natural Light*Step Outside To Your Private Balcony & Enjoy Serene Sunset Views-Your Own Peaceful Escape Above The City!*The Spacious Eat-In Kitchen Is Perfectly Appointed With Sleek Granite Counters, Custom Backsplash & Full-Size Stainless Steel Appliances, Offering Plenty Of Space To Cook, Dine & Entertain*Large Mirrored Closets Provide Excellent Storage, While The Full 4-Piece Bath Features A Deep Soaker Tub*Convenient Ensuite Laundry With Stacked Washer & Dryer Adds Everyday Ease*Enjoy An Impressive Collection Of Building Amenities Including 24-Hr Concierge, Fitness Centre, Yoga Room, Sauna, Party Room, Games Room, Theatre Room, Rooftop Deck & Visitor Parking***Heating, Air Conditioning & Water Included In Maintenance Fees!***Ideally Located Just Steps To Lake Ontario, Waterfront Trails, Lush Parks, Schools, Loblaws, TTC & Go Transit, With Easy Access To The Gardiner Expressway & Billy Bishop Airport*Boasting An Exceptional 96% Walk Score, 95% Bike Score & 93% Transit Score, Getting Around The City Couldn't Be Easier!*Low Property Taxes & Maintenance Fees Make This An Outstanding Opportunity For First-Time Buyers, Downsizers Or Savvy Investors*Whether You're Looking For A Stylish Downtown Home Or A Smart Investment, This Fort York Gem Delivers On Lifestyle, Location & Value!*Don't Miss Your Opportunity To Live In The Heart Of It All!*Your Downtown Lifestyle Starts Here!*
Details
- Type
- Condo Apartment
- Style
- Apartment
- Size
- 0-499 sq ft
- Basement
- None
- Garage
- None
- Kitchens
- 1
- Property tax
- $1,802 (2025)
- Maintenance fee
- $319/month
- Neighbourhood
- Niagara
- Municipality
- Toronto C01
- Price per sq ft
- ~$860 (about the same as condo apartments in Niagara)
- Fee per sq ft
- $0.64/month (Toronto median $0.92)
Interior
- Bedrooms
- 1 above ground
- Bathrooms
- 1 × 4-piece (main)
- Rooms
- 4 above ground
- Family room or den
- No
- Fireplace
- No
- Laundry
- Ensuite
- Features
- Carpet Free
Heating, cooling and services
- Heating
- Forced Air, Gas
- Air conditioning
- Central Air
Building and exterior
- Style
- Apartment
- Exterior
- Concrete, Brick
Condo
- Monthly fee
- $319
- Fee includes
- CAC Included, Common Elements Included, Building Insurance Included, Heat Included, Water Included
- Amenities
- Concierge, Rooftop Deck/Garden, Gym, Media Room, Game Room, Party Room/Meeting Room
- Balcony
- Open
- Exposure
- West
- View
- City, Clear, Downtown, Skyline
- Pets
- Yes-with Restrictions
- Property manager
- Nadlan-Harris Property Management
More
- Possession
- TBA
- Nearby
- Hospital, Lake/Pond, Park, Public Transit, School, Library
- Cross street
- Bathurst/Front
Rooms
| Room | Level | Size | Features |
|---|---|---|---|
| Living Room | Main | 3.23 × 3.11 m (10'7" × 10'2") | Laminate, Window Floor to Ceiling, W/O To Balcony |
| Bathroom | Main | Ceramic Floor, Granite Counters, Soaking Tub | |
| Kitchen | Main | 3.23 × 3.11 m (10'7" × 10'2") | Granite Counters, Custom Backsplash, Stainless Steel Appl |
| Bedroom | Main | 2.17 × 2.17 m (7'1" × 7'1") | Laminate, Open Concept, Mirrored Closet |
History of this address
5 earlier listings at this address, with sold and leased prices. Create a free account or sign in to see them.
Location
Location is approximate. See nearby homes on the map
Recent sales nearby
See what similar homes within 1 km sold for in the last year. Create a free account or sign in to see them.
The neighbourhood
Getting around Very walkable
- 🚇 St. Andrew Subway1.7 km
- 🚇 Osgoode Subway1.8 km
- 🚆 Exhibition GO1.4 km
Within a 10-minute walk: 6 grocery stores, 117 cafés and restaurants, 31 parks, 12 pharmacies. Nearest grocery: Loblaws (200 m). Nearest park: June Callwood Park (300 m).
Schools nearby
Elementary
- The Waterfront School
EQAO: Gr 6 reading 93%, math 71%7 min walk - Jean Lumb Public School
EQAO: Gr 6 reading 93%, math 65%8 min walk - Bishop Macdonell Catholic Elementary School Catholic
EQAO: Gr 6 reading 97%, math 64%9 min walk - Niagara Street Junior Public School
EQAO: Gr 6 reading 100%, math 84%13 min walk
Secondary
- City School
EQAO: literacy test 58%7 min walk - Oasis Alternative Secondary School13 min walk
EQAO: share of students meeting the provincial standard (2024–25). Ontario average: Gr 6 reading 86%, math 51%; Gr 9 math 55%; literacy test 83%.
Closest schools, not school zones. Check which school serves this address with the school board before relying on it.
Who lives here postal area M5V
- Owners / renters
- 42% / 58%
- Median household income
- $91,000
- Average age
- 35
- Children under 15
- 6%
- Homes
- 0% detached, 97% high-rise
- Commute by transit
- 23%
- Population
- 59,912
Languages spoken most at home besides English: Mandarin 3.7%, Spanish 1.5%, Yue (Cantonese) 1%, Hindi 1%.
Flood and conservation No mapped hazard
Not inside a mapped flood plain or regulated area.
Screening maps only. Ask the conservation authority for a property inquiry before relying on this.
Safety
Major crime per resident in Fort York-Liberty Village (2025): 24% below the Toronto average, down 5% from the year before.
- Assaultabout average
- Break and enter34% below average
- Auto theft79% below average
- Robbery70% below average
- Theft from vehicles38% below average
- Shootingsnone reported
Crime Severity Index for Toronto police: 60 vs 57 for Ontario (2025).
Police-reported figures for the whole neighbourhood, not this street. Rates use the area’s resident population.
Development nearby 7 active
-
150 QUEENS WHARF RD · 400 mSite Plan · Application Received · applied 2026The 2025 Proposal is a 37-storey tower with a total of 268 units and ~350m2 of ground floor non-residential GFA. Of the 268 units, over 50% of the units are…Application details
-
18 PORTLAND ST · 450 mSite Plan · Under Review · applied 2022Proposal to permit the redevelopment of the site with a 22-storey mixed-use building, having a non-residential gross floor area of 2,770.5 square metres and a…Application details
-
125 NIAGARA ST · 450 mSite Plan · Under Review · applied 2021Site Plan Control application for three mixed-use buildings with a total of 1,225 dwelling units and 3,370 square metres of non-residential gross floor area…Application details
-
545 LAKE SHORE BLVD W · 300 mPlan of Condominium · Under Review · applied 2021*** Draft Plan of Condominium for 419 units.Application details
-
545 LAKE SHORE BLVD W · 300 mSite Plan · NOAC Issued · applied 2021Block A contemplates a dedicated commercial development that maintains the heritage component of the existing building. An additional 2 storeys is proposed to…Application details
-
545 LAKE SHORE BLVD W · 300 mSite Plan · NOAC Issued · applied 2021Application details
8 more within 500 m.
Rezoning, site plan, subdivision and condominium applications filed with the city.
Distances are approximate. Places © OpenStreetMap contributors. Neighbourhood figures: Statistics Canada, 2021 Census. School results: EQAO via Ontario Data Catalogue (Open Government Licence – Ontario). Neighbourhood crime: Toronto Police Service Public Safety Data Portal (Open Government Licence – Toronto Police Service). Crime Severity Index: Statistics Canada. Planning applications: City of Toronto open data.
Living here
Commute
To Union Station (downtown Toronto): 2 km. Transit times · Driving times
Coming transit
- 🚧 King West GO Transit650 m
- 🚧 Chinatown 1.2 km
- 🚧 Exhibition 1.5 km · opening 2031
Stations under construction or approved. Opening dates are the latest public estimates and often move.
Noise 2 sources nearby
- 🛣️ Gardiner Expressway50 m
- 🚆 Rail line (Oakville Subdivision)200 m
Distances from the map, not noise measurements. Visit at rush hour to judge for yourself.
Building permits
- Interior Alterations · 2024 · ClosedProposal for interior alteration to change the use from retail to indoor golf
- Interior Alterations · 2024 · ClosedInterior alterations - Any Time fitness Centre - Vacant space new
- Interior Alterations · 2024 · CancelledProposal for interior alterations to convert existing vacant unit to a gym - "Anytime Fitmess"Convenience address is 177 Fort York Blvd.
- Interior Alterations · 2019 · InspectionProposal for interior alterations from vacant space to massage wellness space.
- Other · 2018 · Permit IssuedProposal to install a retractable glazing system to the balcony in exsitng residential suite - Unit 1002
1 permit on this block of the street in the last 2 years.
Permits filed with the City of Toronto. A permit doesn’t mean the work passed final inspection.
Trees
2 City street trees within 100 m. That’s fewer than the Toronto average of 42.
Trees on City boulevards only, not private yards or parks.
Internet High-speed
50/10 Mbps or faster available here by cable, fibre or DSL (the federal high-speed target).
From the federal broadband map. Check exact speeds and providers for the address.
Short-term rentals
Only in your principal residence (where you live). The entire home can be rented up to 180 nights a year; renting up to 3 bedrooms while you live there has no limit. Hosts register with the City and collect the 6% accommodation tax.
Zoning, heritage, building permits and street trees: City of Toronto open data (Open Government Licence – Toronto). Roads, rail, airports and planned stations © OpenStreetMap contributors. Internet: Innovation, Science and Economic Development Canada, National Broadband Data.
Listed by RE/MAX HALLMARK REALTY LTD..
Listing information provided by PropTx Innovations Inc. and TRREB; deemed reliable but not guaranteed accurate by PropTx.
Similar homes nearby
See more in Toronto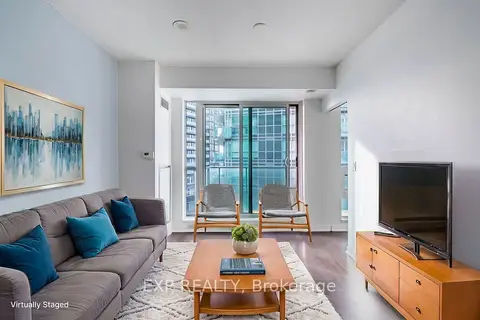
$424,900
Reduced $5,000
1 bd1 ba0-499 ft²
69 Lynn Williams Street 1410
Niagara, Toronto
Condo Apartment · MLS® C13712594 · EXP REALTY
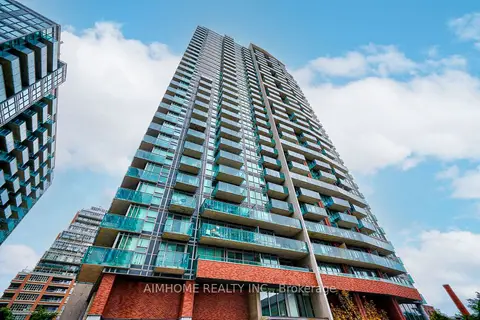
$436,888
1 bd1 ba500-599 ft²
150 EAST LIBERTY Street 1909
Niagara, Toronto
Condo Apartment · MLS® C13554216 · AIMHOME REALTY INC.
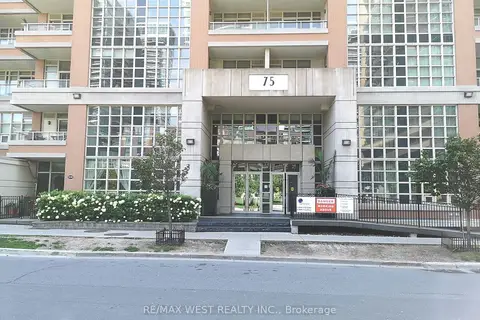
$420,000
0+1 bd1 ba500-599 ft²
75 East Liberty Street 1718
Niagara, Toronto
Condo Apartment · MLS® C13658782 · RE/MAX WEST REALTY INC.
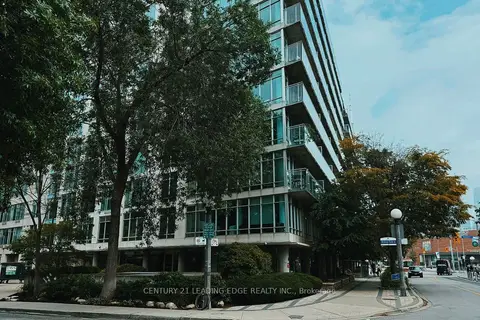
$420,000
0 bd1 ba0-499 ft²
650 Queens Quay W 1821
Niagara, Toronto
Condo Apartment · MLS® C13735488 · CENTURY 21 LEADING EDGE REALTY INC.
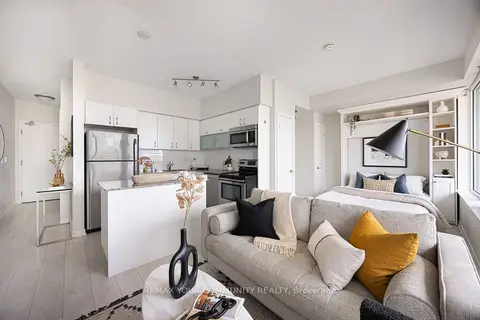
$439,000
0 bd1 ba1 pk0-499 ft²
55 East Liberty Street 1109
Niagara, Toronto
Condo Apartment · MLS® C13877964 · REMAX YOUR COMMUNITY REALTY
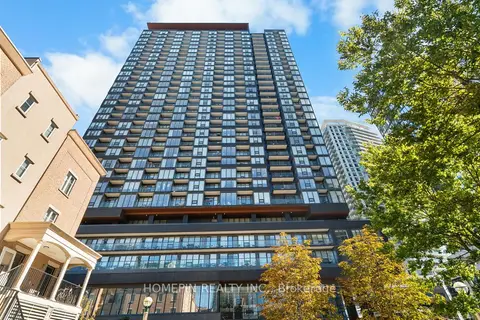
$439,000
1 bd1 ba0-499 ft²
19 Western Battery Road 3001
Niagara, Toronto
Condo Apartment · MLS® C13879980 · HOMEPIN REALTY INC.
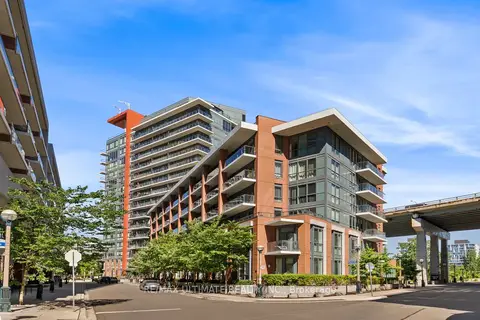
$440,000
Reduced $99,000
1 bd1 ba1 pk500-599 ft²
50 Bruyeres Mews 1001
Niagara, Toronto
Condo Apartment · MLS® C13632902 · RE/MAX ULTIMATE REALTY INC.
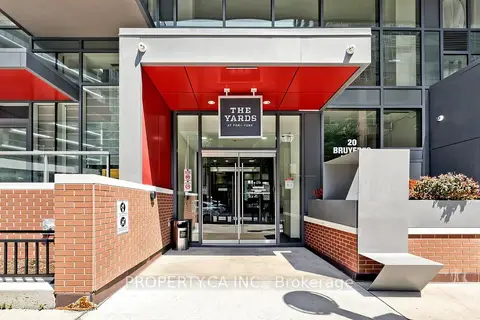
$445,000
1 bd1 ba1 pk500-599 ft²
20 Bruyeres Mews 1202
Niagara, Toronto
Condo Apartment · MLS® C14013812 · PROPERTY.CA INC.