1675 Heatherington Road 11
3804 - Heron Gate/Industrial Park, Hunt Club - South Keys and Area, K1V 8V8
$2,100/mo
- 2 bedrooms
- 1 bathrooms
- 1 parking
- 800-899 sq ft
Listed today · MLS® X14099878
About this home
Welcome to 1675 Heatherington Road, a beautifully renovated condo townhouse offering comfort, functionality, and great value. This 2-bedroom, 2-storey home features a bright and practical main level with updated flooring throughout-no carpet anywhere-creating a clean, modern feel from the moment you walk in. The kitchen offers ample cabinetry and workspace, flowing into a cozy living area with large windows that bring in plenty of natural light. Upstairs, you'll find two well-sized bedrooms and a refreshed full bathroom, all part of the home's overall renovation, delivering a cohesive and move-in-ready space. The layout is efficient and easy to maintain, ideal for everyday living. The basement is currently being completed and will be finished prior to closing, offering additional living space perfect for a rec room, home office, or extra storage. This two-bedroom garden townhouse is located near everything. Just steps away you'll find everyday essentials and dining options including Food Basics, and McDonald's. A quick five-minute drive brings you to South Keys Shopping Centre with Cineplex, Walmart, a wide selection of shops, plus convenient access to the O-Train Park & Ride. Located in a well-connected and established neighbourhood, this is a turnkey opportunity in a prime location.
Details
- Type
- Condo Townhouse
- Style
- 2-Storey
- Size
- 800-899 sq ft
- Basement
- Full, Partially Finished
- Garage
- None
- Kitchens
- 1
- Neighbourhood
- 3804 - Heron Gate/Industrial Park
- Municipality
- Hunt Club - South Keys and Area
- Rent increase limit
- Depends on when the unit was first lived in: before Nov. 15, 2018 it’s covered by Ontario’s yearly limit (2.1% in 2026); after, there’s no cap.
Interior
- Bedrooms
- 2 above ground
- Bathrooms
- 1 × 3-piece (second)
- Rooms
- 6 above ground + 1 below
- Family room or den
- No
- Fireplace
- No
- Laundry
- Ensuite
- Furnished
- Partially
Heating, cooling and services
- Heating
- Forced Air, Gas
Building and exterior
- Style
- 2-Storey
- Exterior
- Brick
Parking
- Total parking
- 1
Condo
- Exposure
- South
- Pets
- Yes-with Restrictions
- Property manager
- MFS Realty Services
More
- Possession
- TBD
- Cross street
- Heatherington Rd & Walkley Rd
Rooms
| Room | Level | Size | Features |
|---|---|---|---|
| Primary Bedroom | Second | 3.96 × 3.32 m (13' × 10'11") | |
| Bedroom | Second | 4.26 × 2.36 m (14' × 7'9") | |
| Kitchen | Main | 3.04 × 2.28 m (10' × 7'6") | |
| Living Room | Main | 4.77 × 3.25 m (15'8" × 10'8") | |
| Dining Room | Main | 2.66 × 2.33 m (8'9" × 7'8") |
History of this address
11 earlier listings at this address, with sold and leased prices. Create a free account or sign in to see them.
Location
Location is approximate. See nearby homes on the map
The neighbourhood
Getting around Walkable
- 🚇 Walkley LRT1.9 km
- 🚇 Greenboro LRT2.1 km
Within a 10-minute walk: 2 grocery stores, 7 cafés and restaurants, 7 parks, 3 pharmacies. Nearest grocery: Geeland International Grocery (300 m). Nearest park: Fairlea Park (300 m).
Schools nearby
Elementary
- Prince Of Peace School Catholic
EQAO: Gr 6 reading 76%, math 26%3 min walk - Featherston Drive Public School
EQAO: Gr 6 reading 88%, math 42%16 min walk - École élémentaire catholique Marius-Barbeau Catholic · French
EQAO: Gr 6 reading 84%, math 48%18 min walk - Charles H. Hulse Public School
EQAO: Gr 6 reading 62%, math 33%1.3 km
Secondary
- Queen of Angels Adult School Catholic16 min walk
- St. Patrick's Intermediate School Catholic17 min walk
- Ridgemont High School
EQAO: Gr 9 math 25%, literacy test 62%1.2 km
EQAO: share of students meeting the provincial standard (2024–25). Ontario average: Gr 6 reading 86%, math 51%; Gr 9 math 55%; literacy test 83%.
Closest schools, not school zones. Check which school serves this address with the school board before relying on it.
Who lives here postal area K1V
- Owners / renters
- 58% / 42%
- Median household income
- $93,000
- Average age
- 40
- Children under 15
- 18%
- Homes
- 31% detached, 23% high-rise
- Commute by transit
- 15%
- Population
- 57,157
Languages spoken most at home besides English: Arabic 5%, Somali 1.6%, Mandarin 1.4%, Spanish 1.1%.
Distances are approximate. Places © OpenStreetMap contributors. Neighbourhood figures: Statistics Canada, 2021 Census. School results: EQAO via Ontario Data Catalogue (Open Government Licence – Ontario).
Living here
Commute
To downtown Ottawa: 7 km. Transit times · Driving times
Noise Nothing major nearby
No highway within 500 m, rail line within 300 m, or airport flight path nearby.
Distances from the map, not noise measurements. Visit at rush hour to judge for yourself.
Internet High-speed
50/10 Mbps or faster available here by cable, fibre or DSL (the federal high-speed target).
From the federal broadband map. Check exact speeds and providers for the address.
Short-term rentals
Only in your principal residence (whole home or part of it), with a City host permit. Rural cottage rentals have a separate permit.
Roads, rail, airports and planned stations © OpenStreetMap contributors. Internet: Innovation, Science and Economic Development Canada, National Broadband Data.
Listed by EXP REALTY.
Listing information provided by PropTx Innovations Inc. and TRREB; deemed reliable but not guaranteed accurate by PropTx.
Similar homes nearby
See more in Hunt Club - South Keys and Area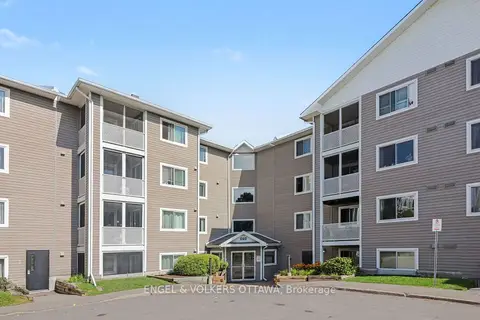
$2,100/mo
2 bd1 ba1 pk700-799 ft²
316 Lorry Greenberg Drive 319
3806 - Hunt Club Park/Greenboro, Hunt Club - South Keys and Area
Condo Apartment · MLS® X13782298 · ENGEL & VOLKERS OTTAWA
$1,950/mo
Reduced $50
1 bd1 ba1 pk0-499 ft²
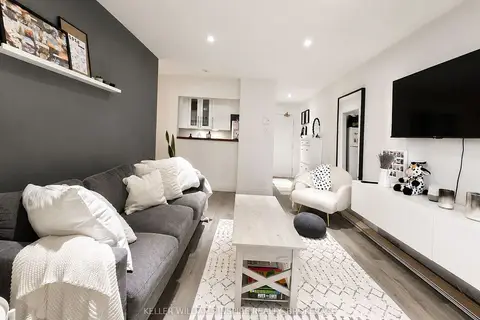
266 LORRY GREENBERG Drive 9
3806 - Hunt Club Park/Greenboro, Hunt Club - South Keys and Area
Condo Apartment · MLS® X13605536 · KELLER WILLIAMS INSPIRE REALTY, BROKERAGE
$2,250/mo
0+2 bd2 ba1 pk800-899 ft²
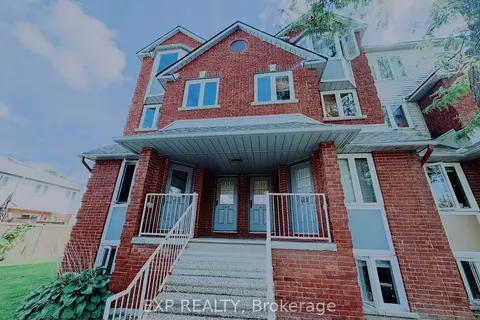
406 BRISTON Private
3808 - Hunt Club Park, Hunt Club - South Keys and Area
Condo Apartment · MLS® X13763922 · EXP REALTY
 New
$2,295/mo
2 bd3 ba1 pk1400-1599 ft²
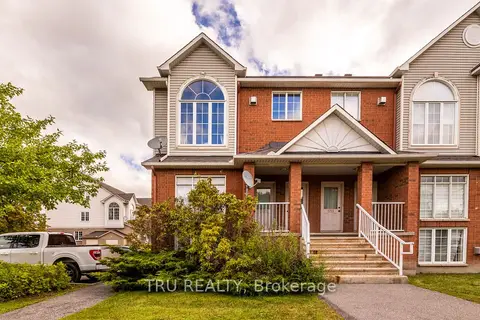
1707 Blohm Drive
3808 - Hunt Club Park, Hunt Club - South Keys and Area
Condo Townhouse · MLS® X14097330 · TRU REALTY
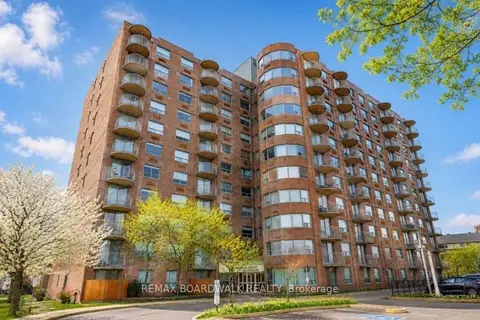
$1,900/mo
1 bd1 ba1 pk700-799 ft²
1440 Heron Road 1103
3802 - Heron Gate, Hunt Club - South Keys and Area
Condo Apartment · MLS® X13623542 · REMAX BOARDWALK REALTY
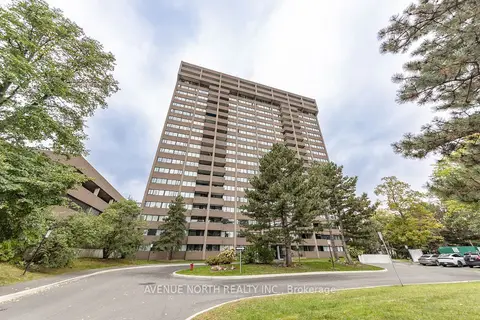
$2,300/mo
2 bd2 ba1 pk800-899 ft²
3360 Southgate Road 707
3805 - South Keys, Hunt Club - South Keys and Area
Condo Apartment · MLS® X13857622 · AVENUE NORTH REALTY INC.
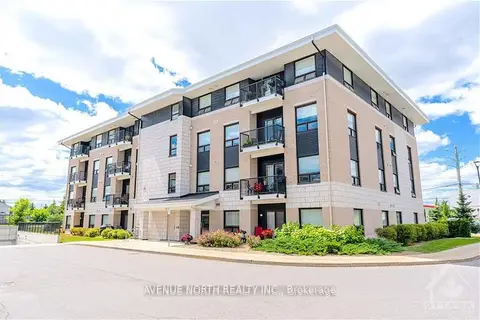
$2,300/mo
2 bd2 ba1 pk900-999 ft²
250 Winterfell Private 401
3808 - Hunt Club Park, Hunt Club - South Keys and Area
Condo Apartment · MLS® X13879784 · AVENUE NORTH REALTY INC.
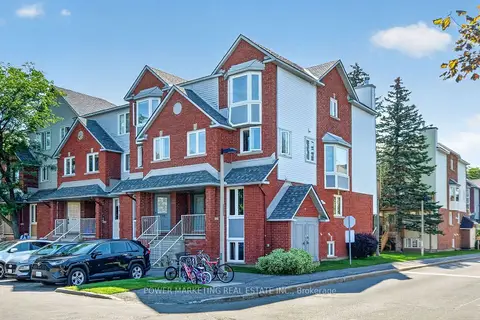 New
$2,300/mo
0+2 bd2 ba1 pk1200-1399 ft²
442 BRISTON Private
3808 - Hunt Club Park, Hunt Club - South Keys and Area
Condo Apartment · MLS® X14097784 · POWER MARKETING REAL ESTATE INC.