167 Pinewood Trail
Mineola, Mississauga, L5G 2L2
$5,198,850
- 5+1 bedrooms
- 7 bathrooms
- 9 parking
- 3500-5000 sq ft
Listed 20 days ago · MLS® W13845358
About this home
Welcome to 167 Pinewood Trail, Over 8000 sq ft, that holds an exceptional luxury residence where refined craftsmanship, resort-inspired outdoor living and thoughtful modern upgrades come together in spectacular fashion. A dramatic two-storey foyer with limestone floors, custom millwork and a wrought-iron chandelier sets the tone, while hand-scraped engineered hickory floors, soaring ceilings and elegant architectural details carry throughout the home. The custom Perola kitchen is designed for both everyday living and entertaining, featuring honed granite counters, a marble backsplash, centre island and premium Sub-Zero, Dacor, Bosch and Marvel appliances. Floor-to-ceiling windows in the breakfast area frame views of the pool and gardens and open to a covered stone patio with fireplace. The main-floor primary suite is a private retreat with cathedral ceilings, pool walkout, an expansive dressing room with custom organizers and its own laundry, plus a spa-inspired ensuite with radiant-heated marble floors, freestanding tub and oversized glass shower. Upstairs, three additional bedrooms offer ensuite access, while the lower level delivers outstanding recreation space with a media room, lounge/bar, games room, exercise room and fifth bedroom with ensuite. Outdoors, enjoy a true private resort: a saltwater in-ground pool with LED waterfalls and deck jets, six-person hot tub, entertainment cabana with bar and granite counters, outdoor Weber kitchen, landscape lighting and a covered terrace with cedar ceiling and stone fireplace. Recent upgrades include two new furnaces, two new A/C units, generator, upgraded pool equipment and enhanced landscaping. Additional luxuries include radiant in-floor heating, a heated two-car garage, whole-home smart audio, two laundry areas, reverse-osmosis water filtration and 220-amp service. An extraordinary offering created for elevated living and unforgettable entertaining.
Details
- Type
- Detached
- Style
- Bungaloft
- Age
- 6-15 years
- Size
- 3500-5000 sq ft
- Lot
- 100 × 179 ft
- Basement
- Finished, Full, Walk-Up
- Garage
- Attached
- Kitchens
- 2
- Property tax
- $30,671 (2026)
- Neighbourhood
- Mineola
- Municipality
- Mississauga
- Price per sq ft
- ~$1,223 (23% above detached houses in Mineola, $991)
Interior
- Bedrooms
- 5 above ground + 1 below
- Bathrooms
- 1 × 2-piece (main), 1 × 5-piece (main), 3 × 3-piece (second), 1 × 3-piece (lower), 1 × 2-piece (lower)
- Kitchens
- 2 (1 below ground)
- Rooms
- 13 above ground
- Family room or den
- Yes
- Fireplace
- Yes
- Features
- Carpet Free, Auto Garage Door Remote
Heating, cooling and services
- Heating
- Forced Air, Gas
- Air conditioning
- Central Air
- Water and sewer
- Sewer
Building and exterior
- Style
- Bungaloft
- Exterior
- Brick, Stone
- Roof
- Asphalt Shingle
- Foundation
- Poured Concrete
- Age
- 6-15 years
- Faces
- North
- Pool
- Inground
- Outdoor
- Garden Shed
Parking
- Garage spaces
- 2
- Total parking
- 9
- Driveway and parking
- Private
Lot
- Size
- 100 × 179 ft
More
- Possession
- 90+ days
- Nearby
- Fenced Yard, Marina, Park, Public Transit, Rec./Commun.Centre, Wooded/Treed
- Cross street
- Pinewood And Hurontario
Rooms
| Room | Level | Size | Features |
|---|---|---|---|
| Living Room | Main | 5.35 × 4.27 m (17'7" × 14') | Hardwood Floor, Gas Fireplace, Crown Moulding |
| Dining Room | Main | 4.88 × 4.27 m (16' × 14') | Hardwood Floor, Pocket Doors, Pot Lights |
| Kitchen | Main | 6.1 × 5.49 m (20' × 18') | Hardwood Floor, Centre Island, Granite Counters |
| Breakfast | Main | 6.1 × 4.57 m (20' × 15') | Hardwood Floor, Cathedral Ceiling(s), W/O To Pool |
| Family Room | Main | 7.92 × 5.49 m (26' × 18') | Hardwood Floor, Coffered Ceiling(s), Gas Fireplace |
| Primary Bedroom | Main | 6.1 × 4.27 m (20' × 14') | Hardwood Floor, 5 Pc Ensuite, W/O To Pool |
| Bedroom 2 | Second | 4.27 × 3.81 m (14' × 12'6") | Hardwood Floor, 3 Pc Ensuite, Walk-In Closet(s) |
| Bedroom 3 | Second | 4.27 × 3.81 m (14' × 12'6") | Hardwood Floor, 3 Pc Ensuite, Double Closet |
| Bedroom 4 | Second | 4.27 × 3.81 m (14' × 12'6") | Hardwood Floor, 3 Pc Ensuite, Walk-In Closet(s) |
| Bedroom 5 | Lower | 5.18 × 3.12 m (17' × 10'3") | Heated Floor, 3 Pc Ensuite, Double Closet |
| Media Room | Lower | 5.79 × 4.57 m (19' × 15') | Heated Floor, Above Grade Window, Fireplace |
| Recreation | Lower | 10.67 × 5.37 m (35' × 17'7") | Heated Floor, Above Grade Window, Wet Bar |
| Study | Second | 4.31 × 3.19 m (14'2" × 10'6") | Hardwood Floor, Combined w/Nursery |
History of this address
4 earlier listings at this address, with sold and leased prices. Create a free account or sign in to see them.
Location
Location is approximate. See nearby homes on the map
Recent sales nearby
See what similar homes within 1 km sold for in the last year. Create a free account or sign in to see them.
The neighbourhood
Getting around Somewhat walkable
- 🚆 Port Credit GO1.4 km
Within a 10-minute walk: 1 grocery store, 1 cafés and restaurants, 2 parks, 1 pharmacy. Nearest grocery: Cousin's Market (950 m). Nearest park: Mary Fix Park (750 m).
Schools nearby
Elementary
- Mineola Public School
EQAO: Gr 6 reading 93%, math 63%11 min walk - Janet I. McDougald Public School
EQAO: Gr 3 reading 61%, math 58%16 min walk - St. Dominic's School Catholic
EQAO: Gr 6 reading 97%, math 77%17 min walk - Mentor College Primary Campus Private18 min walk
Secondary
- Queen Elizabeth Senior Public School7 min walk
- Port Credit Secondary School
EQAO: Gr 9 math 70%, literacy test 91%11 min walk - Bronte College Private1.2 km
EQAO: share of students meeting the provincial standard (2024–25). Ontario average: Gr 6 reading 86%, math 51%; Gr 9 math 55%; literacy test 83%.
Closest schools, not school zones. Check which school serves this address with the school board before relying on it.
Who lives here postal area L5G
- Owners / renters
- 57% / 43%
- Median household income
- $95,000
- Average age
- 44
- Children under 15
- 14%
- Homes
- 43% detached, 38% high-rise
- Commute by transit
- 11%
- Population
- 20,714
Languages spoken most at home besides English: Polish 2%, Mandarin 1.3%, Spanish 1%, Russian 0.7%.
Flood and conservation No mapped hazard
Not inside a mapped flood plain or regulated area in Credit Valley Conservation’s mapping.
Screening maps only. Ask the conservation authority for a property inquiry before relying on this.
Safety
Crime Severity Index for Peel Region (Mississauga/Brampton) police: 59 vs 57 for Ontario (2025).
Police-reported figures for the whole police service area, not this street. Rates use the area’s resident population.
Development nearby 2 active
-
1489 Hurontario St · 450 mDevelopment application · Zoning Endorsed By Council · applied 2024Nine 3 storey townhomes (9 homes)
-
1575 Hurontario Street · 450 mDevelopment application · In process · applied 2022Townhouses (18 units) on a condominium road (18 homes)
Rezoning, site plan, subdivision and condominium applications filed with the city.
Distances are approximate. Places © OpenStreetMap contributors. Neighbourhood figures: Statistics Canada, 2021 Census. School results: EQAO via Ontario Data Catalogue (Open Government Licence – Ontario). Flood and regulation mapping: Credit Valley Conservation open data. Crime Severity Index: Statistics Canada. Planning applications: City of Mississauga open data.
Living here
Commute
To Union Station (downtown Toronto): 19 km. Transit times · Driving times
Coming transit
- 🚧 Mineola Hazel McCallion LRT700 m · opening about 2029
- 🚧 North Service Hazel McCallion LRT850 m · opening about 2029
- 🚧 Port Credit Hazel McCallion LRT1.3 km · opening about 2029
Stations under construction or approved. Opening dates are the latest public estimates and often move.
Noise Nothing major nearby
No highway within 500 m, rail line within 300 m, or airport flight path nearby.
Distances from the map, not noise measurements. Visit at rush hour to judge for yourself.
Internet High-speed
50/10 Mbps or faster available here by cable, fibre or DSL (the federal high-speed target).
From the federal broadband map. Check exact speeds and providers for the address.
Short-term rentals
Only in your principal residence, with a City licence: not allowed in investment properties. Up to 180 nights a year, no more than 30 in a row.
Roads, rail, airports and planned stations © OpenStreetMap contributors. Internet: Innovation, Science and Economic Development Canada, National Broadband Data.
Listed by SOTHEBY'S INTERNATIONAL REALTY CANADA.
Listing information provided by PropTx Innovations Inc. and TRREB; deemed reliable but not guaranteed accurate by PropTx.
Similar homes nearby
See more in Mississauga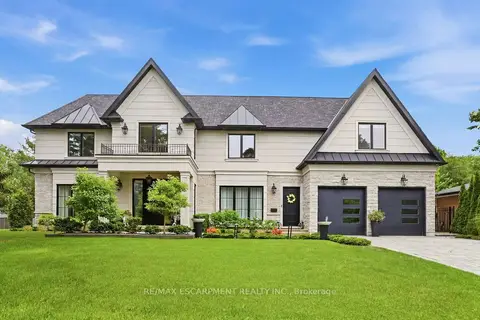
$5,399,000
4+1 bd7 ba8 pk5000 + ft²
1544 Lochlin Trail
Mineola, Mississauga
Detached · MLS® W13863410 · RE/MAX ESCARPMENT REALTY INC.
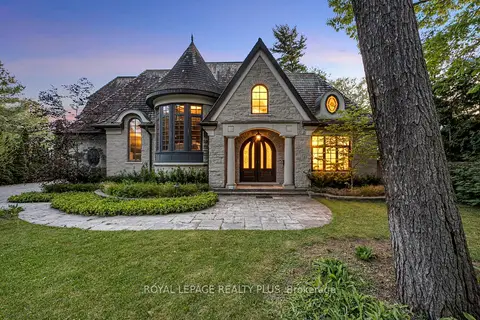
$4,988,888
4+1 bd6 ba13 pk5000 + ft²
1476 Carmen Drive
Mineola, Mississauga
Detached · MLS® W13869174 · ROYAL LEPAGE REALTY PLUS
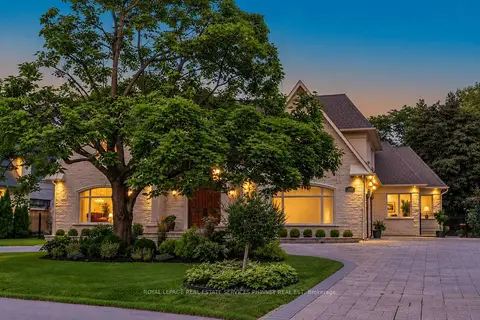
$4,599,900
4+2 bd8 ba14 pk5000 + ft²
1511 Broadmoor Avenue
Mineola, Mississauga
Detached · MLS® W13750972 · ROYAL LEPAGE REAL ESTATE SERVICES PHINNEY REAL EST
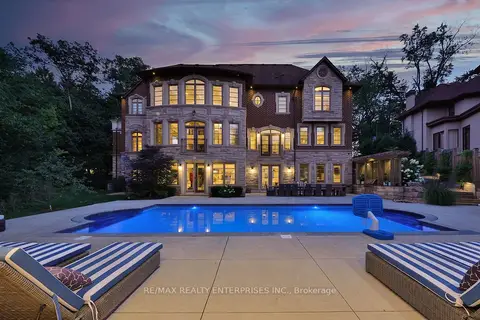
$5,999,850
5+1 bd7 ba8 pk5000 + ft²
1459 Stavebank Road
Mineola, Mississauga
Detached · MLS® W13119060 · RE/MAX REALTY ENTERPRISES INC.
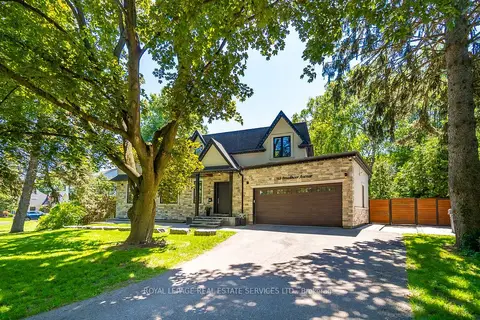
$4,299,000
4+1 bd5 ba6 pk3000-3500 ft²
1568 Broadmoor Avenue
Mineola, Mississauga
Detached · MLS® W13507610 · ROYAL LEPAGE REAL ESTATE SERVICES LTD.
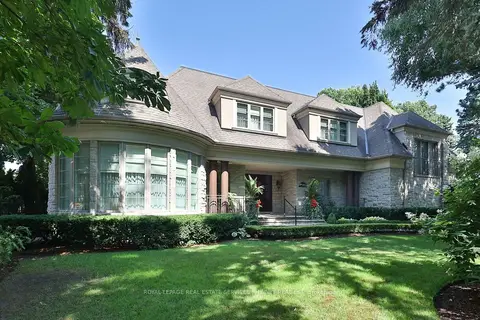
$5,200,000
4+1 bd7 ba9 pk5000 + ft²
541 Arrowhead Road
Lorne Park, Mississauga
Detached · MLS® W13772262 · ROYAL LEPAGE REAL ESTATE SERVICES PHINNEY REAL EST
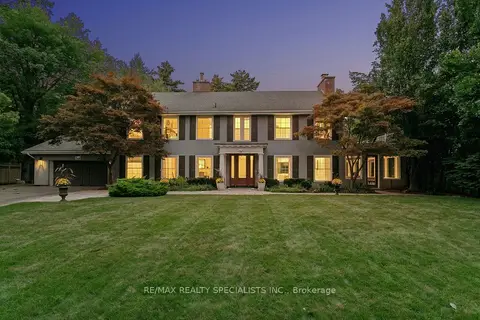
$4,999,900
4 bd6 ba12 pk3500-5000 ft²
1309 Gatehouse Drive
Clarkson, Mississauga
Detached · MLS® W14087150 · RE/MAX REALTY SPECIALISTS INC.
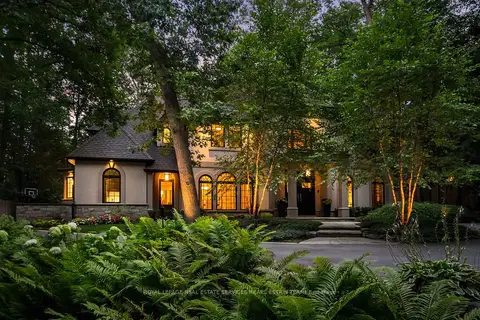
$4,999,000
Reduced $186,000
4 bd6 ba13 pk5000 + ft²
1554 Birchwood Drive
Lorne Park, Mississauga
Detached · MLS® W13529802 · ROYAL LEPAGE REAL ESTATE SERVICES HEAPS ESTRIN TEAM