1669 Vellore Crescent
Mineola, Mississauga, L5G 0C3
$1,099,900
- 3+1 bedrooms
- 4 bathrooms
- 2 parking
- 2000-2500 sq ft
Listed 12 days ago · MLS® W13875216
About this home
Welcome To 1669 Vellore Crescent, A Beautifully Finished 3-Storey Townhome In The Heart Of Mineola Offering Approximately 2,322 Sq. Ft. Of Interior Living Space Plus A 618 Sq. Ft. Basement. This Spacious 3-Bedroom + Media/Bedroom Home Features 4 Bathrooms, High Ceilings, Wide-Plank Hardwood Flooring, Pot Lights And A Bright Open-Concept Layout. The Main Floor Offers A Generous Living And Dining Area, Separate Family Room With Gas Fireplace, And A Gourmet Kitchen Featuring An Oversized Centre Island, Stone Countertops, Premium Miele Appliances, Gas Cooktop, Built-In Wall Ovens And Ample Cabinetry. Vellore Crescent Townhome Pkg Walk Out From The Breakfast Area To A Private Deck, Ideal For Outdoor Dining And Entertaining.The Upper Level Features A Spacious Primary Bedroom With Walk-In Closet, Juliette Balcony And Spa-Inspired Ensuite With Soaker Tub And Separate Glass Shower, Plus Two Additional Well-Sized Bedrooms And A Full Main Bathroom. The Ground Floor Offers A Large Carpeted Media/Bedroom, Ideal As A Home Office, Recreation Room, Guest Room Or Flexible Living Space. Ideally Located Near Port Credit, Port Credit GO, Parks, Schools, Shops, Restaurants And The QEW. A Spacious And Well-Designed Townhome In One Of Mississauga's Most Sought-After Communities.
Details
- Type
- Att/Row/Townhouse
- Style
- 3-Storey
- Size
- 2000-2500 sq ft
- Lot
- 20.67 × 78.84 ft
- Basement
- Unfinished
- Garage
- Built-In
- Kitchens
- 1
- Property tax
- $8,364 (2025)
- Neighbourhood
- Mineola
- Municipality
- Mississauga
- Price per sq ft
- $489 (8% below freehold townhouses in Mississauga, $529)
Interior
- Bedrooms
- 3 above ground + 1 below
- Bathrooms
- 1 × 2-piece (ground), 1 × 2-piece (main), 1 × 4-piece (upper), 1 × 5-piece (upper)
- Rooms
- 8 above ground + 1 below
- Family room or den
- Yes
- Fireplace
- Family Room, Natural Gas
- Features
- Air Exchanger, Auto Garage Door Remote, Storage, Built-In Oven, Countertop Range
Heating, cooling and services
- Heating
- Forced Air, Gas
- Air conditioning
- Central Air
- Water and sewer
- Sewer
Building and exterior
- Style
- 3-Storey
- Exterior
- Brick, Stone
- Roof
- Asphalt Shingle
- Foundation
- Concrete
- Faces
- West
- Outdoor
- Deck, Patio
Parking
- Garage spaces
- 1
- Total parking
- 2
- Driveway and parking
- Private
Lot
- Size
- 20.67 × 78.84 ft
More
- Possession
- 30/60/tba
- Nearby
- Fenced Yard
- Cross street
- Hurontario St & Qew
Rooms
| Room | Level | Size | Features |
|---|---|---|---|
| Media Room | Ground | 6.05 × 2.95 m (19'10" × 9'8") | Broadloom, W/O To Yard, Large Window |
| Living Room | Main | 6.05 × 4.19 m (19'10" × 13'9") | Hardwood Floor, Open Concept, Large Window |
| Kitchen | Main | 2.74 × 3.96 m (9' × 13') | Hardwood Floor, Centre Island, Stone Counters |
| Breakfast | Main | 2.74 × 2.52 m (9' × 8'3") | Hardwood Floor, W/O To Deck, Open Concept |
| Family Room | Main | 3.3 × 4.57 m (10'10" × 15') | Hardwood Floor, Gas Fireplace, Large Window |
| Primary Bedroom | Upper | 4.39 × 3.53 m (14'5" × 11'7") | Hardwood Floor, Walk-In Closet(s), Ensuite Bath |
| Bedroom 2 | Upper | 2.87 × 3.38 m (9'5" × 11'1") | Hardwood Floor, Large Window, Closet |
| Bedroom 3 | Upper | 3.05 × 3.96 m (10' × 13') | Hardwood Floor, Large Window, Closet |
| Recreation | Basement |
Location
Location is approximate. See nearby homes on the map
Recent sales nearby
See what similar homes within 1 km sold for in the last year. Create a free account or sign in to see them.
The neighbourhood
Getting around Somewhat walkable
- 🚆 Port Credit GO1.8 km
Within a 10-minute walk: 1 grocery store, 3 cafés and restaurants, 3 parks, 1 pharmacy. Nearest grocery: The Apple Market (950 m). Nearest park: Hancock Woodlands (600 m).
Schools nearby
Elementary
- Corsair Public School
EQAO: Gr 3 reading 68%, math 67%15 min walk - St. Timothy School Catholic
EQAO: Gr 6 reading 92%, math 75%16 min walk - Mineola Public School
EQAO: Gr 6 reading 93%, math 63%18 min walk - Janet I. McDougald Public School
EQAO: Gr 3 reading 61%, math 58%1.2 km
Secondary
- Queen Elizabeth Senior Public School4 min walk
- Bronte College Private14 min walk
- Camilla Road Senior Public School14 min walk
EQAO: share of students meeting the provincial standard (2024–25). Ontario average: Gr 6 reading 86%, math 51%; Gr 9 math 55%; literacy test 83%.
Closest schools, not school zones. Check which school serves this address with the school board before relying on it.
Who lives here postal area L5G
- Owners / renters
- 57% / 43%
- Median household income
- $95,000
- Average age
- 44
- Children under 15
- 14%
- Homes
- 43% detached, 38% high-rise
- Commute by transit
- 11%
- Population
- 20,714
Languages spoken most at home besides English: Polish 2%, Mandarin 1.3%, Spanish 1%, Russian 0.7%.
Flood and conservation Regulated area
This address is inside a conservation-authority regulated area (Credit Valley Conservation): near a valley, stream, shoreline or wetland, where flooding or erosion can occur. New building, additions, pools or grading usually need a permit from the authority.
Screening maps only. Ask the conservation authority for a property inquiry before relying on this.
Safety
Crime Severity Index for Peel Region (Mississauga/Brampton) police: 59 vs 57 for Ontario (2025).
Police-reported figures for the whole police service area, not this street. Rates use the area’s resident population.
Development nearby 3 active
-
49 South Service Rd · 450 mDevelopment application · In process · applied 202429 storey residential building with 346 units (346 homes)
-
2020-2046 Camilla Rd · 250 mDevelopment application · In process · applied 2023Pdox transfer file sp 19-50 w7 || 148 stacked back-to-back townhouses (148 homes)
-
1575 Hurontario Street · 500 mDevelopment application · In process · applied 2022Townhouses (18 units) on a condominium road (18 homes)
Rezoning, site plan, subdivision and condominium applications filed with the city.
Distances are approximate. Places © OpenStreetMap contributors. Neighbourhood figures: Statistics Canada, 2021 Census. School results: EQAO via Ontario Data Catalogue (Open Government Licence – Ontario). Flood and regulation mapping: Credit Valley Conservation open data. Crime Severity Index: Statistics Canada. Planning applications: City of Mississauga open data.
Living here
Commute
To Union Station (downtown Toronto): 19 km. Transit times · Driving times
Coming transit
- 🚧 North Service Hazel McCallion LRT600 m · opening about 2029
- 🚧 Mineola Hazel McCallion LRT1.1 km · opening about 2029
- 🚧 Queensway Hazel McCallion LRT1.1 km · opening about 2029
Stations under construction or approved. Opening dates are the latest public estimates and often move.
Noise 1 source nearby
- 🛣️ QEW100 m
Distances from the map, not noise measurements. Visit at rush hour to judge for yourself.
Internet High-speed
50/10 Mbps or faster available here by cable, fibre or DSL (the federal high-speed target).
From the federal broadband map. Check exact speeds and providers for the address.
Short-term rentals
Only in your principal residence, with a City licence: not allowed in investment properties. Up to 180 nights a year, no more than 30 in a row.
Roads, rail, airports and planned stations © OpenStreetMap contributors. Internet: Innovation, Science and Economic Development Canada, National Broadband Data.
Listed by HOMELIFE LANDMARK REALTY INC..
Listing information provided by PropTx Innovations Inc. and TRREB; deemed reliable but not guaranteed accurate by PropTx.
Similar homes nearby
See more in Mississauga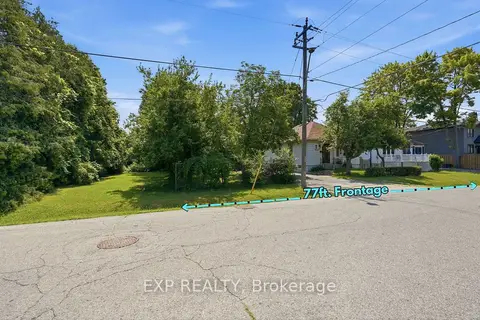
$1,098,000
2+1 bd2 ba6 pk700-1100 ft²
188 Troy Street
Mineola, Mississauga
Detached · MLS® W13593596 · EXP REALTY
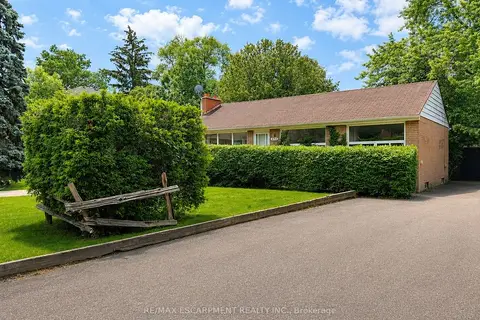
$1,049,900
3+1 bd1 ba4 pk700-1100 ft²
1214 Argreen Road
Mineola, Mississauga
Detached · MLS® W13878778 · RE/MAX ESCARPMENT REALTY INC.
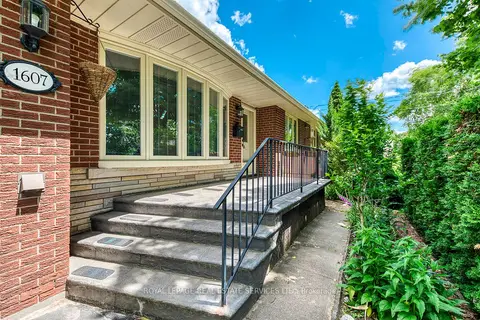
$1,159,000
3+1 bd2 ba6 pk1100-1500 ft²
1607 Ewald Road
Mineola, Mississauga
Detached · MLS® W13802398 · ROYAL LEPAGE REAL ESTATE SERVICES LTD.
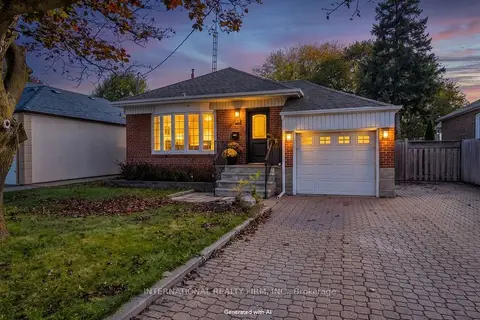
$1,189,000
3 bd3 ba6 pk1100-1500 ft²
582 South Service Road
Mineola, Mississauga
Detached · MLS® W14083552 · INTERNATIONAL REALTY FIRM, INC.
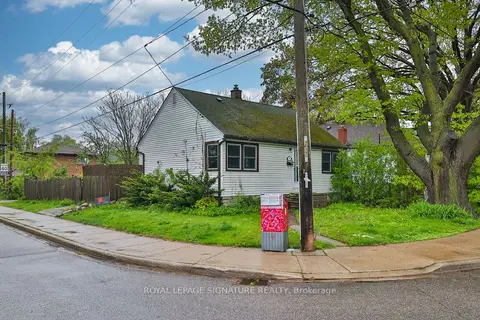
$1,199,000
Reduced $50,000
2+1 bd2 ba4 pk700-1100 ft²
178 Angelene Street
Mineola, Mississauga
Detached · MLS® W13222546 · ROYAL LEPAGE SIGNATURE REALTY
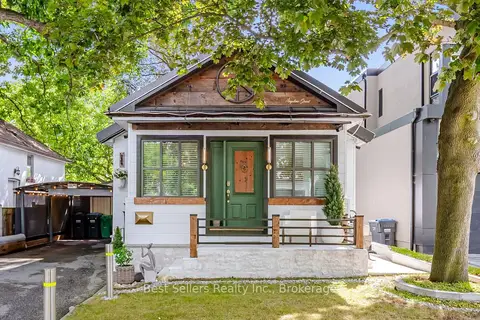
$1,199,000
2 bd2 ba3 pk700-1100 ft²
174 Angelene Street
Mineola, Mississauga
Detached · MLS® W13792876 · Best Sellers Realty Inc.
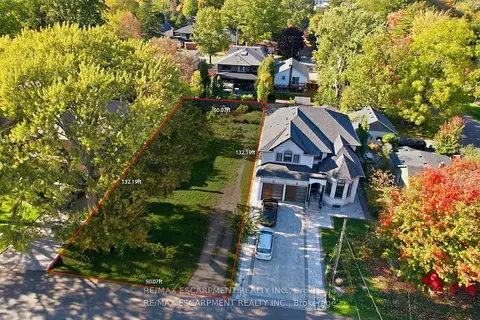
$990,000
0 bd0 ba
75 Troy Street
Mineola, Mississauga
Vacant Land · MLS® W13810936 · RE/MAX ESCARPMENT REALTY INC.
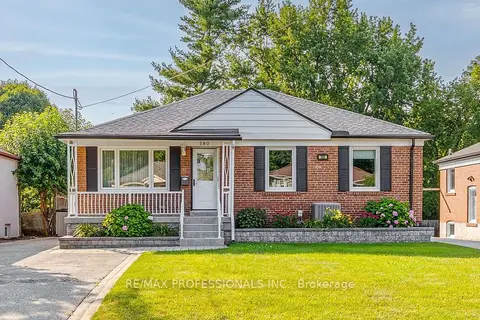
$1,250,000
3 bd2 ba5 pk700-1100 ft²
580 Exbury Crescent
Mineola, Mississauga
Detached · MLS® W13583656 · RE/MAX PROFESSIONALS INC.