16671 48 Highway
Rural Whitchurch-Stouffville, Whitchurch-Stouffville, L4A 7X4
$6,900/mo
- 4+2 bedrooms
- 4 bathrooms
- 18 parking
- 3000-3500 sq ft
Listed 5 days ago · MLS® N14081732
About this home
Welcome to your private countryside oasis in Whitchurch-Stouffville! Available fully furnished, this expansive executive home boasts 4,418 sq. ft. of luxury living space set on over 5 acres of breathtaking grounds. Step outside to enjoy brand-new interlock stonework across the front and backyard, along with newly built decks perfect for outdoor entertaining. Interior features include hardwood floors, pot lights, floor-to-ceiling windows, and a chef's kitchen with quartz counters, central island, and built-in appliances. Open-concept layout with a cozy family room fireplace and walkouts to the grounds. Generous bedrooms complete with private ensuite baths. Minutes to Hwy 404, Stouffville GO Transit, shopping, and top schools. Move right in and enjoy complete privacy and Tenants responsible for snow removal and lawn care. Turnkey living with complete privacy!
Details
- Type
- Detached
- Style
- 2-Storey
- Age
- 31-50 years
- Size
- 3000-3500 sq ft
- Lot
- 274.22 × ? ft
- Basement
- Finished with Walk-Out, Separate Entrance
- Garage
- Attached
- Kitchens
- 1
- Neighbourhood
- Rural Whitchurch-Stouffville
- Municipality
- Whitchurch-Stouffville
- Rent increase limit
- Covered by Ontario’s yearly limit (2.1% in 2026): the building is older than Nov. 2018.
Interior
- Bedrooms
- 4 above ground + 2 below
- Bathrooms
- 1 × 3-piece (main), 3 × 3-piece (second)
- Rooms
- 11 above ground + 4 below
- Family room or den
- Yes
- Fireplace
- Electric
- Laundry
- In-Suite Laundry, Laundry Room
- Features
- Air Exchanger, Auto Garage Door Remote, Built-In Oven, Carpet Free, ERV/HRV, In-Law Capability, Propane Tank, Storage, Ventilation System, Water Heater Owned, Water Purifier, Water Softener, Water Treatment
- Furnished
- Furnished
Heating, cooling and services
- Heating
- Forced Air, Propane
- Air conditioning
- Central Air
- Water and sewer
- Septic
Building and exterior
- Style
- 2-Storey
- Exterior
- Brick, Concrete
- Roof
- Asphalt Shingle
- Foundation
- Block, Concrete
- Age
- 31-50 years
- Faces
- East
Parking
- Garage spaces
- 3
- Total parking
- 18
Lot
- Size
- 274.22 × ? ft
Rental terms
- Rent includes
- Central Air Conditioning
More
- Possession
- Flexible
- Cross street
- Highway 48 & Vivian Rd
Rooms
| Room | Level | Size | Features |
|---|---|---|---|
| Foyer | Main | 5.25 × 3.81 m (17'3" × 12'6") | Open Stairs, Spiral Stairs, Closet |
| Living Room | Main | 5.29 × 4.12 m (17'4" × 13'6") | Pot Lights, Hardwood Floor, Overlooks Frontyard |
| Breakfast | Main | 2.74 × 1.21 m (9' × 4') | Quartz Counter, Hardwood Floor, Centre Island |
| Kitchen | Main | 5.8 × 4.26 m (19' × 14') | Hardwood Floor, B/I Appliances, Overlooks Backyard |
| Family Room | Main | 5.8 × 4.26 m (19' × 14') | Electric Fireplace, Hardwood Floor, W/O To Deck |
| Dining Room | Main | 4.24 × 2.3 m (13'11" × 7'7") | Hardwood Floor, Combined w/Office, Overlooks Frontyard |
| Study | Main | 4.22 × 2.3 m (13'10" × 7'7") | Hardwood Floor, Combined w/Dining, Overlooks Frontyard |
| Primary Bedroom | Second | 5.3 × 4.02 m (17'5" × 13'2") | Hardwood Floor, Closet, 3 Pc Ensuite |
| Bedroom 2 | Second | 4.22 × 3.98 m (13'10" × 13'1") | Hardwood Floor, 3 Pc Ensuite, Closet |
| Bedroom 3 | Second | 4.24 × 3.39 m (13'11" × 11'1") | Hardwood Floor, Pot Lights, Walk-In Closet(s) |
| Bedroom 4 | Second | 3.74 × 3.43 m (12'3" × 11'3") | Hardwood Floor, Pot Lights, Closet |
| Bedroom 5 | Basement | 4 × 3.74 m (13'1" × 12'3") | Vinyl Floor, Large Window, Closet |
| Bedroom | Basement | 4.84 × 2.49 m (15'11" × 8'2") | Vinyl Floor, Large Window, Closet |
| Recreation | Basement | 7.9 × 5.01 m (25'11" × 16'5") | Vinyl Floor, W/O To Garage |
| Recreation | Basement | 7.11 × 4 m (23'4" × 13'1") | Vinyl Floor, Large Window, Indirect Lights |
History of this address
1 earlier listing at this address, with sold and leased prices. Create a free account or sign in to see them.
Location
Location is approximate. See nearby homes on the map
The neighbourhood
Getting around Car-dependent
No subway, LRT or GO station within a short trip.
Within a 10-minute walk: no grocery stores, 0 cafés and restaurants, 0 parks.
Who lives here postal area L4A
- Owners / renters
- 88% / 12%
- Median household income
- $122,000
- Average age
- 41
- Children under 15
- 19%
- Homes
- 75% detached, 1% high-rise
- Commute by transit
- 3%
- Population
- 50,389
Languages spoken most at home besides English: Yue (Cantonese) 6.1%, Mandarin 3.6%, Tamil 2.8%, Italian 0.5%.
Flood and conservation No mapped hazard
Not inside a mapped flood plain or regulated area.
Screening maps only. Ask the conservation authority for a property inquiry before relying on this.
Safety
Crime Severity Index for York Region police: 50 vs 57 for Ontario (2025).
Police-reported figures for the whole police service area, not this street. Rates use the area’s resident population.
Distances are approximate. Places © OpenStreetMap contributors. Neighbourhood figures: Statistics Canada, 2021 Census. Crime Severity Index: Statistics Canada.
Living here
Commute
To Union Station (downtown Toronto): 48 km. Transit times · Driving times
Noise Nothing major nearby
No highway within 500 m, rail line within 300 m, or airport flight path nearby.
Distances from the map, not noise measurements. Visit at rush hour to judge for yourself.
Internet High-speed
50/10 Mbps or faster available here by cable, fibre or DSL (the federal high-speed target).
From the federal broadband map. Check exact speeds and providers for the address.
Roads, rail, airports and planned stations © OpenStreetMap contributors. Internet: Innovation, Science and Economic Development Canada, National Broadband Data.
Listed by REALTY ASSOCIATES INC..
Listing information provided by PropTx Innovations Inc. and TRREB; deemed reliable but not guaranteed accurate by PropTx.
Similar homes nearby
See more in Whitchurch-Stouffville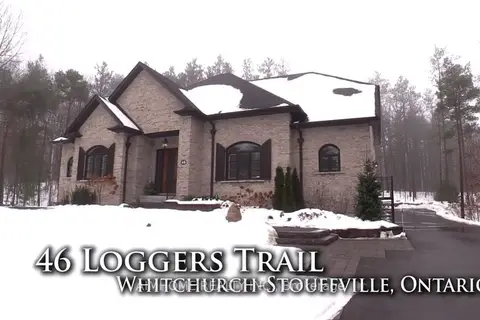
$6,800/mo
4+1 bd4 ba15 pk3500-5000 ft²
46 Loggers Trail
Rural Whitchurch-Stouffville, Whitchurch-Stouffville
Detached · MLS® N14028644 · AIMHOME REALTY INC.
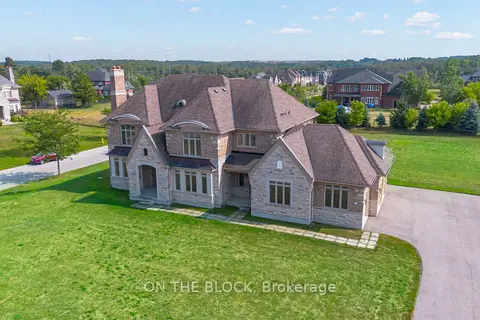
$8,000/mo
4+1 bd6 ba18 pk5000 + ft²
24 Whitewood Drive
Ballantrae, Whitchurch-Stouffville
Detached · MLS® N12968804 · ON THE BLOCK