1665 The Collegeway 2002
Erin Mills, Mississauga, L5L 0A9
$619,900
- 1 bedrooms
- 1 bathrooms
- 1 parking
- 900-999 sq ft
Listed 90 days ago · MLS® W13595280
About this home
Welcome to luxury retirement living at its finest in the prestigious Parkland on the Glen community! This stunning one-bedroom, one-bathroom sub-penthouse suite offers an exceptional blend of grandeur, comfort, and independence. Featuring soaring 10-foot ceilings, this home radiates brightness from the moment you step inside. Enjoy rare, unobstructed panoramic North and West views from your Private over sized Terrace and private balcony off your bedroom. Key Interior Highlights:Open-Concept Living: Effortless flow between the living areas, perfect for entertaining or relaxing in style. Gourmet Kitchen: Equipped with oak cabinetry, stainless steel appliances, and an all in one washer and dryer. Accessible Luxury: generously sized bedroom with massive walk in closet and an ensuite with a barrier-free walk-in shower, offering unmatched comfort, convenience, and safety without sacrificing style.The Parkland on the Glen Lifestyle:Voted one of Mississauga's premier retirement communities, Parkland on the Glen is renowned for offering flexible, independent living paired with customizable à la carte support services tailored to your personal needs.Top-Tier Amenities Include: 24-hour concierge service, on-site professional healthcare staff, fine dining room and casual bistro options, on-site salon/hairdressing services, organized social activities, and dedicated shuttle transportation.Summary: An extraordinary penthouse suite offering independent luxury living, world-class views, and total peace of mind. Smaller units rent for $5400 a month on lower floors, why rent when you can own!
Details
- Type
- Condo Apartment
- Style
- 1 Storey/Apt
- Age
- 6-10 years
- Size
- 900-999 sq ft
- Basement
- None
- Garage
- Underground
- Kitchens
- 1
- Property tax
- $4,356 (2026)
- Maintenance fee
- $1,068/month
- Neighbourhood
- Erin Mills
- Municipality
- Mississauga
- Price per sq ft
- $653 (33% above condo apartments in Erin Mills, $492)
- Fee per sq ft
- $1.12/month (Mississauga median $0.87)
Interior
- Bedrooms
- 1 above ground
- Bathrooms
- 1 × 3-piece (main)
- Rooms
- 4 above ground
- Family room or den
- No
- Fireplace
- No
- Laundry
- Ensuite, In-Suite Laundry
- Features
- Primary Bedroom - Main Floor, Storage Area Lockers
Heating, cooling and services
- Heating
- Fan Coil, Gas
- Air conditioning
- Central Air
Building and exterior
- Style
- 1 Storey/Apt
- Exterior
- Stucco (Plaster), Stone
- Age
- 6-10 years
Parking
- Garage spaces
- 1
- Total parking
- 1
Condo
- Monthly fee
- $1,068
- Fee includes
- Cable TV Included, Water Included, Building Insurance Included, Common Elements Included, Parking Included
- Amenities
- Club House, Concierge, Exercise Room, Bus Ctr (WiFi Bldg), Elevator, Party Room/Meeting Room
- Locker
- Owned (level Level C)
- Balcony
- Terrace
- Exposure
- North
- View
- Panoramic, Park/Greenbelt, City, Trees/Woods
- Pets
- Yes-with Restrictions
- Security
- Smoke Detector, Security System, Monitored
- Property manager
- Parkland Lifestyle Residences
More
- Possession
- Immediate
- Nearby
- Public Transit, Greenbelt/Conservation
- Cross street
- Mississauga Rd
Rooms
| Room | Level | Size | Features |
|---|---|---|---|
| Kitchen | Main | 2.74 × 3.58 m (9' × 11'9") | Hardwood Floor, Stainless Steel Appl, Window Floor to Ceiling |
| Dining Room | Main | 4.55 × 2.79 m (14'11" × 9'2") | Hardwood Floor, Window Floor to Ceiling |
| Living Room | Main | 4.55 × 3.66 m (14'11" × 12') | Hardwood Floor, Window Floor to Ceiling, Walk-Out |
| Primary Bedroom | Main | 4.16 × 3.88 m (13'8" × 12'9") | 3 Pc Ensuite, Walk-In Closet(s), Walk-Out |
| Foyer | Main |
Living here
Short-term rentals
Only in your principal residence, with a City licence: not allowed in investment properties. Up to 180 nights a year, no more than 30 in a row.
Listed by ROYAL LEPAGE REAL ESTATE SERVICES LTD..
Listing information provided by PropTx Innovations Inc. and TRREB; deemed reliable but not guaranteed accurate by PropTx.
Similar homes nearby
See more in Mississauga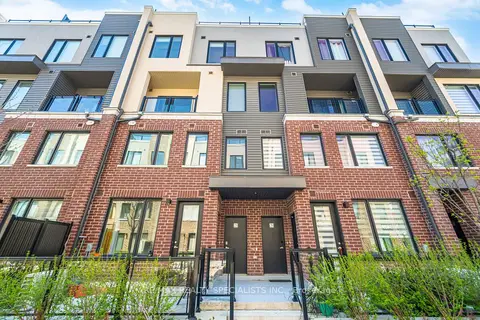
$619,900
2 bd3 ba1 pk1200-1399 ft²
3405 Ridgeway Drive 21
Erin Mills, Mississauga
Condo Townhouse · MLS® W13148586 · RE/MAX REALTY SPECIALISTS INC.
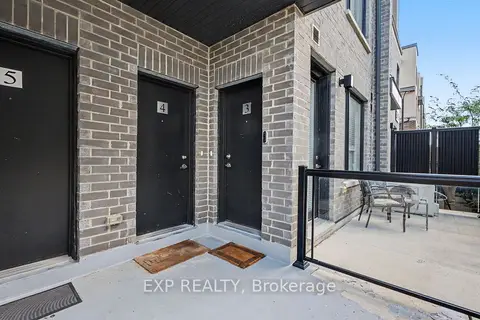
$619,000
2 bd3 ba1 pk900-999 ft²
3425 Ridgeway Drive 3
Erin Mills, Mississauga
Condo Townhouse · MLS® W13763268 · EXP REALTY
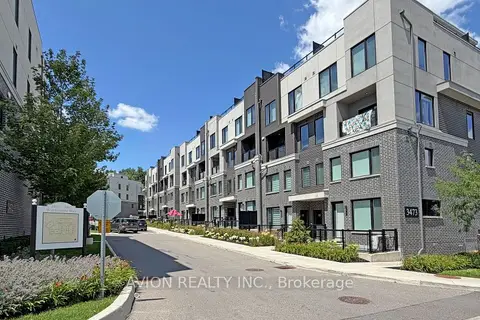
$624,900
2 bd3 ba1 pk900-999 ft²
3473 Widdicombe Way 8
Erin Mills, Mississauga
Condo Townhouse · MLS® W13698970 · AVION REALTY INC.
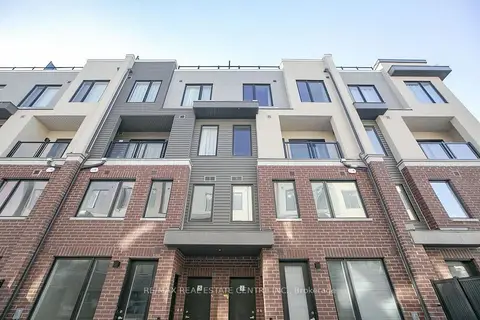
$625,000
Reduced $10,000
2 bd3 ba1 pk1200-1399 ft²
3556 Colonial Drive 4
Erin Mills, Mississauga
Condo Townhouse · MLS® W13870074 · RE/MAX REAL ESTATE CENTRE INC.
 New
$610,000
2 bd3 ba1 pk900-999 ft²
3409 Ridgeway Drive 23
Erin Mills, Mississauga
Condo Townhouse · MLS® W14092080 · EXP REALTY
$639,000
3 bd3 ba1 pk1200-1399 ft²
3472 Widdicombe Way 16
Erin Mills, Mississauga
Condo Townhouse · MLS® W13784488 · ROYAL LEPAGE REAL ESTATE SERVICES LTD.
$599,900
2 bd3 ba1 pk900-999 ft²
3562 Colonial Drive 3
Erin Mills, Mississauga
Condo Townhouse · MLS® W13859436 · ROYAL LEPAGE CERTIFIED REALTY
$599,900
2 bd3 ba1 pk1200-1399 ft²
3421 Ridgeway Drive 1
Erin Mills, Mississauga
Condo Townhouse · MLS® W13878366 · RE/MAX REAL ESTATE CENTRE INC.