1664 Forster Avenue
Otonabee Ward 1, Peterborough, K9K 2G6
$849,000
Reduced $49,800 from $898,800
- 4+1 bedrooms
- 4 bathrooms
- 6 parking
- 2000-2500 sq ft
Listed 48 days ago · MLS® X13736310
About this home
In an area of Peterborough's west-end sits College Park, a community of upscale homes on oversized lots. The location offers nearby parks and trails, groceries, the Wellness Centre, and Fleming College ... and just a short walk away. This executive home sits on the corner of Forster and Waddell, has a 0.2 acre lot, with beautiful perennial gardens, a gorgeous patio backyard, and interlocking walkways. With over 2800 square feet of finished space across three levels, this home offers 5 bedrooms, 4 bathrooms, and separate living spaces on each floor. Plenty of room for storage plus a double car garage. Prestigious curb appeal and the entry foyer with high ceilings set this home apart. The formal living room features a brick fireplace and open concept to the dining room. Eat-in kitchen with granite counters, ceramic floors and walk-out to the backyard, where you will really enjoy space made for entertaining and outdoor enjoyment. The second level has four bedrooms and two bathrooms, plus a family room, with the primary bedroom offering a large en-suite bathroom and his/her closets. The lower level has so much space including a bedroom plus a great office / den, with plenty of room to set up entertainment areas, exercise equipment, or perhaps a full in-law suite. A magnificent home awaiting its next family to make it their own.
Details
- Type
- Detached
- Style
- 2-Storey
- Age
- 31-50 years
- Size
- 2000-2500 sq ft
- Lot
- 178.39 × ? ft
- Basement
- Full
- Garage
- Attached
- Kitchens
- 1
- Property tax
- $7,784 (2026)
- Neighbourhood
- Otonabee Ward 1
- Municipality
- Peterborough
- Price per sq ft
- $377 (25% below detached houses in Otonabee Ward 1, $500)
Interior
- Bedrooms
- 4 above ground + 1 below
- Bathrooms
- 1 × 2-piece (main), 1 × 4-piece (second), 1 × 5-piece (second), 1 × 3-piece (basement)
- Rooms
- 10 above ground + 3 below
- Family room or den
- Yes
- Fireplace
- Living Room
Heating, cooling and services
- Heating
- Forced Air, Gas
- Air conditioning
- Central Air
- Water and sewer
- Sewer
Building and exterior
- Style
- 2-Storey
- Exterior
- Brick
- Roof
- Shingles
- Foundation
- Poured Concrete
- Age
- 31-50 years
- Faces
- North
- Outdoor
- Patio
Parking
- Garage spaces
- 2
- Total parking
- 6
- Driveway and parking
- Private Double
Lot
- Size
- 178.39 × ? ft (irregular)
- Acreage
- < .50
More
- Possession
- Flexible
- Nearby
- Golf, Hospital, Park, School, School Bus Route
- Cross street
- Brealey Drive/Forster Avenue
Rooms
| Room | Level | Size | Features |
|---|---|---|---|
| Bedroom | Second | 4.06 × 3.04 m (13'4" × 10') | |
| Family Room | Second | 5.05 × 4.14 m (16'7" × 13'7") | |
| Recreation | Basement | 7.92 × 3.96 m (26' × 13') | |
| Bedroom | Basement | 3.7 × 2.79 m (12'2" × 9'2") | |
| Living Room | Main | 5.63 × 3.96 m (18'6" × 13') | |
| Kitchen | Main | 3.97 × 2.41 m (13' × 7'11") | |
| Dining Room | Main | 3.96 × 3.35 m (13' × 11') | |
| Breakfast | Main | 4.12 × 2.42 m (13'6" × 7'11") | |
| Kitchen | Main | 4.87 × 3.96 m (16' × 13') | |
| Dining Room | Main | 3.97 × 3.19 m (13' × 10'6") | |
| Primary Bedroom | Second | 4.92 × 4.11 m (16'2" × 13'6") | |
| Living Room | Main | 3.92 × 5.71 m (12'10" × 18'9") | |
| Bedroom | Second | 3.65 × 3.35 m (12' × 11') | |
| Laundry | Main | 2.4 × 5 m (7'10" × 16'5") | |
| Bedroom | Second | 3.96 × 3.04 m (13' × 10') | |
| Bathroom | Main | 1.3 × 1.65 m (4'3" × 5'5") | 2 Pc Bath |
| Family Room | Second | 5.15 × 5.01 m (16'11" × 16'5") | |
| Primary Bedroom | Second | 3.94 × 4.92 m (12'11" × 16'2") | Ensuite Bath |
| Bathroom | Second | 3.96 × 3.04 m (13' × 10') | 4 Pc Ensuite |
| Bedroom 2 | Second | 3.94 × 3.01 m (12'11" × 9'11") | |
| Bedroom 3 | Second | 3.23 × 3.65 m (10'7" × 12') | |
| Bedroom 4 | Second | 3.94 × 3.02 m (12'11" × 9'11") | |
| Bathroom | Second | 2.85 × 2.39 m (9'4" × 7'10") | 5 Pc Bath |
| Bedroom 5 | Basement | 3.7 × 2.71 m (12'2" × 8'11") | |
| Recreation | Basement | 3.94 × 4.92 m (12'11" × 16'2") | |
| Other | Basement | 3.7 × 4.39 m (12'2" × 14'5") | |
| Bathroom | Basement | 1.06 × 2.57 m (3'6" × 8'5") | 3 Pc Bath |
| Utility Room | Basement | 2.11 × 3.39 m (6'11" × 11'1") | |
| Utility Room | Basement | 1.23 × 1.18 m (4' × 3'10") |
Location
Location is approximate. See nearby homes on the map
Recent sales nearby
See what similar homes within 1 km sold for in the last year. Create a free account or sign in to see them.
The neighbourhood
Getting around Somewhat walkable
No subway, LRT or GO station within a short trip.
Within a 10-minute walk: 1 grocery store, 6 cafés and restaurants, 4 parks, 1 pharmacy. Nearest grocery: No Frills (750 m). Nearest park: Stenson Park (400 m).
Schools nearby
Elementary
- Kawartha Heights Public School
EQAO: Gr 6 reading 79%, math 23%9 min walk - James Strath Public School
EQAO: Gr 6 reading 85%, math 44%1.8 km - École catholique Monseigneur-Jamot French2.2 km
- St. Catherine Catholic Elementary School Catholic
EQAO: Gr 6 reading 92%, math 48%2.5 km
Secondary
- Holy Cross Catholic Secondary School Catholic
EQAO: Gr 9 math 50%, literacy test 71%17 min walk - Crestwood Secondary School
EQAO: Gr 9 math 51%, literacy test 84%1.9 km
EQAO: share of students meeting the provincial standard (2024–25). Ontario average: Gr 6 reading 86%, math 51%; Gr 9 math 55%; literacy test 83%.
Closest schools, not school zones. Check which school serves this address with the school board before relying on it.
Who lives here postal area K9K
- Owners / renters
- 82% / 18%
- Median household income
- $98,000
- Average age
- 46
- Children under 15
- 14%
- Homes
- 73% detached, 1% high-rise
- Commute by transit
- 3%
- Population
- 13,359
Languages spoken most at home besides English: Vietnamese 0.6%, Mandarin 0.5%, Gujarati 0.4%, Korean 0.3%.
Safety
Crime Severity Index for Peterborough police: 68 vs 57 for Ontario (2025).
Police-reported figures for the whole police service area, not this street. Rates use the area’s resident population.
Distances are approximate. Places © OpenStreetMap contributors. Neighbourhood figures: Statistics Canada, 2021 Census. School results: EQAO via Ontario Data Catalogue (Open Government Licence – Ontario). Crime Severity Index: Statistics Canada.
Living here
Commute
Noise Nothing major nearby
No highway within 500 m, rail line within 300 m, or airport flight path nearby.
Distances from the map, not noise measurements. Visit at rush hour to judge for yourself.
Internet High-speed
50/10 Mbps or faster available here by cable, fibre or DSL (the federal high-speed target).
From the federal broadband map. Check exact speeds and providers for the address.
Roads, rail, airports and planned stations © OpenStreetMap contributors. Internet: Innovation, Science and Economic Development Canada, National Broadband Data.
Listed by Royal LePage ProAlliance Realty.
Listing information provided by PropTx Innovations Inc. and TRREB; deemed reliable but not guaranteed accurate by PropTx.
Similar homes nearby
See more in Peterborough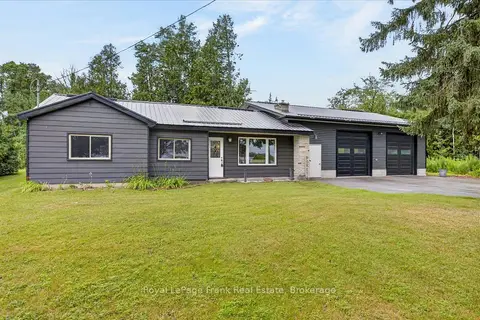
$875,000
Reduced $75,000
3 bd2 ba16 pk1100-1500 ft²
731 Harper Road
Otonabee Ward 1, Peterborough
Detached · MLS® X13594042 · Royal LePage Frank Real Estate
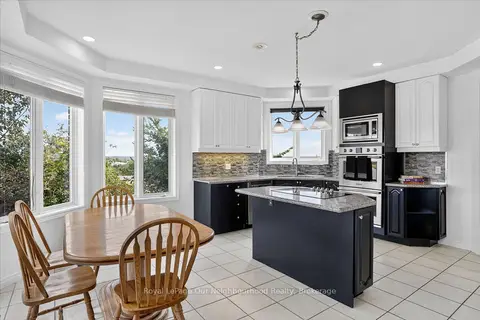
$799,000
4+1 bd5 ba6 pk2000-2500 ft²
1072 Silverdale Road
Otonabee Ward 1, Peterborough
Detached · MLS® X13838326 · Royal LePage Our Neighbourhood Realty
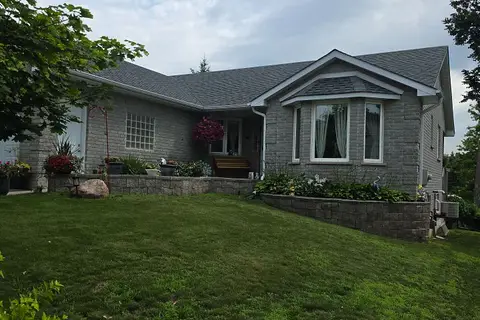
$780,000
3+1 bd3 ba4 pk1100-1500 ft²
990 Silverdale Road
Otonabee Ward 1, Peterborough
Detached · MLS® X13544130 · RE/MAX HALLMARK EASTERN REALTY
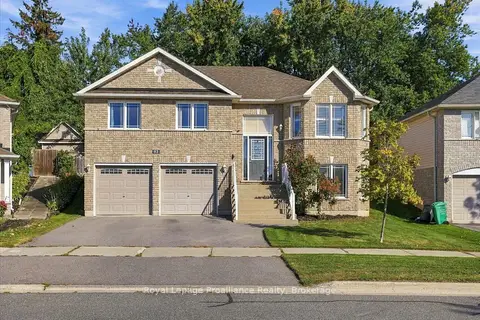
$739,800
3+1 bd3 ba5 pk1100-1500 ft²
82 Parcells Crescent
Otonabee Ward 1, Peterborough
Detached · MLS® X13815748 · Royal Lepage Proalliance Realty
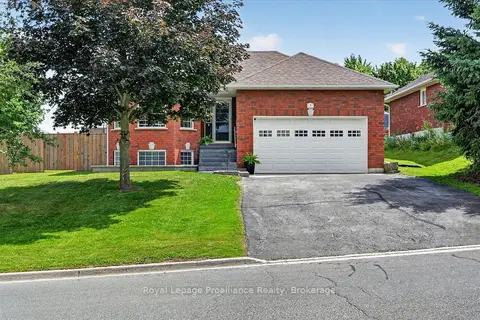
$729,900
2+1 bd3 ba6 pk1100-1500 ft²
1 Fortye Gate
Otonabee Ward 1, Peterborough
Detached · MLS® X13556482 · Royal Lepage Proalliance Realty
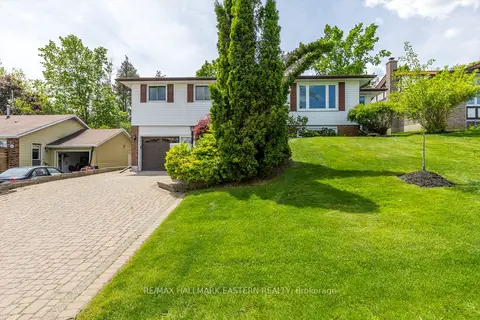
$698,500
3 bd2 ba4 pk1500-2000 ft²
959 Golfview Road
Otonabee Ward 1, Peterborough
Detached · MLS® X13730428 · RE/MAX HALLMARK EASTERN REALTY
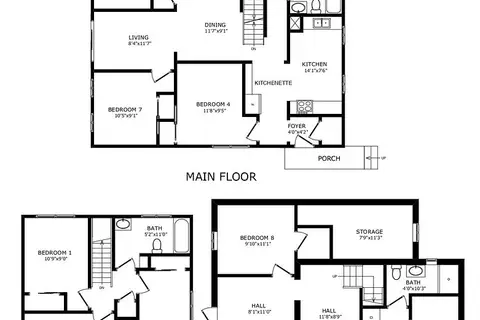
$695,000
7+3 bd3 ba3 pk1500-2000 ft²
805 Morphet Avenue
Otonabee Ward 1, Peterborough
Detached · MLS® X13745060 · ROYAL LEPAGE SIGNATURE REALTY
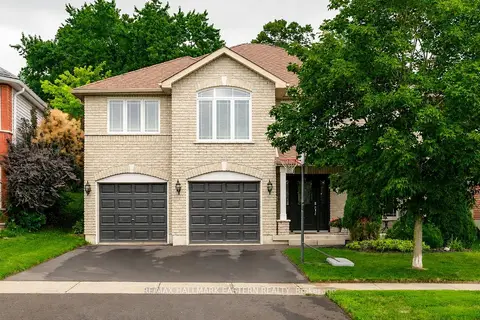
$679,900
Reduced $60,000
3 bd3 ba6 pk1100-1500 ft²
58 Parcells Crescent
Otonabee Ward 1, Peterborough
Detached · MLS® X13661698 · RE/MAX HALLMARK EASTERN REALTY