1660 Bloor Street W 910
High Park North, Toronto, M6P 0C6 · More in this building
$796,000
- 1+1 bedrooms
- 2 bathrooms
- 1 parking
- 700-799 sq ft
Listed 15 days ago · MLS® W13866254
About this home
Nestled between The Junction and Roncy, this 678 sq. ft. southwest facing boutique condo overlooks High Park with balcony CN Tower views. Developed by the industry-leading Mattamy Homes, modern living can't get any easier in this 1 bed + den, 2 bath condo. Enjoy tons of natural light courtesy of floor-to-ceiling windows lining 9" high ceilings, or enjoy added privacy via upgraded remote controlled automatic blinds and additional den door. Contemporary kitchen filled with indulgent upgrades: matching quartz counter-top, backsplash and centre island for a curated aesthetic, extended kitchen cabinetry for extra storage, integrated high-end luxury Fulgor Milano kitchen appliances, and a designated wine/cool beverage fridge. Cohesive, spa-like feel bathrooms feature shower and floor tiling continuity and upgraded sleek bathtub with glass shower screen. State-of-the-art living features include in-suite laundry, a smart thermostat, valet smart entry system, valet resident app with smart home technology and smart suite entry door lock. Steps to fine dining, trendy + cozy cafes, top educational institutions, ground-level retail shops, Bloor Subway Station, Dundas GO and UP Express. Richness in amenities awaits: panoramic roof top views from BBQ terraces, yoga studio, meditation deck, fitness centre, bike share room, party rooms, co-working lounge, social lounge, and pet spa. Includes 1 locker unit and upgraded underground EV parking spot with direct elevator access. Get ready to call Westbend Residences home!
Details
- Type
- Condo Apartment
- Style
- Apartment
- Size
- 700-799 sq ft
- Basement
- None
- Garage
- Underground
- Kitchens
- 1
- Maintenance fee
- $680/month
- Neighbourhood
- High Park North
- Municipality
- Toronto W02
- Price per sq ft
- $1,062 (11% above condo apartments in High Park North, $954)
- Fee per sq ft
- $0.91/month (Toronto median $0.92)
Interior
- Bedrooms
- 1 above ground + 1 below
- Bathrooms
- 1 × 5-piece (flat), 1 × 4-piece (flat)
- Rooms
- 5 above ground
- Family room or den
- No
- Fireplace
- No
- Laundry
- Laundry Closet
- Features
- Carpet Free, Countertop Range, Primary Bedroom - Main Floor, Separate Hydro Meter
Heating, cooling and services
- Heating
- Forced Air, Gas
- Air conditioning
- Central Air
Building and exterior
- Style
- Apartment
- Exterior
- Brick, Concrete
- Roof
- Flat
- Foundation
- Concrete, Poured Concrete
Parking
- Garage spaces
- 1
- Total parking
- 1
Condo
- Monthly fee
- $680
- Fee includes
- Common Elements Included, Building Insurance Included, Parking Included
- Amenities
- Community BBQ, Concierge, Exercise Room, Media Room, Party Room/Meeting Room, Rooftop Deck/Garden
- Locker
- Owned (level P3)
- Balcony
- Open
- Exposure
- South West
- View
- City, Clear, Lake, Panoramic, Park/Greenbelt, Skyline, Trees/Woods, Water
- Pets
- Yes-with Restrictions
- Security
- Carbon Monoxide Detectors, Concierge/Security, Smoke Detector
- Property manager
- First Service Residential
More
- Possession
- ASAP
- Nearby
- Arts Centre, Clear View, Electric Car Charger, Park, Place Of Worship, Public Transit
- Cross street
- East of Bloor St W & Keele St
History of this address
2 earlier listings at this address, with sold and leased prices. Create a free account or sign in to see them.
Location
Location is approximate. See nearby homes on the map
Recent sales nearby
See what similar homes within 1 km sold for in the last year. Create a free account or sign in to see them.
The neighbourhood
Getting around Very walkable
- 🚇 Keele Subway3 min walk
- 🚇 Dundas West Subway6 min walk
- 🚆 Exhibition GO3.8 km
Within a 10-minute walk: 5 grocery stores, 54 cafés and restaurants, 11 parks, 7 pharmacies. Nearest grocery: Fresh Picked Fruit Market (300 m). Nearest park: Indian Mound Traffic Island (150 m).
Schools nearby
Elementary
- Keele Street Public School
EQAO: Gr 6 reading 98%, math 84%6 min walk - Mountview Alternative School Junior
EQAO: Gr 6 reading 83%, math 83%6 min walk - Howard Junior Public School
EQAO: Gr 6 reading 93%, math 87%10 min walk - Indian Road Crescent Junior Public School
EQAO: Gr 6 reading 84%, math 79%14 min walk
Secondary
- Bishop Marrocco/Thomas Merton Catholic Secondary School Catholic
EQAO: Gr 9 math 41%, literacy test 69%8 min walk - Lucy McCormick Senior School16 min walk
- Humberside Collegiate Institute
EQAO: Gr 9 math 80%, literacy test 96%1.2 km
EQAO: share of students meeting the provincial standard (2024–25). Ontario average: Gr 6 reading 86%, math 51%; Gr 9 math 55%; literacy test 83%.
Closest schools, not school zones. Check which school serves this address with the school board before relying on it.
Who lives here postal area M6P
- Owners / renters
- 42% / 58%
- Median household income
- $86,000
- Average age
- 41
- Children under 15
- 14%
- Homes
- 11% detached, 43% high-rise
- Commute by transit
- 33%
- Population
- 39,870
Languages spoken most at home besides English: Portuguese 2%, Spanish 1.7%, Russian 1.1%, Polish 0.9%.
Flood and conservation No mapped hazard
Not inside a mapped flood plain or regulated area.
Screening maps only. Ask the conservation authority for a property inquiry before relying on this.
Safety
Major crime per resident in High Park North (2025): 28% below the Toronto average, down 18% from the year before.
- Assaultabout average
- Break and enter30% below average
- Auto theft67% below average
- Robbery45% below average
- Theft from vehicles28% below average
- Shootings52% below average
Crime Severity Index for Toronto police: 60 vs 57 for Ontario (2025).
Police-reported figures for the whole neighbourhood, not this street. Rates use the area’s resident population.
Development nearby 9 active
-
26 MOUNTVIEW AVE · 350 mOfficial Plan / Zoning By-law Amendment · Appeal Received · applied 2025Combined Official Plan & Zoning By-law Amendment application for two residential tall buildings (41-storey and 39-storey respectively) with a 6-storey podium.…Application details
-
2400 DUNDAS ST W · 500 mSite Plan · Under Review · applied 2025Site Plan Control application for Phase 2 of 2400-2440 Dundas Street West, which consists of two towers at 25 and 42 storeys on a 2-storey shared podium with…Application details
-
2400 DUNDAS ST W · 500 mSite Plan · NOAC Issued · applied 2025Site Plan Control application for Phase 1 of 2400-2440 Dundas Street West, which consists of a 37-storey tower on a 3 storey podium (Tower A) and will include…Application details
-
1728 BLOOR ST W · 100 mSite Plan · Under Review · applied 2023Site Plan Approval for a 19-storey mixed use building with a total of 99 new dwelling units. The building will have a total gross floor area (GFA) of 6860…Application details
-
2280 DUNDAS ST W · 450 mSite Plan · Under Review · applied 2022The Proposal includes six mixed-use residential buildings on six development blocks. It will offer both ownership and rental housing options, and will be…Application details
-
2288 DUNDAS ST W · 450 mOfficial Plan / Zoning By-law Amendment · Under Review · applied 2022The Proposal includes six mixed-use residential buildings on six development blocks. It will offer both ownership and rental housing options, and will be…Application details
7 more within 500 m.
Rezoning, site plan, subdivision and condominium applications filed with the city.
Distances are approximate. Places © OpenStreetMap contributors. Neighbourhood figures: Statistics Canada, 2021 Census. School results: EQAO via Ontario Data Catalogue (Open Government Licence – Ontario). Neighbourhood crime: Toronto Police Service Public Safety Data Portal (Open Government Licence – Toronto Police Service). Crime Severity Index: Statistics Canada. Planning applications: City of Toronto open data.
Living here
Commute
To Union Station (downtown Toronto): 6 km. Transit times · Driving times
Noise Nothing major nearby
No highway within 500 m, rail line within 300 m, or airport flight path nearby.
Distances from the map, not noise measurements. Visit at rush hour to judge for yourself.
Building permits
- Interior Alterations · 2026 · Permit IssuedProposal for interior alterations to convert vacant commercial space to a dental office - UNITS 3 & 4Convenience address is 1662-1664 Bloor…
- Interior Alterations · 2026 · InspectionProposal for INTERIOR FIT-OUT - SOMOM PELVIC HEALTH AND FAMILY WELLNESS CENTRE
- New Building · 2025 · ClosedConditional Permit - Proposal to construct 13 storey residential condominium with four levels of below grade parking
- Partial Permit - Structural Framing · 2024 · ClosedConditional Permit - Part Permit - Proposal to construct 13 storey residential condominium with four levels of below grade parking
- Partial Permit - Foundation · 2024 · CancelledConditional Permit - Part Permit - Proposal to construct 13 storey residential condominium with four levels of below grade parking
4 permits on this block of the street in the last 2 years.
Permits filed with the City of Toronto. A permit doesn’t mean the work passed final inspection.
Trees
49 City street trees within 100 m. That’s about the Toronto average of 42.
Trees on City boulevards only, not private yards or parks.
Internet High-speed
50/10 Mbps or faster available here by cable, fibre or DSL (the federal high-speed target).
From the federal broadband map. Check exact speeds and providers for the address.
Short-term rentals
Only in your principal residence (where you live). The entire home can be rented up to 180 nights a year; renting up to 3 bedrooms while you live there has no limit. Hosts register with the City and collect the 6% accommodation tax.
Zoning, heritage, building permits and street trees: City of Toronto open data (Open Government Licence – Toronto). Roads, rail, airports and planned stations © OpenStreetMap contributors. Internet: Innovation, Science and Economic Development Canada, National Broadband Data.
Listed by UNION CAPITAL REALTY.
Listing information provided by PropTx Innovations Inc. and TRREB; deemed reliable but not guaranteed accurate by PropTx.
Similar homes nearby
See more in Toronto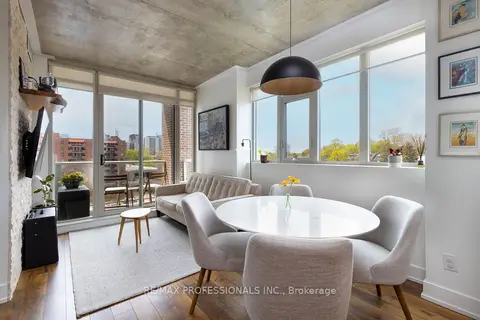
$809,999
2 bd2 ba1 pk800-899 ft²
1638 Bloor Street W 410
High Park North, Toronto
Condo Apartment · MLS® W13813194 · RE/MAX PROFESSIONALS INC.
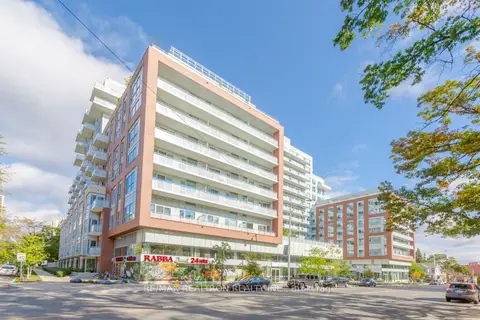
$725,000
1+1 bd2 ba1 pk600-699 ft²
1830 Bloor Street W LPH8
High Park North, Toronto
Condo Apartment · MLS® W13758874 · RE/MAX REALTRON REALTY INC.
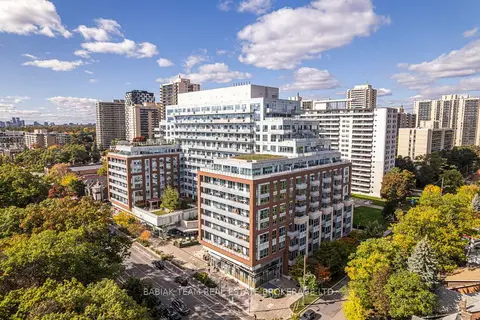
$705,000
1+1 bd2 ba1 pk600-699 ft²
1830 Bloor Street W 1017
High Park North, Toronto
Condo Apartment · MLS® W13844140 · BABIAK TEAM REAL ESTATE BROKERAGE LTD.
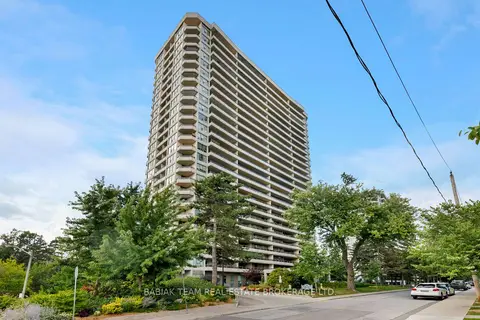
$938,000
2 bd2 ba1 pk900-999 ft²
50 Quebec Avenue 705
High Park North, Toronto
Condo Apartment · MLS® W13840166 · BABIAK TEAM REAL ESTATE BROKERAGE LTD.
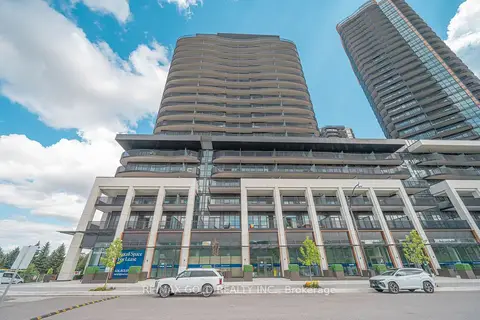
$797,000
2 bd2 ba1 pk800-899 ft²
75 Billes Heights 229
Bayview Village, Toronto
Condo Apartment · MLS® C13726720 · RE/MAX GOLD REALTY INC.
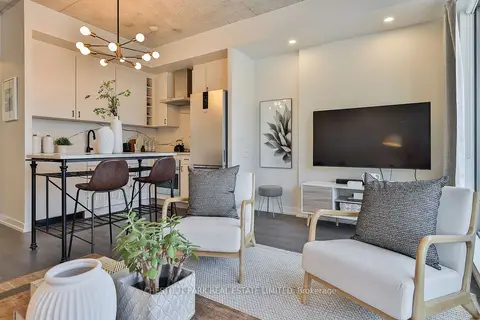
$795,000
Reduced $15,000
2 bd1 ba1 pk800-899 ft²
461 Adelaide Street W 434
Waterfront Communities C1, Toronto
Condo Apartment · MLS® C13736218 · CHESTNUT PARK REAL ESTATE LIMITED
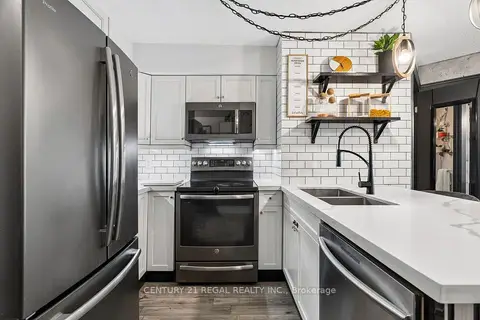
$795,000
2+1 bd2 ba1 pk800-899 ft²
361 Front Street W 507
Waterfront Communities C1, Toronto
Condo Apartment · MLS® C13784666 · CENTURY 21 REGAL REALTY INC.
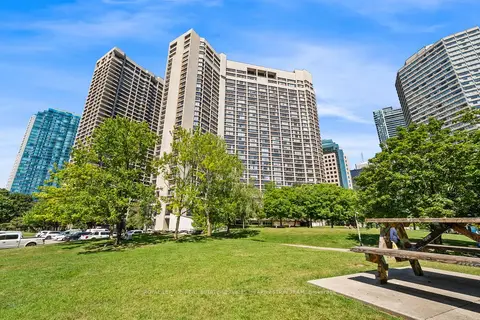
$795,000
2+1 bd3 ba1 pk1400-1599 ft²
33 Harbour Square #411
Waterfront Communities C1, Toronto
Condo Apartment · MLS® C13790444 · ROYAL LEPAGE REAL ESTATE SERVICES HEAPS ESTRIN TEAM