166 Sienna Avenue B
Belleville Ward, Belleville, K0K 0J7
$2,250/mo
Reduced $125 from $2,375
- 2 bedrooms
- 1 bathrooms
- 2 parking
- < 700 sq ft
Listed 97 days ago · MLS® X13567886
About this home
Brand New Two-Bedroom Lower-Level Apartment with Private Entrance, Direct Garage Access and Green Space, Available Now. Be the first tenants in this two-bedroom lower-level apartment, filled with natural light from large windows and featuring direct garage access and green space, both rare finds for a lower-level rental. Choose between a private side entrance or direct access through your own attached garage. A short flight of stairs leads down into an open-concept living, dining, and kitchen space with quality cabinetry, a designer backsplash, and a full stainless steel appliance package. A laundry room sits just around the corner, with vinyl flooring throughout. A full bathroom completes the layout, along with access to green space outside. Tenants are responsible for heat, hydro, water, sewer, and ground maintenance (grass cutting and snow removal). Applicants must submit a complete rental application, credit score, full credit report, and employment letters confirming income for each tenant. Available immediately. Schedule your viewing today.
Details
- Type
- Lower Level
- Style
- Bungalow-Raised
- Age
- New
- Size
- < 700 sq ft
- Lot
- 54 × 110 ft
- Basement
- Apartment, Separate Entrance
- Garage
- Attached
- Kitchens
- 1
- Neighbourhood
- Belleville Ward
- Municipality
- Belleville
- Rent increase limit
- Probably not covered: units first occupied after Nov. 15, 2018 have no yearly cap in Ontario, so ask the landlord.
Interior
- Bedrooms
- 2 above ground
- Bathrooms
- 1 × 3-piece (basement)
- Rooms
- 7 above ground
- Family room or den
- No
- Fireplace
- No
- Laundry
- Electric Dryer Hookup, In-Suite Laundry, Laundry Room, Washer Hookup
- Features
- Air Exchanger, Separate Heating Controls, Separate Hydro Meter, Sump Pump, Water Heater Owned
- Furnished
- Unfurnished
Heating, cooling and services
- Heating
- Baseboard, Electric
- Air conditioning
- Wall Unit(s)
- Water and sewer
- Sewer
Building and exterior
- Style
- Bungalow-Raised
- Exterior
- Brick, Vinyl Siding
- Roof
- Asphalt Shingle
- Foundation
- Poured Concrete
- Age
- New
- Faces
- West
- Outdoor
- Year Round Living
Parking
- Garage spaces
- 1
- Total parking
- 2
- Driveway and parking
- Inside Entry, Private
Lot
- Size
- 54 × 110 ft (irregular)
More
- Possession
- Flexible
- Nearby
- Golf, Hospital, Library, Marina, Public Transit, River/Stream
- Cross street
- Potter's Creek Subdivision off Hwy2 Belleville
Rooms
| Room | Level | Size | Features |
|---|---|---|---|
| Foyer | Main | 1.2 × 1.37 m (3'11" × 4'6") | |
| Kitchen | Basement | 3.35 × 3.18 m (11' × 10'5") | |
| Dining Room | Basement | 2.54 × 3.71 m (8'4" × 12'2") | |
| Living Room | Basement | 4.22 × 4.57 m (13'10" × 15') | |
| Primary Bedroom | Basement | 4.52 × 3.63 m (14'10" × 11'11") | |
| Bedroom 2 | Basement | 3.58 × 2.97 m (11'9" × 9'9") | |
| Laundry | Basement | 4.34 × 3.02 m (14'3" × 9'11") |
Listed by Royal LePage ProAlliance Realty.
Listing information provided by PropTx Innovations Inc. and TRREB; deemed reliable but not guaranteed accurate by PropTx.
Similar homes nearby
See more in Belleville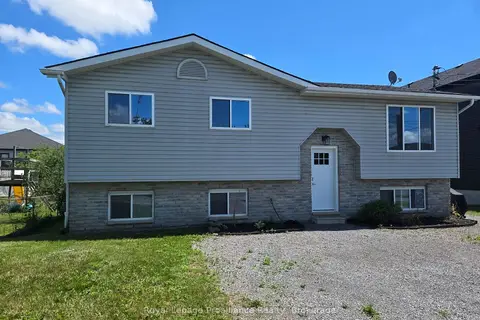
$2,300/mo
Reduced $500
3 bd1 ba2 pk1100-1500 ft²
44 Cannifton Road N
Belleville Ward, Belleville
Detached · MLS® X13543904 · Royal Lepage ProAlliance Realty
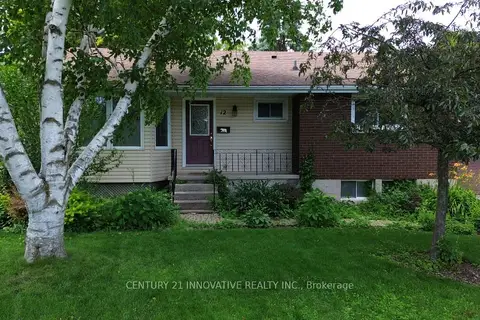
$2,300/mo
3 bd1 ba2 pk1100-1500 ft²
12 Kingsway Court
Belleville Ward, Belleville
Detached · MLS® X13553404 · CENTURY 21 INNOVATIVE REALTY INC.
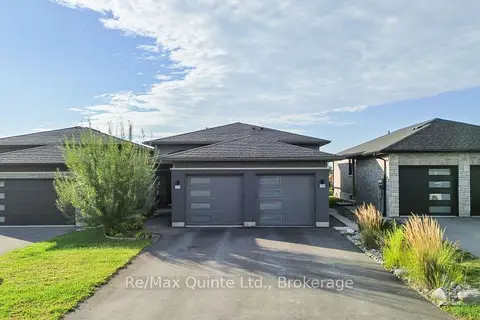
$2,200/mo
Reduced $100
0+2 bd2 ba2 pk< 700 ft²
103 Dewal Place B
Belleville Ward, Belleville
Att/Row/Townhouse · MLS® X13759744 · Re/Max Quinte Ltd.
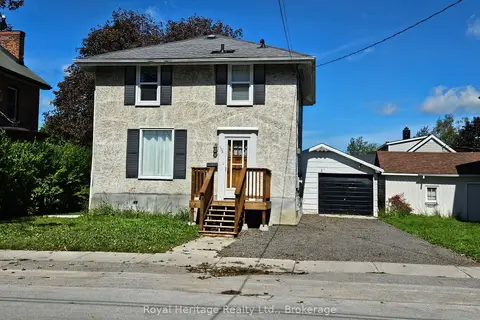
$2,300/mo
3 bd2 ba2 pk1100-1500 ft²
102 Catharine Street
Belleville Ward, Belleville
Detached · MLS® X13769656 · Royal Heritage Realty Ltd.
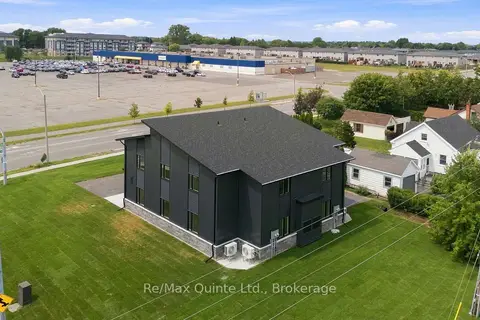
$2,300/mo
Reduced $100
2 bd1 ba2 pk700-1100 ft²
5 Sienna Avenue A
Belleville Ward, Belleville
Fourplex · MLS® X13823182 · Re/Max Quinte Ltd.
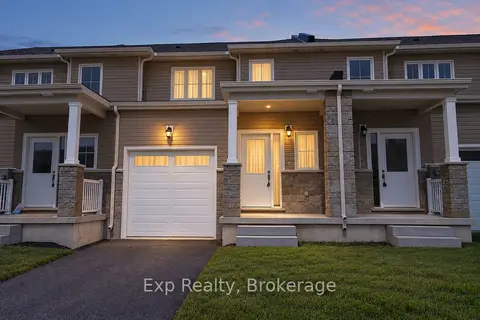
$2,300/mo
3 bd3 ba2 pk1500-2000 ft²
39 Lincoln Drive
Belleville Ward, Belleville
Att/Row/Townhouse · MLS® X13839708 · Exp Realty
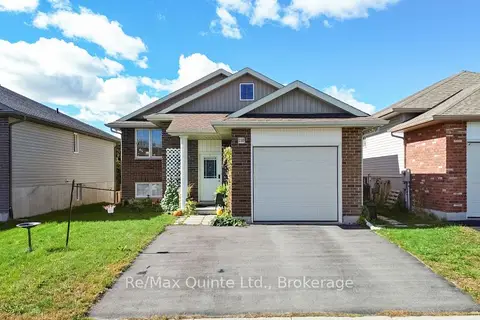
$2,300/mo
2 bd2 ba2 pk1100-1500 ft²
110 Greenhill Lane A
Belleville Ward, Belleville
Duplex · MLS® X14033042 · Re/Max Quinte Ltd.
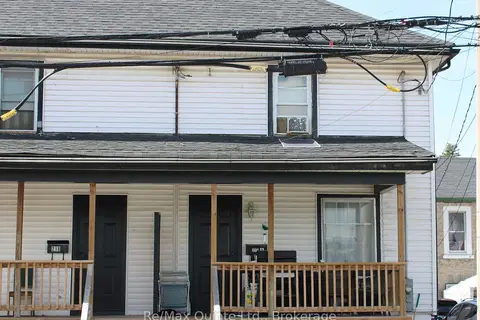 New
$2,300/mo
3 bd1 ba2 pk700-1100 ft²
218 COLEMAN Street A
Belleville Ward, Belleville
Semi-Detached · MLS® X14093296 · Re/Max Quinte Ltd.