166 Prairie Rose Drive
Rural Richmond Hill, Richmond Hill, L4S 0M9
$8,900/mo
- 5+1 bedrooms
- 5 bathrooms
- 7 parking
- 3500-5000 sq ft
Listed 182 days ago · MLS® N13026184
About this home
One Year New Over 4800 Sq.Ft. Red Oakes 4 Garages Home By Trinity Point. One Of The Largest House In This Development. 5 Bedrooms With Individual Ensuite Plus Den On Main Floor. Upgraded Wide Engineer Hardwood Floorings On First Floor. Laminate Flooring On Second Floor. 10 Ft Ceilings On Main Floor And 9 Ft Ceilings On 2nd Floor. Den On First Floor With Window, Perfect For Family With Seniors. Hundred Thousands of Upgrades: Custom Mouldings Throughout, Over 100 Potlights Installed Including Bedrooms, Wainscotting, etc. Newcomers Welcome To This Beautiful Bright Home. Close To Costco, Top Public And Private Schools.
Details
- Type
- Detached
- Style
- 2-Storey
- Age
- New
- Size
- 3500-5000 sq ft
- Basement
- Unfinished, Walk-Out
- Garage
- Built-In
- Kitchens
- 1
- Neighbourhood
- Rural Richmond Hill
- Municipality
- Richmond Hill
- Rent increase limit
- Probably not covered: units first occupied after Nov. 15, 2018 have no yearly cap in Ontario, so ask the landlord.
Interior
- Bedrooms
- 5 above ground + 1 below
- Bathrooms
- 1 × 5-piece (second), 1 × 4-piece (second), 1 × 4-piece (second), 1 × 4-piece (second), 1 × 4-piece (second)
- Rooms
- 13 above ground
- Family room or den
- Yes
- Fireplace
- Yes
- Laundry
- Ensuite
- Furnished
- Unfurnished
Heating, cooling and services
- Heating
- Forced Air, Gas
- Air conditioning
- Central Air
- Water and sewer
- Sewer
Building and exterior
- Style
- 2-Storey
- Exterior
- Brick
- Roof
- Shingles
- Foundation
- Concrete
- Age
- New
- Faces
- West
Parking
- Garage spaces
- 4
- Total parking
- 7
- Driveway and parking
- Private
Rental terms
- Rent includes
- Parking
More
- Possession
- Immediate
- Cross street
- Bayview / Elgin Mills Rd E
Rooms
| Room | Level | Size | Features |
|---|---|---|---|
| Great Room | Ground | 4.27 × 5.49 m (14' × 18') | Hardwood Floor, Gas Fireplace, Large Window |
| Kitchen | Ground | 2.89 × 4.86 m (9'6" × 15'11") | Ceramic Floor, Centre Island, Stainless Steel Appl |
| Dining Room | Ground | 3.81 × 5.03 m (12'6" × 16'6") | Hardwood Floor, Window |
| Breakfast | Ground | 3.66 × 4.86 m (12' × 15'11") | Ceramic Floor, Double Doors, W/O To Deck |
| Primary Bedroom | Second | 7.33 × 4.88 m (24'1" × 16') | Laminate, 5 Pc Ensuite, Walk-In Closet(s) |
| Bedroom 2 | Second | 5.08 × 4.11 m (16'8" × 13'6") | Laminate, Closet, Semi Ensuite |
| Bedroom 3 | Second | 5.49 × 4.52 m (18' × 14'10") | Laminate, Closet, Semi Ensuite |
| Bedroom 4 | Second | 3.66 × 3.96 m (12' × 13') | Laminate, 4 Pc Ensuite, Closet |
| Bedroom 5 | Second | 4.27 × 4.27 m (14' × 14') | Laminate, Walk-In Closet(s), Semi Ensuite |
| Living Room | Ground | 3.65 × 4.27 m (12' × 14') | Hardwood Floor |
| Den | Ground | 3.35 × 3.66 m (11' × 12') | Hardwood Floor |
History of this address
5 earlier listings at this address, with sold and leased prices. Create a free account or sign in to see them.
Listed by LANDPOWER REAL ESTATE LTD..
Listing information provided by PropTx Innovations Inc. and TRREB; deemed reliable but not guaranteed accurate by PropTx.
Similar homes nearby
See more in Richmond Hill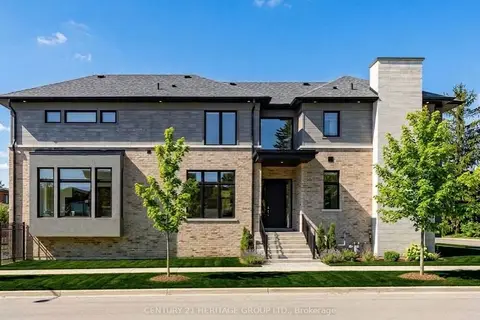
$8,980/mo
4+1 bd6 ba8 pk3000-3500 ft²
251 Oxford Street
Mill Pond, Richmond Hill
Detached · MLS® N13868880 · CENTURY 21 HERITAGE GROUP LTD.