166 Olive Street 109
Holland Landing, East Gwillimbury, L9N 1M9 · More in this building
$499,900
- 2 bedrooms
- 1 bathrooms
- 1 parking
- 800-899 sq ft
Listed 20 days ago · MLS® N13845700
About this home
Welcome to 166 Olive Street, Unit 109, a beautifully presented ground-floor residence offering over 850 sq. ft. of thoughtfully designed living space in the desirable community of Holland Landing. With its tall ceilings, fresh neutral décor and abundant natural light, this inviting two-bedroom suite offers a wonderful blend of style, comfort and convenience.The open-concept living and dining areas provide an easy, versatile setting for both everyday living and entertaining, while the well-appointed kitchen features stainless steel appliances and ample cabinetry. The recently remodelled 4-piece bathroom adds a fresh, contemporary touch and the spacious in-suite storage/laundry area is equipped with a washer and dryer for exceptional everyday convenience. A rare advantage of this ground-floor location is the direct, convenient access from the suite to the beautifully maintained grounds creating an effortless connection to the outdoors and a lovely extension of the living space. No need here to use the common entrances or the elevator. The unit also includes one exclusive parking space, just a couple of steps from the private entrance and a private locker providing valuable additional storage. A community barbeque and gazebo makes for additional outdoor space for residence to enjoy. Ideally situated in Holland Landing, this welcoming condominium is close to shopping, dining, parks, schools, transit and the many amenities of nearby Newmarket. Whether you're a first-time buyer, downsizer, investor or simply looking for a low-maintenance lifestyle (no more grass cutting and shoveling) this exceptional residence offers an appealing combination of space, modern updates and convenience in a highly desirable setting. Move-in ready and easy to love, this is affordable condominium living at its best.
Details
- Type
- Condo Apartment
- Style
- 1 Storey/Apt
- Size
- 800-899 sq ft
- Basement
- None
- Garage
- None
- Kitchens
- 1
- Property tax
- $2,026 (2025)
- Maintenance fee
- $640/month
- Neighbourhood
- Holland Landing
- Municipality
- East Gwillimbury
- Price per sq ft
- $588
- Fee per sq ft
- $0.75/month
Interior
- Bedrooms
- 2 above ground
- Bathrooms
- 1 × 4-piece (main)
- Rooms
- 6 above ground
- Family room or den
- No
- Fireplace
- No
- Laundry
- Ensuite
- Features
- Primary Bedroom - Main Floor, Separate Heating Controls, Storage Area Lockers, Water Heater Owned, Wheelchair Access
Heating, cooling and services
- Heating
- Baseboard, Electric
- Air conditioning
- Wall Unit(s)
Building and exterior
- Style
- 1 Storey/Apt
- Exterior
- Brick
- Roof
- Asphalt Shingle
- Foundation
- Concrete
- Outdoor
- Backs On Green Belt, Controlled Entry, Patio
Parking
- Total parking
- 1
- Driveway and parking
- Reserved/Assigned
Condo
- Building
- Ridge Condos
- Monthly fee
- $640
- Fee includes
- Water Included, Building Insurance Included, Common Elements Included, Parking Included
- Amenities
- Community BBQ, Elevator, Exercise Room, Party Room/Meeting Room, Visitor Parking
- Locker
- Exclusive (level 3)
- Exposure
- South
- View
- Clear, Trees/Woods
- Pets
- Yes-with Restrictions
- Property manager
- Monopoly Group
More
- Possession
- flex/tba
- Nearby
- Cul de Sac/Dead End, Greenbelt/Conservation, Level, Public Transit, School, Wooded/Treed
- Cross street
- Olive/Yonge
Rooms
| Room | Level | Size | Features |
|---|---|---|---|
| Kitchen | Main | 4.1 × 3.1 m (13'5" × 10'2") | Ceramic Floor, Pot Lights, Stainless Steel Appl |
| Dining Room | Main | 3.3 × 2.3 m (10'10" × 7'7") | Laminate, Ceiling Fan(s), Open Concept |
| Living Room | Main | 5 × 3.08 m (16'5" × 10'1") | Laminate, Open Concept, Bay Window |
| Primary Bedroom | Main | 4 × 3 m (13'1" × 9'10") | Laminate, Double Closet, Ceiling Fan(s) |
| Bedroom 2 | Main | 3.4 × 2.3 m (11'2" × 7'7") | Laminate, Ceiling Fan(s), Double Closet |
| Laundry | Main | 2.7 × 1.7 m (8'10" × 5'7") | Tile Floor, Combined w/Laundry |
Location
Location is approximate. See nearby homes on the map
Recent sales nearby
See what similar homes within 1 km sold for in the last year. Create a free account or sign in to see them.
The neighbourhood
Getting around Somewhat walkable
- 🚆 East Gwillimbury GO4.3 km
Within a 10-minute walk: no grocery stores, 5 cafés and restaurants, 2 parks, 1 pharmacy. Nearest park: Holland Landing Community Centre Park (300 m).
Schools nearby
Elementary
- Park Avenue Public School
EQAO: Gr 6 reading 82%, math 40%18 min walk - Holland Landing Public School
EQAO: Gr 6 reading 93%, math 52%1.6 km - École élémentaire catholique Jean-Béliveau Catholic · French
EQAO: Gr 6 reading 91%, math 59%2.1 km - Good Shepherd Catholic Elementary School Catholic
EQAO: Gr 6 reading 87%, math 49%2.1 km
EQAO: share of students meeting the provincial standard (2024–25). Ontario average: Gr 6 reading 86%, math 51%; Gr 9 math 55%; literacy test 83%.
Closest schools, not school zones. Check which school serves this address with the school board before relying on it.
Who lives here postal area L9N
- Owners / renters
- 81% / 19%
- Median household income
- $117,000
- Average age
- 38
- Children under 15
- 20%
- Homes
- 78% detached
- Commute by transit
- 3%
- Population
- 21,656
Languages spoken most at home besides English: Mandarin 4.9%, Yue (Cantonese) 3.7%, Russian 2.3%, Iranian Persian 2.1%.
Flood and conservation Regulated area
This address is inside a conservation-authority regulated area (Lake Simcoe Region Conservation): near a valley, stream, shoreline or wetland, where flooding or erosion can occur. New building, additions, pools or grading usually need a permit from the authority.
Screening maps only. Ask the conservation authority for a property inquiry before relying on this.
Safety
Crime Severity Index for York Region police: 50 vs 57 for Ontario (2025).
Police-reported figures for the whole police service area, not this street. Rates use the area’s resident population.
Distances are approximate. Places © OpenStreetMap contributors. Neighbourhood figures: Statistics Canada, 2021 Census. School results: EQAO via Ontario Data Catalogue (Open Government Licence – Ontario). Flood and regulation mapping: Lake Simcoe Region Conservation open data. Crime Severity Index: Statistics Canada.
Living here
Commute
To Union Station (downtown Toronto): 52 km. Transit times · Driving times
Noise Nothing major nearby
No highway within 500 m, rail line within 300 m, or airport flight path nearby.
Distances from the map, not noise measurements. Visit at rush hour to judge for yourself.
Internet High-speed
50/10 Mbps or faster available here by cable, fibre or DSL (the federal high-speed target).
From the federal broadband map. Check exact speeds and providers for the address.
Roads, rail, airports and planned stations © OpenStreetMap contributors. Internet: Innovation, Science and Economic Development Canada, National Broadband Data.
Listed by RE/MAX HALLMARK YORK GROUP REALTY LTD..
Listing information provided by PropTx Innovations Inc. and TRREB; deemed reliable but not guaranteed accurate by PropTx.
Similar homes nearby
See more in East Gwillimbury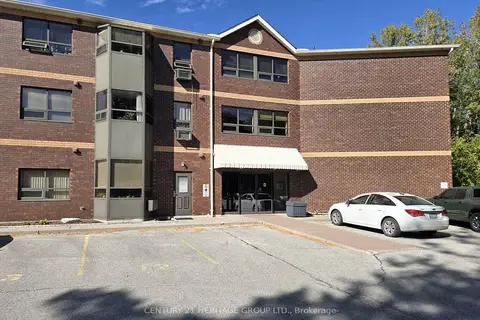
$449,000
2 bd1 ba1 pk800-899 ft²
166 Olive Street 105
Holland Landing, East Gwillimbury
Condo Apartment · MLS® N13528286 · CENTURY 21 HERITAGE GROUP LTD.