1650 Irvine Scott Street Basement
Taunton, Oshawa, L1K 0X2
$2,300/mo
- 4 bedrooms
- 2 bathrooms
- 2 parking
- 3500-5000 sq ft
Listed 25 days ago · MLS® E13830852
About this home
1650 Irvine Scott Street, Lower Level - Welcome to this spacious and thoughtfully designed lower-level suite in desirable North Oshawa, offering an impressive amount of living space, functionality and natural light. Featuring 3 generous-sized bedrooms plus a versatile living space and 2 full bathrooms, this home provides plenty of room for comfortable everyday living. Brand new and never lived in gives a fresh, updated feel, while the expansive open-concept living and dining area creates an inviting space to relax and entertain. At the heart of the home is a bright and functional kitchen with plenty of space for meal preparation and everyday convenience. Each of the three bedrooms is well-proportioned all with both a window and closet. Convenient in-suite laundry adds to the practicality of the suite. A standout feature is the private walk-up entrance to the backyard, providing convenient outdoor access while allowing additional natural light into the lower level. The suite also includes parking for up to 3 vehicles, a rare and valuable feature for a rental of this size. Situated on a premium ravine lot, enjoy the peaceful surroundings and incredible access to the trail directly behind the home, which leads over the bridge to the Delpark Homes Centre, offering 4 ice rinks, an indoor pool, indoor walking track, library and more. Located in a quiet, family-oriented North Oshawa neighbourhood close to schools, parks, shopping, restaurants, transit and everyday amenities. **Seeking AAA tenants. Upper portion of the home is rented separately and is not included in the lease.**
Details
- Type
- Detached
- Style
- 2-Storey
- Age
- 6-15 years
- Size
- 3500-5000 sq ft
- Lot
- 46.88 × 117.24 ft
- Basement
- Walk-Up
- Garage
- Built-In
- Kitchens
- 1
- Neighbourhood
- Taunton
- Municipality
- Oshawa
- Rent increase limit
- Depends on when the unit was first lived in: before Nov. 15, 2018 it’s covered by Ontario’s yearly limit (2.1% in 2026); after, there’s no cap.
Rooms
| Room | Level | Size | Features |
|---|---|---|---|
| Foyer | Basement | ||
| Kitchen | Basement | 8.53 × 5.94 m (28' × 19'6") | Combined w/Living, Stainless Steel Appl, Stone Counters |
| Living Room | Basement | 8.53 × 5.94 m (28' × 19'6") | Combined w/Kitchen, Laminate, Open Concept |
| Primary Bedroom | Basement | 5.79 × 3.45 m (19' × 11'4") | 3 Pc Ensuite, Walk-In Closet(s), Window |
| Bedroom 2 | Basement | 4.7 × 2.87 m (15'5" × 9'5") | Window, Closet, Laminate |
| Bedroom 3 | Basement | 4.7 × 2.82 m (15'5" × 9'3") | Window, Closet, Laminate |
| Bedroom 4 | Basement | 4.27 × 4.93 m (14' × 16'2") | Laminate, Closet, Window |
| Laundry | Basement |
Location
Location is approximate. See nearby homes on the map
The neighbourhood
Getting around Walkable
No subway, LRT or GO station within a short trip.
Within a 10-minute walk: 2 grocery stores, 9 cafés and restaurants, 4 parks, 1 pharmacy. Nearest grocery: Walmart Supercentre (450 m). Nearest park: Coldstream Park (850 m).
Schools nearby
Elementary
- Jeanne Sauvé Public School
EQAO: Gr 6 reading 74%, math 33%11 min walk - St. Kateri Tekakwitha Catholic School Catholic
EQAO: Gr 6 reading 85%, math 36%11 min walk - St. John Bosco Catholic School Catholic
EQAO: Gr 6 reading 93%, math 44%14 min walk - Elsie MacGill Public School
EQAO: Gr 6 reading 91%, math 70%14 min walk
Secondary
- Maxwell Heights Secondary School
EQAO: Gr 9 math 52%, literacy test 91%5 min walk
EQAO: share of students meeting the provincial standard (2024–25). Ontario average: Gr 6 reading 86%, math 51%; Gr 9 math 55%; literacy test 83%.
Closest schools, not school zones. Check which school serves this address with the school board before relying on it.
Who lives here postal area L1K
- Owners / renters
- 84% / 16%
- Median household income
- $119,000
- Average age
- 37
- Children under 15
- 21%
- Homes
- 76% detached, 2% high-rise
- Commute by transit
- 5%
- Population
- 43,574
Languages spoken most at home besides English: Urdu 1.8%, Tamil 1.4%, Mandarin 0.8%, Punjabi (Panjabi) 0.5%.
Flood and conservation No mapped hazard
Not inside a mapped flood plain or regulated area in Central Lake Ontario Conservation’s mapping.
Screening maps only. Ask the conservation authority for a property inquiry before relying on this.
Safety
Crime Severity Index for Durham Region (Oshawa/Whitby/Ajax) police: 43 vs 57 for Ontario (2025).
Police-reported figures for the whole police service area, not this street. Rates use the area’s resident population.
Distances are approximate. Places © OpenStreetMap contributors. Neighbourhood figures: Statistics Canada, 2021 Census. School results: EQAO via Ontario Data Catalogue (Open Government Licence – Ontario). Flood and regulation mapping: Central Lake Ontario Conservation open data. Crime Severity Index: Statistics Canada.
Living here
Commute
To Union Station (downtown Toronto): 54 km. Transit times · Driving times
Noise Nothing major nearby
No highway within 500 m, rail line within 300 m, or airport flight path nearby.
Distances from the map, not noise measurements. Visit at rush hour to judge for yourself.
Internet High-speed
50/10 Mbps or faster available here by cable, fibre or DSL (the federal high-speed target).
From the federal broadband map. Check exact speeds and providers for the address.
Roads, rail, airports and planned stations © OpenStreetMap contributors. Internet: Innovation, Science and Economic Development Canada, National Broadband Data.
Listed by RE/MAX HALLMARK REALTY LTD..
Listing information provided by PropTx Innovations Inc. and TRREB; deemed reliable but not guaranteed accurate by PropTx.
Similar homes nearby
See more in Oshawa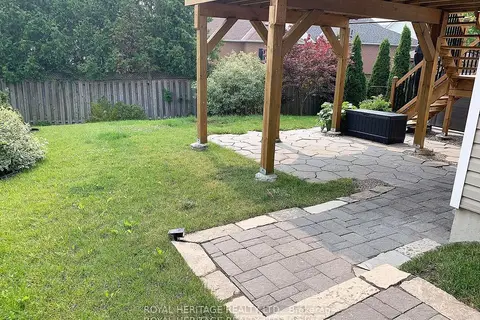
$2,200/mo
3 bd2 ba2 pk2000-2500 ft²
1628 Spencely Drive
Taunton, Oshawa
Detached · MLS® E13140520 · Royal Heritage Realty Ltd.
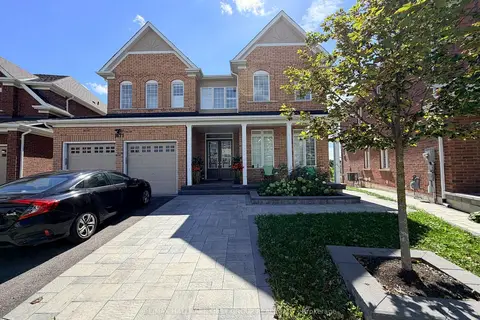
$2,000/mo
2 bd1 ba1 pk3500-5000 ft²
1671 William Lott Drive
Taunton, Oshawa
Detached · MLS® E13746550 · RE/MAX HALLMARK FIRST GROUP REALTY LTD.
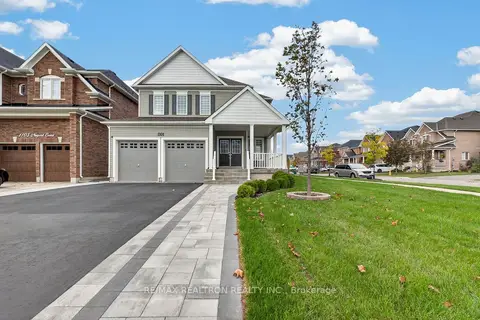 New
$2,000/mo
2 bd1 ba1 pk3000-3500 ft²
1101 Nugent Court Basement
Taunton, Oshawa
Detached · MLS® E14091852 · RE/MAX REALTRON REALTY INC.
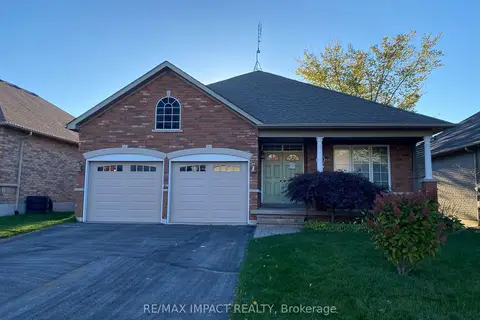 New
$2,600/mo
2 bd2 ba2 pk1500-2000 ft²
1452 Greenvalley Trail MAIN
Taunton, Oshawa
Detached · MLS® E14097376 · RE/MAX IMPACT REALTY
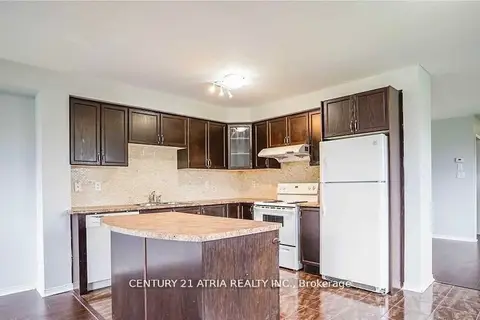
$2,700/mo
4 bd2 ba2 pk1100-1500 ft²
1424 Rennie Street Upper
Taunton, Oshawa
Semi-Detached · MLS® E13750068 · CENTURY 21 ATRIA REALTY INC.
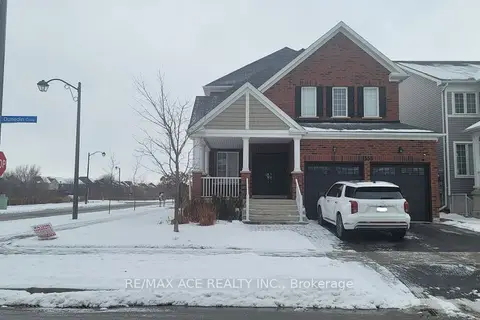
$1,895/mo
Reduced $200
3 bd1 ba1 pk700-1100 ft²
1555 Dunedin Crescent BSMT
Taunton, Oshawa
Detached · MLS® E13723688 · RE/MAX ACE REALTY INC.
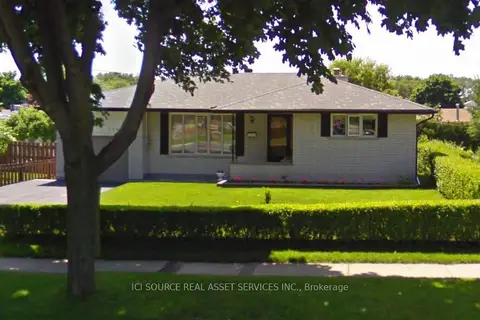
$2,300/mo
Reduced $150
3 bd1 ba4 pk1100-1500 ft²
448 Wilson Road N Main Fl
O'Neill, Oshawa
Detached · MLS® E13724676 · ICI SOURCE REAL ASSET SERVICES INC.
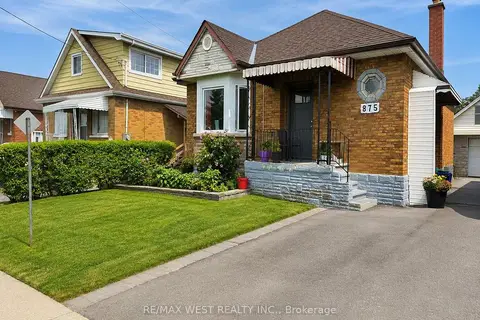
$2,300/mo
3 bd1 ba5 pk700-1100 ft²
875 Ritson Road S
Lakeview, Oshawa
Detached · MLS® E13738688 · RE/MAX WEST REALTY INC.