165 Legion Rd N 2128
Mimico, Toronto, M8Y 0B3
$585,000
- 1+1 bedrooms
- 1 bathrooms
- 1 parking
- 600-699 sq ft
Listed 39 days ago · MLS® W13770628
About this home
Welcome to Unit 2128, where the only thing better than your unobstructed lake view is the fact that your bathroom floors are heated (because your feet deserve better than cold morning tiles). Say goodbye to the standard "builder-basic" white box. This stunning 1+1 bedroom, 1-bathroom suite at the California Condos has been completely reimagined and custom-tailored for the buyer who wants serious luxury with zero renovation dust. Whether you are hosting around the upgraded waterfall island, lounging by the custom built-in fireplace, or trying to decide which of the three hot tubs you want to use today, this is essentially an all-inclusive resort you actually hold the deed to. Complete with parking and a locker, this is arguably the sharpest unit in Mystic Pointe.
Details
- Type
- Condo Apartment
- Style
- Apartment
- Size
- 600-699 sq ft
- Basement
- None
- Garage
- Underground
- Kitchens
- 1
- Property tax
- $2,375 (2025)
- Maintenance fee
- $831/month
- Neighbourhood
- Mimico
- Municipality
- Toronto W06
- Price per sq ft
- $901 (6% above condo apartments in Mimico, $847)
- Fee per sq ft
- $1.28/month (Toronto median $0.92)
Interior
- Bedrooms
- 1 above ground + 1 below
- Bathrooms
- 1 × 3-piece (main)
- Rooms
- 4 above ground + 1 below
- Family room or den
- No
- Fireplace
- No
- Laundry
- Ensuite
- Features
- Auto Garage Door Remote, Storage
Heating, cooling and services
- Heating
- Forced Air, Gas
- Air conditioning
- Central Air
Building and exterior
- Style
- Apartment
- Exterior
- Brick Front
Parking
- Garage spaces
- 1
- Total parking
- 1
- Driveway and parking
- Underground
Condo
- Building
- California Condos
- Monthly fee
- $831
- Fee includes
- Heat Included, Water Included, Common Elements Included, Building Insurance Included, Parking Included
- Amenities
- Club House, Community BBQ, Concierge, Guest Suites, Gym, Party Room/Meeting Room
- Locker
- Owned
- Balcony
- Open
- Exposure
- South
- View
- City, Lake, Marina, Panoramic, Water
- Pets
- Yes-with Restrictions
- Security
- Alarm System, Security Guard, Security System
- Property manager
- Maple Ridge Community Management
More
- Possession
- 30-60/ TBD
- Cross street
- Parklawn & Lakeshore Blvd. W
Rooms
| Room | Level | Size | Features |
|---|---|---|---|
| Living Room | Main | 3.65 × 3.65 m (12' × 12') | Overlook Water |
| Dining Room | Main | 3.65 × 3.05 m (12' × 10') | |
| Kitchen | Main | 2.83 × 3.05 m (9'3" × 10') | |
| Primary Bedroom | Main | 2.89 × 3.35 m (9'6" × 11') | |
| Den | Main | 3.05 × 1.83 m (10' × 6') |
Living here
Short-term rentals
Only in your principal residence (where you live). The entire home can be rented up to 180 nights a year; renting up to 3 bedrooms while you live there has no limit. Hosts register with the City and collect the 6% accommodation tax.
Listed by ROYAL LEPAGE SIGNATURE REALTY.
Listing information provided by PropTx Innovations Inc. and TRREB; deemed reliable but not guaranteed accurate by PropTx.
Similar homes nearby
See more in Toronto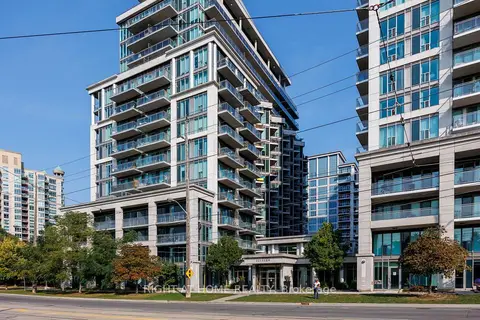
$585,000
1+1 bd2 ba1 pk800-899 ft²
2119 Lake Shore Boulevard W 217
Mimico, Toronto
Condo Apartment · MLS® W13783320 · RIGHT AT HOME REALTY
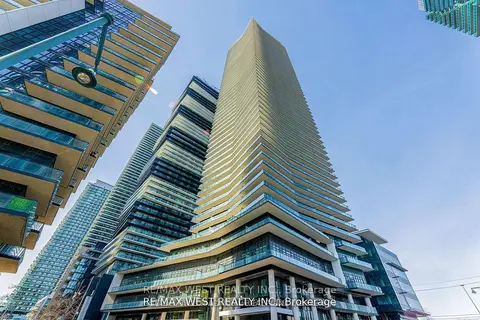
$584,900
Reduced $15,000
2 bd1 ba1 pk600-699 ft²
38 Annie Craig Drive 2511
Mimico, Toronto
Condo Apartment · MLS® W13789014 · RE/MAX WEST REALTY INC.
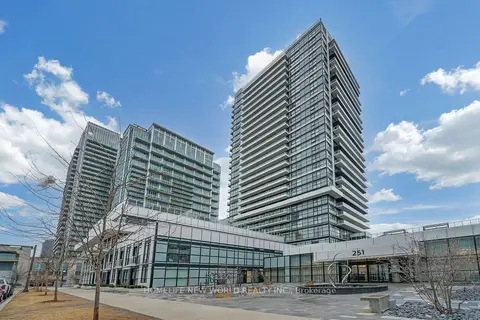
$584,900
2 bd2 ba1 pk700-799 ft²
251 Manitoba Street 412
Mimico, Toronto
Condo Apartment · MLS® W13873372 · HOMELIFE NEW WORLD REALTY INC.
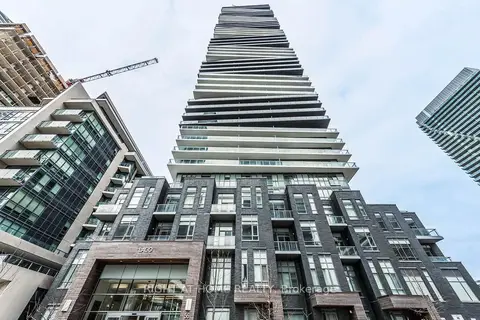
$588,000
1+1 bd1 ba1 pk600-699 ft²
56 Annie Craig Drive 1507
Mimico, Toronto
Condo Apartment · MLS® W13841120 · RIGHT AT HOME REALTY
$588,000
2 bd1 ba1 pk600-699 ft²
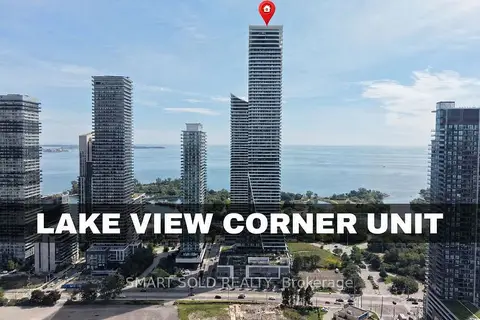
30 Shore Breeze Drive 2313
Mimico, Toronto
Condo Apartment · MLS® W13998604 · SMART SOLD REALTY
$589,000
1+1 bd1 ba1 pk700-799 ft²
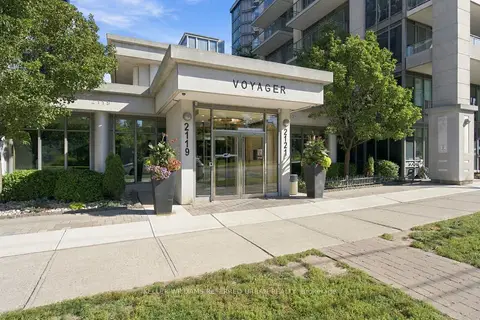
2119 Lake Shore Boulevard W 912
Mimico, Toronto
Common Element Condo · MLS® W13825240 · KELLER WILLIAMS REFERRED URBAN REALTY
$589,000
1+1 bd2 ba1 pk800-899 ft²
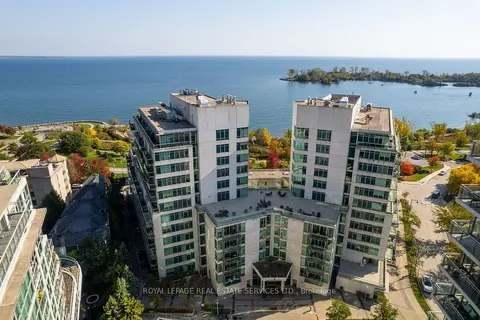
5 Marine Parade Drive 221
Mimico, Toronto
Condo Apartment · MLS® W14088932 · ROYAL LEPAGE REAL ESTATE SERVICES LTD.
$589,900
Reduced $10,000
1+1 bd1 ba1 pk700-799 ft²
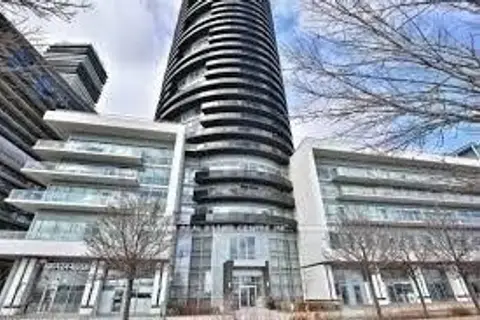
80 Marine Parade Drive N 1906
Mimico, Toronto
Condo Apartment · MLS® W13482190 · RE/MAX REAL ESTATE CENTRE INC.