165 GF Cherokee Boulevard 149
Pleasant View, Toronto, M2J 4T7
$735/mo
Reduced $765 from $1,500
- 1 bedrooms
- 1 bathrooms
- 0 parking
- 1000-1199 sq ft
Listed 66 days ago · MLS® C13678354
About this home
VACANT PROPERTY IMMEDIATE POSSESSION Spacious and well-maintained 1-bedroom in a 1-bedroom apartment located at 165 Cherokee Blvd., offering comfortable living across the main and second floors with the convenience of a private entrance. The unit has been freshly painted and features modern pot lights throughout, creating a bright, clean, and welcoming atmosphere. The renovated shared kitchen, used with other roommates, is equipped with quality appliances and provides a functional space for everyday cooking and entertaining. The bright and spacious living room offers plenty of natural light and opens directly onto a private balcony overlooking the yard, making it an ideal spot to enjoy your morning coffee, relax after a long day, or spend time outdoors. The apartment is situated in a family-friendly and convenient neighbourhood, close to Peanut Plaza, major highways, public transit, shopping, restaurants, parks, and top-rated schools, providing easy access to many of the amenities and services you need for comfortable everyday living. Tenants are responsible for 30% of the heat and hydro costs. The unit is available immediately and offers an excellent combination of space, privacy, comfort, and convenient location.
Details
- Type
- Condo Townhouse
- Style
- 3-Storey
- Size
- 1000-1199 sq ft
- Basement
- None
- Garage
- None
- Kitchens
- 1
- Neighbourhood
- Pleasant View
- Municipality
- Toronto C15
- Rent increase limit
- Depends on when the unit was first lived in: before Nov. 15, 2018 it’s covered by Ontario’s yearly limit (2.1% in 2026); after, there’s no cap.
Interior
- Bedrooms
- 1 above ground
- Bathrooms
- 1 × 3-piece
- Rooms
- 4 above ground
- Family room or den
- No
- Fireplace
- No
- Laundry
- Shared
- Features
- Carpet Free
- Furnished
- Unfurnished
Heating, cooling and services
- Heating
- Forced Air, Gas
- Air conditioning
- Central Air
Building and exterior
- Style
- 3-Storey
- Exterior
- Brick
- Roof
- Asphalt Shingle
- Foundation
- Concrete
Condo
- Exposure
- South
- Pets
- Yes-with Restrictions
- Property manager
- Atrens Management Group Inc.
Rental terms
- Rent includes
- Building Insurance, Building Maintenance, Common Elements, High Speed Internet, Water, Parking
More
- Possession
- TBD
- Cross street
- Finch and Hywy 404
Rooms
| Room | Level | Size | Features |
|---|---|---|---|
| Bedroom | Lower | 4.5 × 2.4 m (14'9" × 7'10") | California Shutters, Walk-Out, Laminate |
| Bedroom 2 | Lower | 4.5 × 3.1 m (14'9" × 10'2") | California Shutters, Walk-Out, Laminate |
| Laundry | Lower | 4.62 × 2.4 m (15'2" × 7'10") |
Living here
Short-term rentals
Only in your principal residence (where you live). The entire home can be rented up to 180 nights a year; renting up to 3 bedrooms while you live there has no limit. Hosts register with the City and collect the 6% accommodation tax.
Listed by RIGHT AT HOME REALTY.
Listing information provided by PropTx Innovations Inc. and TRREB; deemed reliable but not guaranteed accurate by PropTx.
Similar homes nearby
See more in Toronto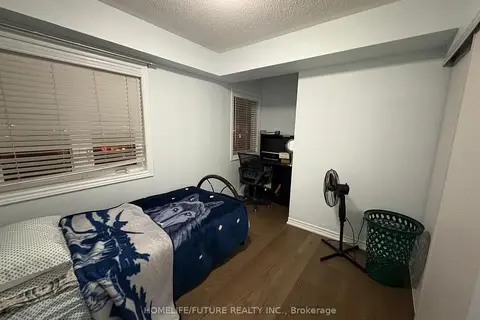
$800/mo
Reduced $50
2 bd2 ba1000-1199 ft²
1775 Markham Road 201
Malvern, Toronto
Condo Townhouse · MLS® E13742018 · HOMELIFE/FUTURE REALTY INC.
$800/mo
1 bd1 ba700-799 ft²
4673 Jane Street 515
Black Creek, Toronto
Condo Apartment · MLS® W13801432 · FIRST CLASS REALTY INC.

$600/mo
0 bd0 ba1 pk
11 Yorkville Avenue - EV Parking (L2 Charger)
Annex, Toronto
Parking Space · MLS® C13749312 · HOMELIFE LANDMARK REALTY INC.