165 Barrie Road 1 (Main)
Orillia, Orillia, L3V 2P6
$2,650/mo
- 3 bedrooms
- 2 bathrooms
- 1 parking
- 1100-1500 sq ft
Listed 69 days ago · MLS® S13664900
About this home
Be the first to call this home! Beautifully finished 3-bedroom, 2-bathroom main floor unit in a newly built triplex! Offering approximately 1,500 sq. ft. of thoughtfully designed living space, this unit combines modern comfort, functionality, and exceptional energy efficiency. Each of the three spacious bedrooms features its own walk-in closet, while the primary bedroom includes a private 4-piece ensuite. The unit also features in-suite laundry and parking. Constructed using ICF (Insulated Concrete Form) construction, the building offers superior insulation and exceptional energy efficiency, providing enhanced year-round comfort. Conveniently located on Barrie Road in Orillia, close to shopping, restaurants, services, and everyday amenities. $2650/Month plus hydro.
Details
- Type
- Triplex
- Style
- 2-Storey
- Size
- 1100-1500 sq ft
- Lot
- 39.67 × ? ft
- Basement
- None
- Garage
- None
- Kitchens
- 1
- Neighbourhood
- Orillia
- Municipality
- Orillia
- Rent increase limit
- Depends on when the unit was first lived in: before Nov. 15, 2018 it’s covered by Ontario’s yearly limit (2.1% in 2026); after, there’s no cap.
Interior
- Bedrooms
- 3 above ground
- Bathrooms
- 2 × 4-piece (main)
- Rooms
- 7 above ground
- Family room or den
- No
- Fireplace
- No
- Laundry
- In-Suite Laundry
- Features
- Primary Bedroom - Main Floor
- Furnished
- Unfurnished
Heating, cooling and services
- Heating
- Heat Pump, Electric
- Air conditioning
- Central Air
- Water and sewer
- Sewer
Building and exterior
- Style
- 2-Storey
- Exterior
- Vinyl Siding
- Roof
- Shingles
- Foundation
- Insulated Concrete Form
- Faces
- East
Parking
- Total parking
- 1
- Driveway and parking
- Available
Lot
- Size
- 39.67 × ? ft
- Acreage
- Not Applicable
Rental terms
- Rent includes
- Water, Parking, Building Maintenance
More
- Possession
- Flexible
- Cross street
- Barrie/Dufferin
Rooms
| Room | Level | Size | Features |
|---|---|---|---|
| Great Room | Main | 7.64 × 7.04 m (25'1" × 23'1") | |
| Laundry | Main | 2.88 × 1.58 m (9'5" × 5'2") | |
| Bedroom | |||
| Primary Bedroom | Main | 4.09 × 3.63 m (13'5" × 11'11") | Walk-In Closet(s) |
| Bathroom | Main | 2.6 × 1.53 m (8'6" × 5') | 4 Pc Ensuite, Ensuite Bath |
| Bedroom 2 | Main | 3.62 × 3.77 m (11'11" × 12'4") | Walk-In Closet(s) |
| Bedroom 3 | Main | 3.61 × 3.81 m (11'10" × 12'6") | Walk-In Closet(s) |
| Bathroom | Main | 2.86 × 1.53 m (9'5" × 5') | 4 Pc Bath |
Listed by Century 21 B.J. Roth Realty Ltd..
Listing information provided by PropTx Innovations Inc. and TRREB; deemed reliable but not guaranteed accurate by PropTx.
Similar homes nearby
See more in Orillia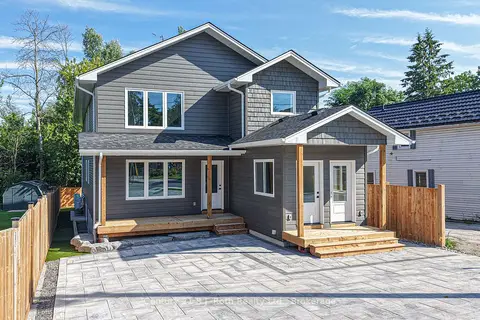
$2,650/mo
3 bd2 ba1 pk1100-1500 ft²
165 Barrie Road 2 (Upper)
Orillia, Orillia
Triplex · MLS® S13664904 · Century 21 B.J. Roth Realty Ltd.
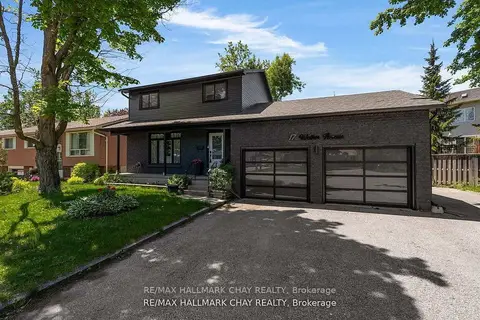
$2,800/mo
3+1 bd3 ba8 pk1100-1500 ft²
17 Walker Avenue
Orillia, Orillia
Detached · MLS® S13723388 · RE/MAX HALLMARK CHAY REALTY
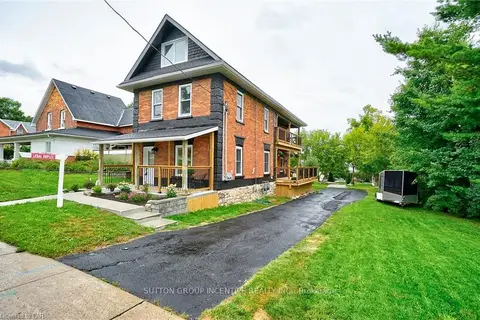
$2,500/mo
Reduced $100
3 bd2 ba5 pk1100-1500 ft²
234 LACLIE Street 1
Orillia, Orillia
Upper Level · MLS® S13725914 · SUTTON GROUP INCENTIVE REALTY INC.
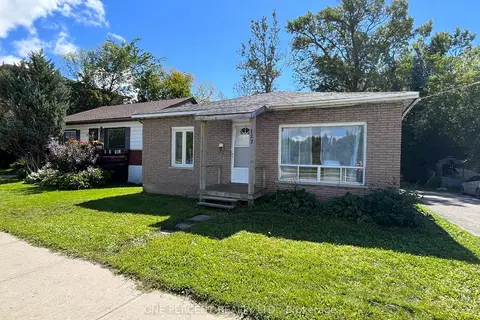
$2,400/mo
3 bd1 ba3 pk700-1100 ft²
177 Atherley Road
Orillia, Orillia
Detached · MLS® S13858640 · ONE PERCENT REALTY LTD.
 New
$2,950/mo
3 bd2 ba6 pk1100-1500 ft²
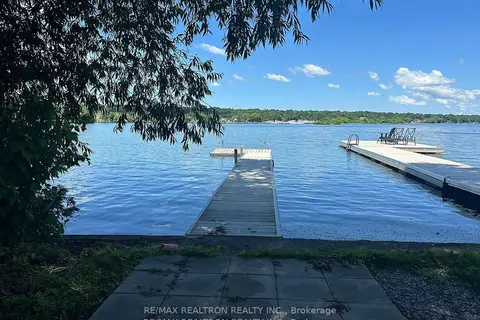
172 Cedar Island Road
Orillia, Orillia
Detached · MLS® S14099104 · RE/MAX REALTRON REALTY INC.
$2,999/mo
4 bd3 ba6 pk2000-2500 ft²
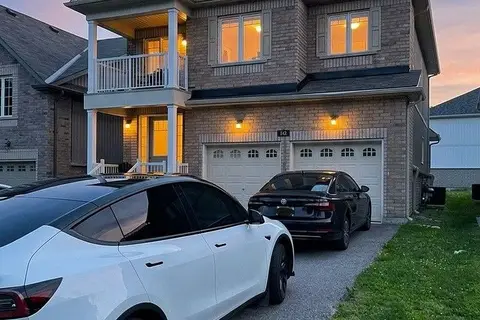
232 Diana Drive
Orillia, Orillia
Detached · MLS® S14089860 · REALTRIUM REALTY
$2,300/mo
Reduced $200
3 bd3 ba2 pk1500-2000 ft²
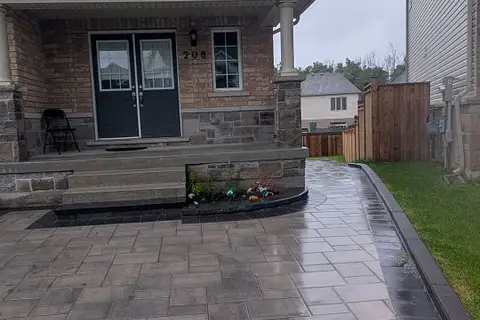
208 Isabella Drive 1
Orillia, Orillia
Semi-Detached · MLS® S13724270 · EXP REALTY
$2,300/mo
3 bd1 ba2 pk700-1100 ft²
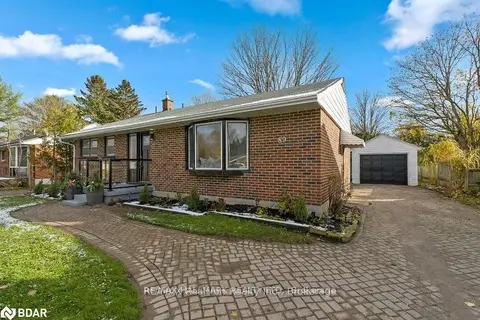
89 North st West (Main floor only) Street N
Orillia, Orillia
Detached · MLS® S13791872 · RE/MAX HALLMARK REALTY LTD.