1646 Grey Nuns Drive
2006 - Convent Glen South, Orleans - Convent Glen and Area, K1C 1T7
$769,900
Reduced $10,000 from $779,900
- 4 bedrooms
- 3 bathrooms
- 4 parking
- 1500-2000 sq ft
Listed 109 days ago · MLS® X13521978
About this home
Welcome to this well-maintained 4-bedroom, 2.5-bath family home with a double garage in the Convent Glen South community providing comfort, space, and convenience, perfect for the growing families. The bright and functional layout features HARDWOOD THROUGHTOUT. A welcoming front hall leads to a bright living room and dining room. The main floor family room with its cozy wood-burning fireplace, hardwood floor and a patio door to the rear yard is the ideal place to relax with family and friends. The kitchen offers the busy chef, plenty of wood cabinetry, granite countertops, stylish backsplash and a cozy coffee corner for your morning brew. A main floor laundry room and convenient inside access to the garage complete the main floor. In addition to 4 generously sized bedrooms, the UPDATED BATHROOMS include stylish new vanities, mirrors, lighting and flooring, adding a fresh and modern touch. Downstairs, the partly finished basement provides excellent additional living space, including a large updated den with closet and new laminate flooring - perfect for a home office, playroom, gym, or media space. A large storage/utility space completes this level. The pool sized deep lot provides privacy with no rear neighbors and its expansive deck offers an setting ideal for summer BBQs, entertaining, or simply unwinding after a busy day. Enjoy the maintenance free front and side yards with their professional landscaping design and generous perennial planting. Location matters, and this home delivers exceptional investment potential with just a short 12-MINUTE WALK to the soon-to-open JEANNE D'ARC LRT STATION, making commuting to downtown, Ottawa U. and across Ottawa even more convenient. For the active family, the BOB MAC QUARRIE RECREATION COMPLEX, a short 11 min walk, provides hockey, swimming and fitness facilities. A fantastic location, thoughtful updates, and plenty of room to grow - this is a home you won't want to miss.
Details
- Type
- Detached
- Style
- 2-Storey
- Size
- 1500-2000 sq ft
- Lot
- 55 × 125 ft
- Basement
- Partially Finished
- Garage
- Attached
- Kitchens
- 1
- Property tax
- $4,707 (2026)
- Neighbourhood
- 2006 - Convent Glen South
- Municipality
- Orleans - Convent Glen and Area
- Price per sq ft
- $440 (about the same as detached houses in Orleans - Convent Glen and Area)
Interior
- Bedrooms
- 4 above ground
- Bathrooms
- 1 × 4-piece (second), 1 × 4-piece (second), 1 × 2-piece (ground)
- Rooms
- 12 above ground
- Family room or den
- Yes
- Fireplace
- Wood
- Features
- Auto Garage Door Remote
Heating, cooling and services
- Heating
- Forced Air, Gas
- Air conditioning
- Central Air
- Water and sewer
- Sewer
Building and exterior
- Style
- 2-Storey
- Exterior
- Brick, Vinyl Siding
- Roof
- Asphalt Shingle
- Foundation
- Poured Concrete
- Faces
- South
- Outdoor
- Landscaped, Deck
Parking
- Garage spaces
- 2
- Total parking
- 4
Lot
- Size
- 55 × 125 ft
More
- Possession
- Flexible
- Cross street
- Jeanne D'arc
Rooms
| Room | Level | Size | Features |
|---|---|---|---|
| Living Room | Ground | 5.35 × 3.66 m (17'7" × 12') | Hardwood Floor, Bay Window |
| Dining Room | Ground | 3.5 × 3.23 m (11'6" × 10'7") | Brick Fireplace, Hardwood Floor, Overlook Patio |
| Kitchen | Ground | 3.7 × 3.23 m (12'2" × 10'7") | Ceramic Backsplash, Ceramic Floor, Combined w/Dining |
| Family Room | Ground | 5 × 3.47 m (16'5" × 11'5") | Brick Fireplace, Hardwood Floor, Overlook Patio |
| Laundry | Ground | 2.87 × 2.62 m (9'5" × 8'7") | Laundry Sink, Access To Garage, Ceramic Floor |
| Bedroom | Second | 5.55 × 3.38 m (18'3" × 11'1") | Hardwood Floor, 2 Pc Ensuite, Walk-In Closet(s) |
| Bedroom 2 | Second | 3.29 × 3.08 m (10'10" × 10'1") | Hardwood Floor, Large Window |
| Bedroom 3 | Second | 3.26 × 3.23 m (10'8" × 10'7") | Hardwood Floor |
| Bedroom 4 | Second | 3.23 × 3.11 m (10'7" × 10'2") | Hardwood Floor |
| Recreation | Lower | 6.52 × 3.23 m (21'5" × 10'7") | |
| Den | Lower | 3.66 × 2.74 m (12' × 9') | Large Closet, Laminate |
| Utility Room | Lower | 7.5 × 3.54 m (24'7" × 11'7") |
History of this address
4 earlier listings at this address, with sold and leased prices. Create a free account or sign in to see them.
Location
Location is approximate. See nearby homes on the map
Recent sales nearby
See what similar homes within 1 km sold for in the last year. Create a free account or sign in to see them.
The neighbourhood
Getting around Walkable
- 🚇 Jeanne-d'Arc LRT5 min walk
- 🚇 Convent Glen LRT12 min walk
Within a 10-minute walk: no grocery stores, 15 cafés and restaurants, 11 parks, 3 pharmacies. Nearest park: Grey Nuns Park (300 m).
Schools nearby
Elementary
- Convent Glen Elementary School
EQAO: Gr 3 reading 68%, math 52%8 min walk - École élémentaire publique L'Odyssée French
EQAO: Gr 6 reading 88%, math 54%8 min walk - Convent Glen Catholic School Catholic
EQAO: Gr 6 reading 91%, math 66%9 min walk - Terry Fox Elementary School
EQAO: Gr 6 reading 90%, math 45%14 min walk
Secondary
- St. Matthew High School Catholic
EQAO: Gr 9 math 53%, literacy test 88%1.4 km - École secondaire catholique Garneau Catholic · French
EQAO: Gr 9 math 80%, literacy test 92%1.4 km - Cairine Wilson Secondary School
EQAO: Gr 9 math 56%, literacy test 78%1.5 km
EQAO: share of students meeting the provincial standard (2024–25). Ontario average: Gr 6 reading 86%, math 51%; Gr 9 math 55%; literacy test 83%.
Closest schools, not school zones. Check which school serves this address with the school board before relying on it.
Who lives here postal area K1C
- Owners / renters
- 84% / 16%
- Median household income
- $117,000
- Average age
- 44
- Children under 15
- 15%
- Homes
- 56% detached
- Commute by transit
- 10%
- Population
- 37,235
Languages spoken most at home besides English: Arabic 1.7%, Spanish 0.7%, Mandarin 0.5%, Yue (Cantonese) 0.4%.
Distances are approximate. Places © OpenStreetMap contributors. Neighbourhood figures: Statistics Canada, 2021 Census. School results: EQAO via Ontario Data Catalogue (Open Government Licence – Ontario).
Living here
Commute
To downtown Ottawa: 13 km. Transit times · Driving times
Coming transit
- 🚧 Jeanne-d'Arc O-Train300 m · opening 2024
- 🚧 Convent Glen O-Train800 m · opening 2025
Stations under construction or approved. Opening dates are the latest public estimates and often move.
Noise 1 source nearby
- 🛣️ Highway 174100 m
Distances from the map, not noise measurements. Visit at rush hour to judge for yourself.
Internet High-speed
50/10 Mbps or faster available here by cable, fibre or DSL (the federal high-speed target).
From the federal broadband map. Check exact speeds and providers for the address.
Short-term rentals
Only in your principal residence (whole home or part of it), with a City host permit. Rural cottage rentals have a separate permit.
Roads, rail, airports and planned stations © OpenStreetMap contributors. Internet: Innovation, Science and Economic Development Canada, National Broadband Data.
Listed by ROYAL LEPAGE INTEGRITY REALTY.
Listing information provided by PropTx Innovations Inc. and TRREB; deemed reliable but not guaranteed accurate by PropTx.
Similar homes nearby
See more in Orleans - Convent Glen and Area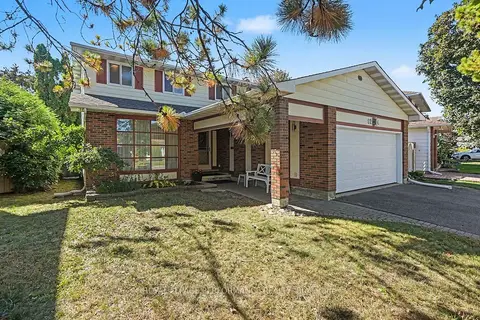
$775,000
Reduced $14,900
4 bd3 ba4 pk1500-2000 ft²
6284 Sundown Crescent
2006 - Convent Glen South, Orleans - Convent Glen and Area
Detached · MLS® X13830120 · ROYAL LEPAGE PERFORMANCE REALTY
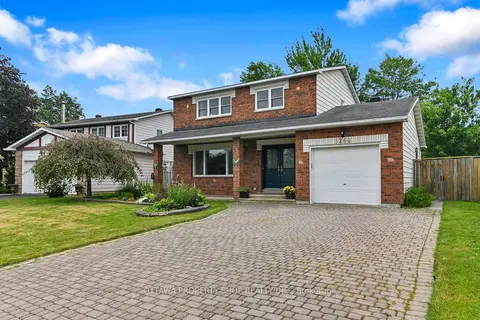
$649,900
4 bd2 ba5 pk1500-2000 ft²
6268 Steamer Lane
2006 - Convent Glen South, Orleans - Convent Glen and Area
Detached · MLS® X13825560 · OTTAWA PROPERTY SHOP REALTY INC.
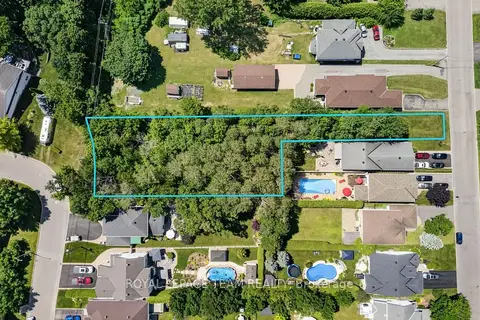
$770,000
0 bd0 ba
6882C Edgar Brault Street
2011 - Orleans/Sunridge, Orleans - Convent Glen and Area
Vacant Land · MLS® X13574368 · ROYAL LEPAGE TEAM REALTY
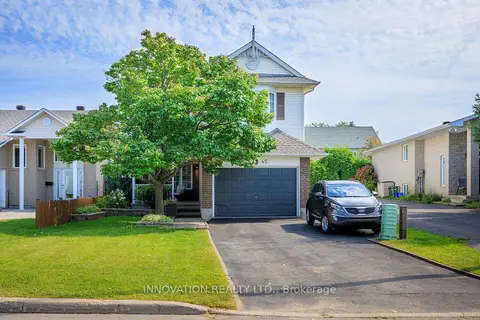
$774,900
Reduced $14,100
4 bd3 ba5 pk1500-2000 ft²
2545 Page Road
2012 - Chapel Hill South - Orleans Village, Orleans - Convent Glen and Area
Detached · MLS® X13720044 · INNOVATION REALTY LTD.
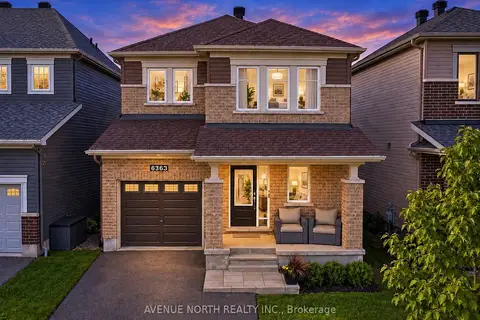
$779,999
3 bd4 ba3 pk1500-2000 ft²
6363 RENAUD Road
2013 - Mer Bleue/Bradley Estates/Anderson Park, Orleans - Convent Glen and Area
Detached · MLS® X13778072 · AVENUE NORTH REALTY INC.
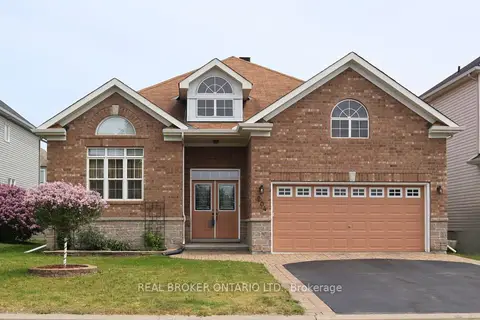
$789,000
2+2 bd3 ba4 pk1500-2000 ft²
204 Hillpark High Street
2013 - Mer Bleue/Bradley Estates/Anderson Park, Orleans - Convent Glen and Area
Detached · MLS® X13725198 · REAL BROKER ONTARIO LTD.
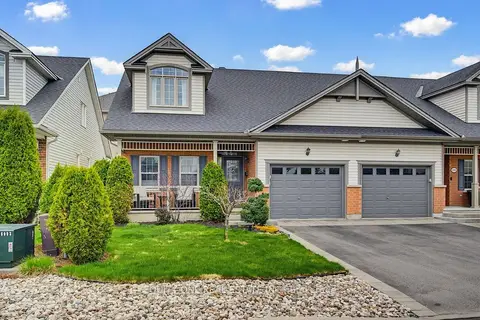
$750,000
Reduced $20,000
3 bd3 ba3 pk1500-2000 ft²
632 Birkhill Place
2013 - Mer Bleue/Bradley Estates/Anderson Park, Orleans - Convent Glen and Area
Semi-Detached · MLS® X13727510 · EQUITY ONE REAL ESTATE INC.
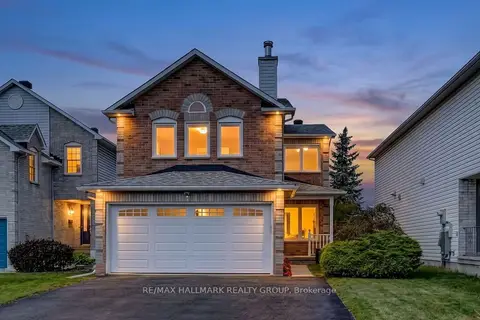 New
$749,900
3 bd3 ba6 pk1500-2000 ft²
6601 Windsong Avenue
2011 - Orleans/Sunridge, Orleans - Convent Glen and Area
Detached · MLS® X14099252 · RE/MAX HALLMARK REALTY GROUP