164 Sydenham Street
Woodstock - North, Woodstock, N4S 7B6
$564,900
Reduced $14,100 from $579,000
- 2+2 bedrooms
- 2 bathrooms
- 4 parking
- 700-1100 sq ft
Listed 21 days ago · MLS® X13841202
About this home
Step inside 164 Sydenham Street and discover a beautiful four-bedroom bungalow where every room, on both the upper and lower levels, is flooded with natural sunlight. Freshly painted throughout, true pride of ownership is evident the moment you step through the front door. The main level blends original character-including hardwood flooring-with everyday functionality that every family needs. It features an oversized dining room, a classic kitchen, two main-floor bedrooms, and a full 4-piece bathroom. Toward the rear, step down into the home's crown jewel: a generous, sun-drenched family room and sunroom space equipped with a cozy gas fireplace and oversized windows-an idyllic spot for movie nights, board games, morning coffee, or summer hosting. The thoughtfully renovated lower level adds incredible versatility, creating a complete four-bedroom layout. Large, above-grade windows fill the basement with natural light, highlighting two additional bedrooms, a second full bathroom, and a flexible living space perfect for a media area, rec room, or home office. Heading to the backyard, easily accessible from the rear sunroom, you'll find an impressive deck and a huge backyard that is fully fenced, providing a true outdoor oasis with endless room to play, garden, or host large gatherings under the open sky. Complete with a large driveway, a detached garage, and two storage sheds, you'll have plenty of room for parking and storage. This turn-key home delivers complete practical living on a quiet Woodstock street close to top schools, parks, amenities, and easy access to the 401/403 corridors. Four spacious bedrooms, a prime Woodstock neighbourhood, a spectacular sunroom, and a private backyard oasis-164 Sydenham Street checks every single box.
Details
- Type
- Detached
- Style
- Bungalow
- Size
- 700-1100 sq ft
- Lot
- 62.28 × 131.94 ft
- Basement
- Full, Finished
- Garage
- Detached
- Kitchens
- 1
- Property tax
- $3,369 (2025)
- Neighbourhood
- Woodstock - North
- Municipality
- Woodstock
- Price per sq ft
- $628 (43% above detached houses in Woodstock - North, $438)
Interior
- Bedrooms
- 2 above ground + 2 below
- Bathrooms
- 1 × 4-piece (main), 1 × 3-piece (basement)
- Rooms
- 5 above ground + 3 below
- Family room or den
- Yes
- Fireplace
- Natural Gas
- Features
- Water Softener, Primary Bedroom - Main Floor, Central Vacuum, Storage
Heating, cooling and services
- Heating
- Forced Air, Gas
- Air conditioning
- Central Air
- Water and sewer
- Sewer
Building and exterior
- Style
- Bungalow
- Exterior
- Vinyl Siding
- Roof
- Asphalt Shingle
- Foundation
- Concrete
- Faces
- West
- Outdoor
- Deck, Porch
Parking
- Garage spaces
- 1
- Total parking
- 4
- Driveway and parking
- Private
Lot
- Size
- 62.28 × 131.94 ft
- Acreage
- < .50
More
- Possession
- Flexible
- Cross street
- Huron Street and Knightsbridge Rd.
Rooms
| Room | Level | Size | Features |
|---|---|---|---|
| Living Room | Main | 5.36 × 4.3 m (17'7" × 14'1") | |
| Dining Room | Main | 3.67 × 5.1 m (12' × 16'9") | |
| Kitchen | Main | 3.66 × 3.47 m (12' × 11'5") | |
| Bedroom | Main | 3.23 × 3.5 m (10'7" × 11'6") | |
| Bedroom 2 | Main | 3.24 × 2.44 m (10'8" × 8') | |
| Recreation | Basement | 3.67 × 4.21 m (12' × 13'10") | |
| Bedroom | Basement | 3.25 × 3.3 m (10'8" × 10'10") | |
| Bedroom 2 | Basement | 3.19 × 3.31 m (10'6" × 10'10") | |
| Laundry | Basement | 2.85 × 2.42 m (9'4" × 7'11") |
Price history
| Date | Price | Change |
|---|---|---|
| Oct 1, 2026 | $579,000 | Listed |
| Oct 20, 2026 | $564,900 | −$14,100 |
History of this address
4 earlier listings at this address, with sold and leased prices. Create a free account or sign in to see them.
Location
Location is approximate. See nearby homes on the map
Recent sales nearby
See what similar homes within 1 km sold for in the last year. Create a free account or sign in to see them.
The neighbourhood
Getting around Somewhat walkable
No subway, LRT or GO station within a short trip.
Within a 10-minute walk: 2 grocery stores, 9 cafés and restaurants, 0 parks, 1 pharmacy. Nearest grocery: Foodland (550 m).
Schools nearby
Elementary
- Roch Carrier French Immersion Public School
EQAO: Gr 6 reading 97%, math 70%10 min walk - Winchester Street Public School
EQAO: Gr 6 reading 71%, math 33%10 min walk - Northdale Public School
EQAO: Gr 6 reading 91%, math 34%10 min walk - Central Public School
EQAO: Gr 6 reading 69%, math 25%1.2 km
Secondary
- Huron Park Secondary School
EQAO: Gr 9 math 52%, literacy test 76%13 min walk - Woodstock Collegiate Institute
EQAO: Gr 9 math 54%, literacy test 88%17 min walk - College Avenue Secondary School
EQAO: Gr 9 math 28%, literacy test 66%1.6 km
EQAO: share of students meeting the provincial standard (2024–25). Ontario average: Gr 6 reading 86%, math 51%; Gr 9 math 55%; literacy test 83%.
Closest schools, not school zones. Check which school serves this address with the school board before relying on it.
Who lives here postal area N4S
- Owners / renters
- 66% / 34%
- Median household income
- $78,000
- Average age
- 43
- Children under 15
- 16%
- Homes
- 63% detached, 5% high-rise
- Commute by transit
- 1%
- Population
- 33,055
Languages spoken most at home besides English: Punjabi (Panjabi) 0.5%, Polish 0.3%, Spanish 0.3%, Portuguese 0.2%.
Safety
Crime Severity Index for Woodstock police: 62 vs 57 for Ontario (2025).
Police-reported figures for the whole police service area, not this street. Rates use the area’s resident population.
Distances are approximate. Places © OpenStreetMap contributors. Neighbourhood figures: Statistics Canada, 2021 Census. School results: EQAO via Ontario Data Catalogue (Open Government Licence – Ontario). Crime Severity Index: Statistics Canada.
Living here
Commute
Noise Nothing major nearby
No highway within 500 m, rail line within 300 m, or airport flight path nearby.
Distances from the map, not noise measurements. Visit at rush hour to judge for yourself.
Internet High-speed
50/10 Mbps or faster available here by cable, fibre or DSL (the federal high-speed target).
From the federal broadband map. Check exact speeds and providers for the address.
Roads, rail, airports and planned stations © OpenStreetMap contributors. Internet: Innovation, Science and Economic Development Canada, National Broadband Data.
Listed by Century 21 Heritage House Ltd Brokerage.
Listing information provided by PropTx Innovations Inc. and TRREB; deemed reliable but not guaranteed accurate by PropTx.
Similar homes nearby
See more in Woodstock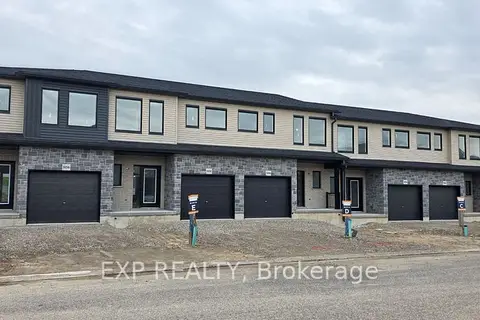
$560,973
3 bd3 ba3 pk1500-2000 ft²
1928 Dunkirk Avenue
Woodstock - North, Woodstock
Att/Row/Townhouse · MLS® X13595980 · EXP REALTY
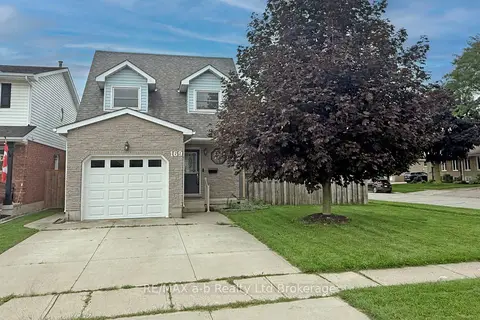
$555,000
Reduced $75,000
3 bd3 ba3 pk1100-1500 ft²
169 Diefenbaker Drive
Woodstock - North, Woodstock
Detached · MLS® X13165448 · RE/MAX a-b Realty Ltd Brokerage
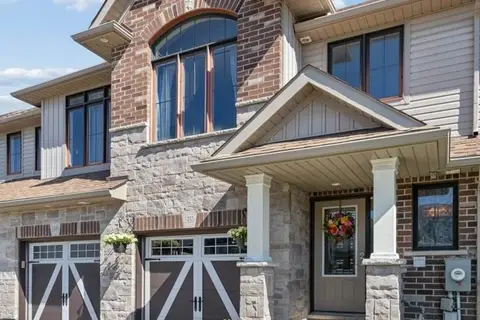
$574,900
3 bd3 ba2 pk1500-2000 ft²
1453 Dunkirk Avenue
Woodstock - North, Woodstock
Att/Row/Townhouse · MLS® X13573412 · ROYAL LEPAGE WOLLE REALTY
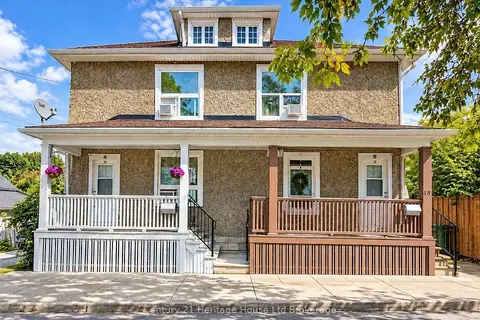
$574,900
6 bd2 ba2 pk2000-2500 ft²
18 William Lane
Woodstock - North, Woodstock
Duplex · MLS® X13808980 · Century 21 Heritage House Ltd Brokerage
$549,999
2 bd2 ba2 pk1100-1500 ft²
808 Garden Court Crescent
Woodstock - North, Woodstock
Att/Row/Townhouse · MLS® X13657280 · Gale Group Realty Brokerage Ltd
$549,999
2 bd2 ba2 pk700-1100 ft²
804 Garden Court Crescent
Woodstock - North, Woodstock
Att/Row/Townhouse · MLS® X13657416 · Gale Group Realty Brokerage Ltd
$579,999
4 bd3 ba3 pk1500-2000 ft²
128 Cole Terrace
Woodstock - North, Woodstock
Att/Row/Townhouse · MLS® X13885334 · CENTURY 21 PROPERTY ZONE REALTY INC.
$584,900
4 bd3 ba2 pk1500-2000 ft²
132 COLE Terrace
Woodstock - North, Woodstock
Att/Row/Townhouse · MLS® X14027950 · CENTURY 21 ROYALTORS REALTY INC.