164 Moregate Crescent N
Brampton North, Brampton, L6S 3K9
$449,000
Reduced $50,999 from $499,999
- 3+1 bedrooms
- 2 bathrooms
- 2 parking
- 1200-1399 sq ft
Listed 54 days ago · MLS® W13718356
About this home
Welcome to 164 Moregate Crescent, a wonderful opportunity in a convenient Brampton community. Thisinviting home offers a practical layout, comfortable living spaces, and easy access to everyday amenities,making it an excellent choice for first-time buyers, families, downsizers, or investors. Welcome to 164 Moregate Crescent, a wonderful opportunity in a convenient Brampton community. Thisinviting home offers a practical layout, comfortable living spaces, and easy access to everyday amenities,making it an excellent choice for first-time buyers, families, downsizers, or investors. The finished basement adds valuable additional living space and can be tailored to suit yourneeds-whether used as a recreation area, home office, gym, or kids' space. Convenient access to thebackyard creates an easy connection between indoor and outdoor living. Parking includes an attached garage and private driveway parking, with additional visitor parkingavailable within the complex. Residents benefit from maintenance fees that include a range of valuableservices and amenities, including water, cable television, lawn maintenance, snow removal, roof care,and common elements. Enjoy the added benefit of a community outdoor swimming pool. Situated close to shopping, schools, parks, public transportation, Bramalea City Centre, Trinity Common,Brampton Civic Hospital, and Highway 410, this home combines comfort and convenience in afamily-friendly setting. **A great opportunity to make 164 Moregate Crescent your next home-book your showing today!**
Details
- Type
- Condo Townhouse
- Style
- 2-Storey
- Age
- 51-99 years
- Size
- 1200-1399 sq ft
- Basement
- Finished with Walk-Out
- Garage
- Attached
- Kitchens
- 1
- Property tax
- $3,447 (2026)
- Maintenance fee
- $954/month
- Neighbourhood
- Brampton North
- Municipality
- Brampton
- Price per sq ft
- $346 (27% below condo townhouses in Brampton North, $472)
Interior
- Bedrooms
- 3 above ground + 1 below
- Bathrooms
- 1 × 2-piece (main), 1 × 3-piece (second)
- Rooms
- 5 above ground
- Family room or den
- Yes
- Fireplace
- No
- Laundry
- In Basement
Heating, cooling and services
- Heating
- Forced Air, Gas
- Air conditioning
- Central Air
Building and exterior
- Style
- 2-Storey
- Exterior
- Brick
- Age
- 51-99 years
Parking
- Garage spaces
- 1
- Total parking
- 2
- Driveway and parking
- Private
Condo
- Monthly fee
- $954
- Fee includes
- Common Elements Included, Building Insurance Included, Water Included, Cable TV Included
- Amenities
- BBQs Allowed, Outdoor Pool
- Exposure
- North
- Pets
- Yes-with Restrictions
- Property manager
- MAPLE RIDGE COMMUNITY MANAGEMENT
More
- Possession
- TBD
- Nearby
- Greenbelt/Conservation, Hospital, Library, Park, Public Transit, Ravine
- Cross street
- DIXIE/BOVAIRD
Rooms
| Room | Level | Size | Features |
|---|---|---|---|
| Living Room | Main | 5.1 × 3.43 m (16'9" × 11'3") | |
| Dining Room | Main | 2.8 × 2.73 m (9'2" × 8'11") | |
| Primary Bedroom | Upper | 5.42 × 3.33 m (17'9" × 10'11") | Walk-In Closet(s), Window |
| Bedroom 2 | Upper | 4.1 × 2.63 m (13'5" × 8'8") | Closet, Window |
| Bedroom 3 | Upper | 3.03 × 2.73 m (9'11" × 8'11") | Closet, Window |
| Recreation | Basement | 3.43 × 3.65 m (11'3" × 12') | W/O To Garage, Window |
Listed by CENTURY 21 SKYLARK REAL ESTATE LTD..
Listing information provided by PropTx Innovations Inc. and TRREB; deemed reliable but not guaranteed accurate by PropTx.
Similar homes nearby
See more in Brampton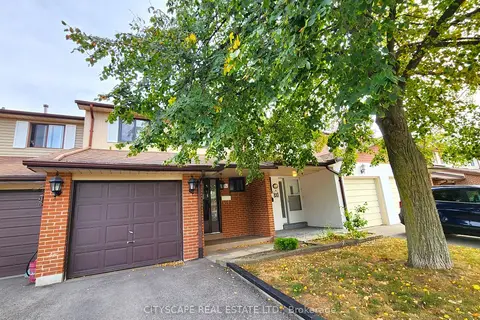
$529,000
3 bd2 ba2 pk1200-1399 ft²
25 Baronwood Court 25
Brampton North, Brampton
Condo Townhouse · MLS® W13843186 · CITYSCAPE REAL ESTATE LTD.
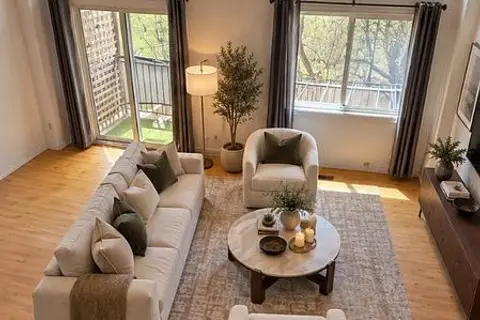
$537,000
Reduced $62,000
3 bd2 ba2 pk1000-1199 ft²
36 Dawson Crescent 36
Brampton North, Brampton
Condo Townhouse · MLS® W13750676 · iCloud Realty Ltd.
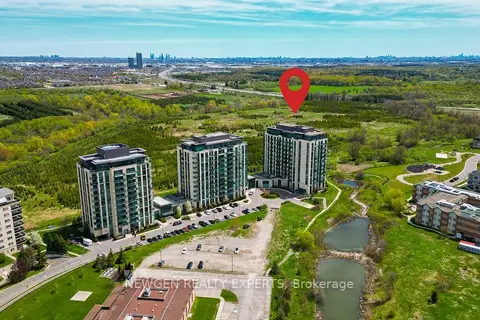
$449,000
1+1 bd2 ba1 pk700-799 ft²
65 Yorkland Boulevard 808
Goreway Drive Corridor, Brampton
Condo Apartment · MLS® W13674664 · NEWGEN REALTY EXPERTS
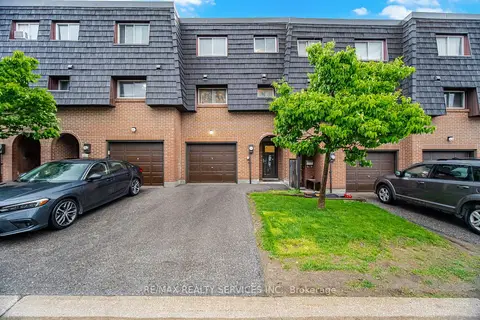
$449,000
3 bd2 ba2 pk1000-1199 ft²
154 Darras Court
Southgate, Brampton
Condo Townhouse · MLS® W13826274 · RE/MAX REALTY SERVICES INC.
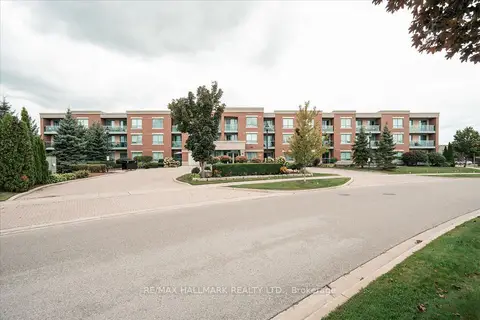
$449,000
2 bd1 ba1 pk700-799 ft²
60 Via Rosedale 316
Sandringham-Wellington, Brampton
Condo Apartment · MLS® W13878284 · RE/MAX HALLMARK REALTY LTD.
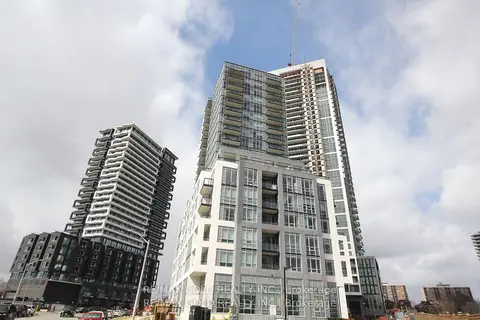
$449,900
1+1 bd1 ba1 pk600-699 ft²
225 Malta Avenue 1401
Fletcher's Creek South, Brampton
Condo Apartment · MLS® W13497894 · RE/MAX GOLD REALTY INC.
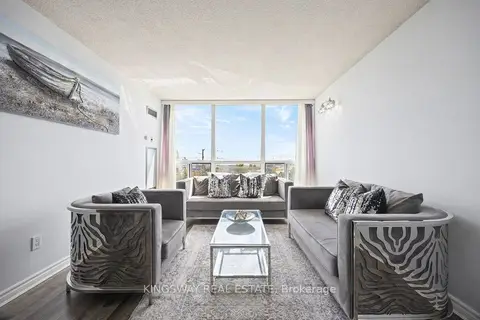
$449,900
2 bd1 ba1 pk900-999 ft²
12 Laurelcrest Street 507
Queen Street Corridor, Brampton
Condo Apartment · MLS® W13722354 · KINGSWAY REAL ESTATE
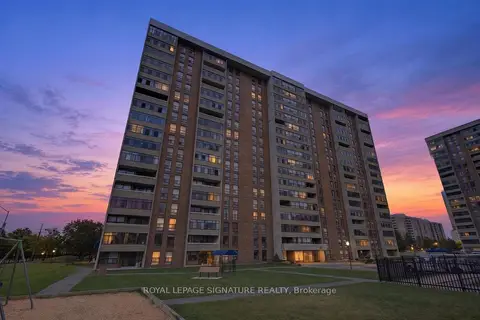
$449,900
2 bd1 ba1 pk1000-1199 ft²
25 Kensington Road 1908
Queen Street Corridor, Brampton
Condo Apartment · MLS® W13850416 · ROYAL LEPAGE SIGNATURE REALTY