164 Hillside Drive
Somerville, Kawartha Lakes, K0M 1C0
$499,900
- 5 bedrooms
- 1 bathrooms
- 6 parking
- 1100-1500 sq ft
Listed yesterday · MLS® X14095326
About this home
This charming century home has something for the whole family! A barn/workshop with a loft for him; a cozy, private she-shed which makes a perfect craft/reading/yoga room for her; lots of room for the kids/pets to run around and play on the 1/2 acre private lot, plus lush perennial gardens for those with a green thumb. The home features 5 bedrooms (2 on the main floor & 3 upstairs). You could also use the large main floor bedroom as a family room. There's a convenient mud room, laundry room, and 3 entrances on the main floor. With a large eat-in kitchen, living room with a gas fireplace and a separate dining room, this home has everything a family could need. You'll also love the location with a community centre right across the street, which includes a park, basketball courts, pickleball courts and more; plus just down the road is Four Mile Lake with a beach and public boat launch. You're also close to Fenelon Falls, Bobcaygeon and Coboconk for great shopping and other amenities. This home is truly unique and a must see if you're looking for a home with character and the added bonus of a barn and she-shed.
Details
- Type
- Detached
- Style
- 1 1/2 Storey
- Age
- 100+ years
- Size
- 1100-1500 sq ft
- Lot
- 85 × 264 ft
- Basement
- Unfinished
- Garage
- None
- Kitchens
- 1
- Property tax
- $1,926 (2026)
- Neighbourhood
- Somerville
- Municipality
- Kawartha Lakes
- Price per sq ft
- $385 (23% below detached houses in Somerville, $499)
Interior
- Bedrooms
- 5 above ground
- Bathrooms
- 1 × 4-piece (ground)
- Rooms
- 9 above ground
- Family room or den
- No
- Fireplace
- Propane
- Features
- Primary Bedroom - Main Floor, Propane Tank, Sump Pump, Water Softener, Water Heater Owned
Heating, cooling and services
- Heating
- Forced Air, Propane
- Water and sewer
- Septic
Building and exterior
- Style
- 1 1/2 Storey
- Exterior
- Board & Batten
- Roof
- Metal
- Foundation
- Stone
- Age
- 100+
- Faces
- North
- Outdoor
- Landscaped, Porch Enclosed, Barn, Garden Shed, Shed
Parking
- Total parking
- 6
- Driveway and parking
- Private
Lot
- Size
- 85 × 264 ft (irregular)
- Acreage
- .50-1.99
More
- Possession
- TBD
- Nearby
- Beach, Lake/Pond, River/Stream, Rec./Commun.Centre, School, Park
- Cross street
- Hillside/Burnt River
Rooms
| Room | Level | Size | Features |
|---|---|---|---|
| Dining Room | Ground | 4.55 × 4.13 m (14'11" × 13'7") | Hardwood Floor, Large Window |
| Kitchen | Ground | 5.17 × 4.72 m (17' × 15'6") | Eat-in Kitchen, W/O To Yard, Vinyl Floor |
| Living Room | Ground | 4.64 × 4.55 m (15'3" × 14'11") | |
| Primary Bedroom | Ground | 4.13 × 3.11 m (13'7" × 10'2") | Laminate, Window |
| Bedroom 2 | Ground | 2.69 × 2.76 m (8'10" × 9'1") | Hardwood Floor, Window, Semi Ensuite |
| Bathroom | Ground | 1.77 × 2.74 m (5'10" × 9') | 4 Pc Bath, Semi Ensuite |
| Bedroom 3 | Second | 3.25 × 2.6 m (10'8" × 8'6") | Wood, Window |
| Bedroom 4 | Second | 3.04 × 2.68 m (10' × 8'10") | Laminate, Window, Closet |
| Bedroom 5 | Second | 3.52 × 3.39 m (11'7" × 11'1") | Hardwood Floor, Window |
History of this address
1 earlier listing at this address, with sold and leased prices. Create a free account or sign in to see them.
Location
Location is approximate. See nearby homes on the map
Recent sales nearby
See what similar homes within 1 km sold for in the last year. Create a free account or sign in to see them.
The neighbourhood
Getting around Car-dependent
No subway, LRT or GO station within a short trip.
Within a 10-minute walk: no grocery stores, 0 cafés and restaurants, 0 parks.
Who lives here postal area K0M
- Owners / renters
- 88% / 12%
- Median household income
- $80,000
- Average age
- 50
- Children under 15
- 11%
- Homes
- 92% detached, 0% high-rise
- Commute by transit
- 0%
- Population
- 53,815
Languages spoken most at home besides English: German 0.2%, Russian 0.1%, Polish 0.1%, Korean 0.1%.
Safety
Crime Severity Index for Kawartha Lakes police: 85 vs 57 for Ontario (2025).
Police-reported figures for the whole police service area, not this street. Rates use the area’s resident population.
Distances are approximate. Places © OpenStreetMap contributors. Neighbourhood figures: Statistics Canada, 2021 Census. Crime Severity Index: Statistics Canada.
Living here
Commute
Noise Nothing major nearby
No highway within 500 m, rail line within 300 m, or airport flight path nearby.
Distances from the map, not noise measurements. Visit at rush hour to judge for yourself.
Internet Wireless only
Up to 10/2 Mbps available here by wireless only.
From the federal broadband map. Check exact speeds and providers for the address.
Roads, rail, airports and planned stations © OpenStreetMap contributors. Internet: Innovation, Science and Economic Development Canada, National Broadband Data.
Listed by Century 21 United Realty Inc..
Listing information provided by PropTx Innovations Inc. and TRREB; deemed reliable but not guaranteed accurate by PropTx.
Similar homes nearby
See more in Kawartha Lakes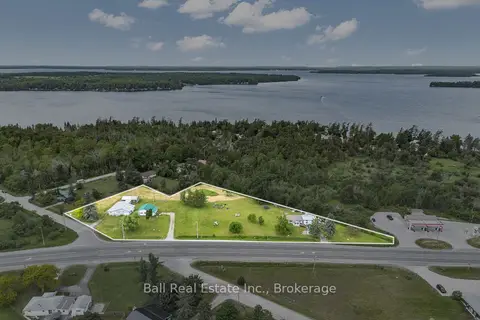
$524,900
Reduced $75,000
7 bd5 ba13 pk2000-2500 ft²
5641 Highway 35
Somerville, Kawartha Lakes
Detached · MLS® X13438778 · Ball Real Estate Inc.
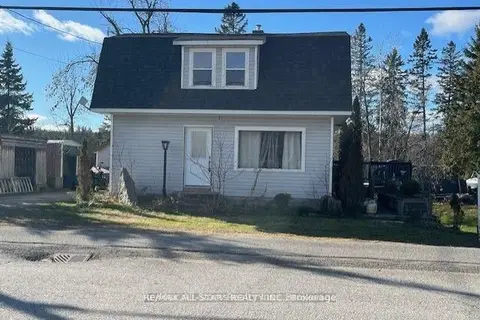
$469,900
2+1 bd2 ba2 pk1100-1500 ft²
211 Burnt River Road
Somerville, Kawartha Lakes
Detached · MLS® X13790046 · Re/Max All-Stars Realty Inc.
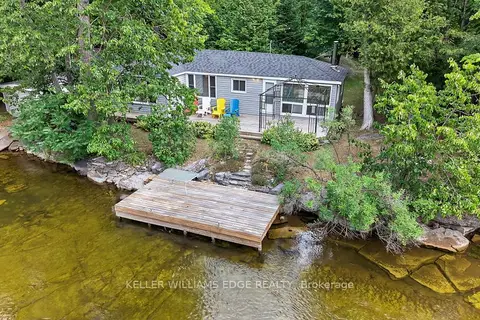
$549,000
Reduced $100,000
3 bd1 ba6 pk700-1100 ft²
92 Shadow Lake Rd 28 Road
Somerville, Kawartha Lakes
Detached · MLS® X13175524 · KELLER WILLIAMS EDGE REALTY
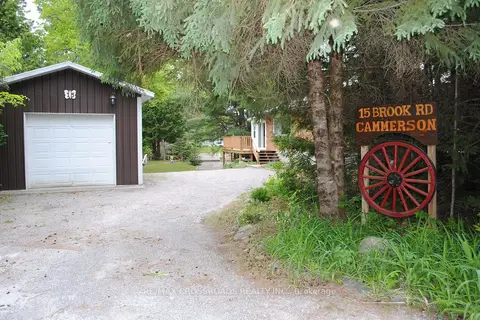
$549,000
Reduced $50,000
2+1 bd2 ba8 pk1100-1500 ft²
15 Brook Road
Somerville, Kawartha Lakes
Detached · MLS® X13610638 · RE/MAX CROSSROADS REALTY INC.
$549,000
3 bd1 ba6 pk1500-2000 ft²
10 Nevison Drive
Somerville, Kawartha Lakes
Detached · MLS® X13750694 · Royal LePage Lakes of Haliburton
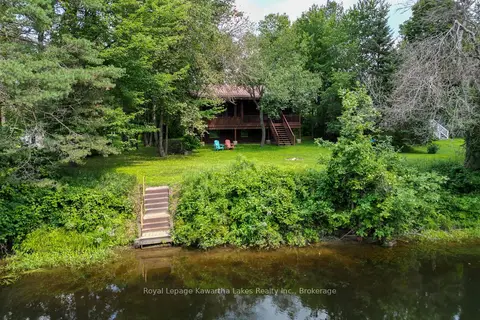
$449,000
Reduced $50,900
2 bd1 ba6 pk700-1100 ft²
9 Crooked Court
Somerville, Kawartha Lakes
Detached · MLS® X13660736 · Royal Lepage Kawartha Lakes Realty Inc.
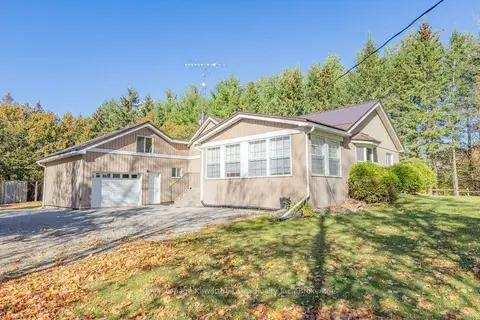
$559,900
2 bd2 ba10 pk1100-1500 ft²
6 Fell Station Drive
Somerville, Kawartha Lakes
Detached · MLS® X14005488 · Royal Lepage Kawartha Lakes Realty Inc.
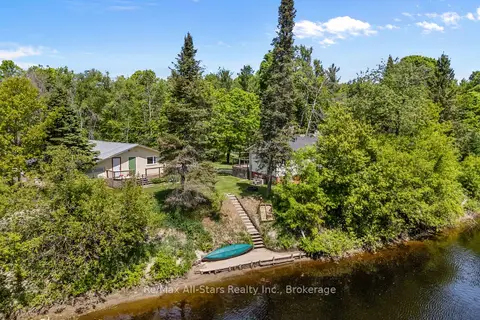
$565,000
Reduced $134,000
2 bd1 ba6 pk700-1100 ft²
60 Reed Boulevard
Somerville, Kawartha Lakes
Detached · MLS® X13234862 · Re/Max All-Stars Realty Inc.