1635 Lawrence Avenue W 204A
Brookhaven-Amesbury, Toronto, M6L 3C9
$26/mo
Listed 236 days ago · MLS® W12824476
About this home
Turnkey, high-exposure commercial unit in a prime, grocery-anchored mixed-use plaza along the busy Lawrence Ave West corridor. This versatile space offers a functional three-room layout, including one room with a sink and another with plumbing rough-in - ideal for medical, wellness, professional, and service-based users seeking a flexible, move-in-ready setup.TTC at the doorsteps, quick access to Highways 400 and 401 and ample surface parking. Surrounded by dense residential communities, this adaptable unit presents a rare opportunity for businesses looking to establish or expand in a high-demand, high-traffic location.
Details
- Type
- Office
- Garage
- Outside/Surface
- Property tax
- $15 (2026)
- Neighbourhood
- Brookhaven-Amesbury
- Municipality
- Toronto W04
Heating, cooling and services
- Heating
- Gas Forced Air Open
- Air conditioning
- Yes
- Utilities
- Available
Building and exterior
- Building area
- 599 Square Feet
Rental terms
- Minimum term
- 12 months
More
- Possession
- Immediate
- Cross street
- Black Creek Drive/Lawrence Ave West
- Business type
- Medical/Dental
Location
Location is approximate. See nearby homes on the map
The neighbourhood
Getting around Walkable
- 🚇 Weston UP Express1.7 km
- 🚇 Mount Dennis LRT1.9 km
- 🚆 Mount Dennis GO1.9 km
Within a 10-minute walk: 2 grocery stores, 14 cafés and restaurants, 8 parks, 2 pharmacies. Nearest grocery: Superking Supermarket (50 m). Nearest park: Olympia Park (200 m).
Schools nearby
Elementary
- Brookhaven Public School
EQAO: Gr 3 reading 40%, math 25%6 min walk - Gracefield Public School
EQAO: Gr 3 reading 38%, math 19%7 min walk - St. Bernard Catholic School Catholic
EQAO: Gr 6 reading 74%, math 31%11 min walk - St. Francis Xavier Catholic School Catholic
EQAO: Gr 6 reading 81%, math 43%16 min walk
Secondary
- Amesbury Middle School6 min walk
- Chaminade College School Catholic
EQAO: Gr 9 math 55%, literacy test 77%11 min walk - Weston Collegiate Institute
EQAO: Gr 9 math 27%, literacy test 70%1.5 km
EQAO: share of students meeting the provincial standard (2024–25). Ontario average: Gr 6 reading 86%, math 51%; Gr 9 math 55%; literacy test 83%.
Closest schools, not school zones. Check which school serves this address with the school board before relying on it.
Who lives here postal area M6L
- Owners / renters
- 47% / 53%
- Median household income
- $74,000
- Average age
- 43
- Children under 15
- 16%
- Homes
- 38% detached, 40% high-rise
- Commute by transit
- 26%
- Population
- 20,156
Languages spoken most at home besides English: Italian 6.2%, Spanish 5%, Portuguese 3.7%, Tagalog (Pilipino, Filipino) 3.3%.
Flood and conservation No mapped hazard
Not inside a mapped flood plain or regulated area.
Screening maps only. Ask the conservation authority for a property inquiry before relying on this.
Safety
Major crime per resident in Brookhaven-Amesbury (2025): about the Toronto average, down 21% from the year before.
- Assault20% below average
- Break and enterabout average
- Auto theftabout average
- Robbery20% below average
- Theft from vehiclesabout average
- Shootings28% above average
Crime Severity Index for Toronto police: 60 vs 57 for Ontario (2025).
Police-reported figures for the whole neighbourhood, not this street. Rates use the area’s resident population.
Development nearby 2 active
-
1571 LAWRENCE AVE W · 350 mSite Plan · Under Review · applied 2024The redevelopment includes the demolition of the existing gas station and construct new gas pumps and canopy, a new convenience store/quick serve restaurant…Application details
-
1575 LAWRENCE AVE W · 300 mSite Plan · NOAC Issued · applied 2022Proposal for an 11 storey mixed-use mid-rise building containing 118 residential units and 132.2 square metres of retail space located at-grade. 75 vehicular…Application details
Rezoning, site plan, subdivision and condominium applications filed with the city.
Distances are approximate. Places © OpenStreetMap contributors. Neighbourhood figures: Statistics Canada, 2021 Census. School results: EQAO via Ontario Data Catalogue (Open Government Licence – Ontario). Neighbourhood crime: Toronto Police Service Public Safety Data Portal (Open Government Licence – Toronto Police Service). Crime Severity Index: Statistics Canada. Planning applications: City of Toronto open data.
Living here
Commute
To Union Station (downtown Toronto): 11 km. Transit times · Driving times
Noise 1 source nearby
- 🛣️ Black Creek Drive150 m
Distances from the map, not noise measurements. Visit at rush hour to judge for yourself.
What can be built CR
Commercial Residential (with a site-specific exception).
From Toronto’s Zoning By-law 569-2013 map. Lot size, setbacks and trees decide what actually fits; check with a planner before you buy.
Building permits
- Interior Alterations · 2026 · Revision IssuedREV 02: CHANGES TO LAYOUTREVISION - revised layoutDemolish existing wall and counter, and add additional appliances to convert retail unit…
- Interior Alterations · 2025 · ClosedInterior alterations for an aesthetic clinic - UNIT 11B
- Interior Alterations · 2025 · ClosedProposed renovation of existing Retail Store into new Take-out restaurant: Interior Alterations new exterior door.
- Other · 2019 · Permit IssuedProposal for vehicle impact damage repairs.
- Interior Alterations · 2019 · InspectionProposed interior alterations to existing vacant space to convert into a restaurant.
3 permits on this block of the street in the last 2 years.
Permits filed with the City of Toronto. A permit doesn’t mean the work passed final inspection.
Trees
41 City street trees within 100 m. That’s about the Toronto average of 42.
Trees on City boulevards only, not private yards or parks.
Internet High-speed
50/10 Mbps or faster available here by cable, fibre or DSL (the federal high-speed target).
From the federal broadband map. Check exact speeds and providers for the address.
Zoning, heritage, building permits and street trees: City of Toronto open data (Open Government Licence – Toronto). Roads, rail, airports and planned stations © OpenStreetMap contributors. Internet: Innovation, Science and Economic Development Canada, National Broadband Data.
Listed by INTERNATIONAL REALTY FIRM, INC..
Listing information provided by PropTx Innovations Inc. and TRREB; deemed reliable but not guaranteed accurate by PropTx.
Similar homes nearby
See more in Toronto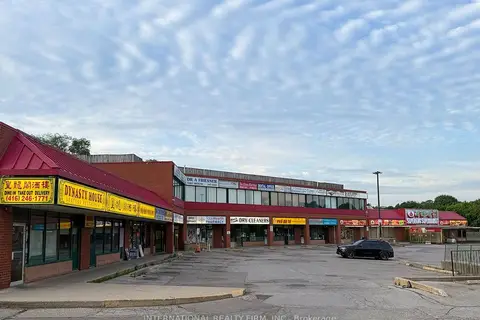
$26/mo
1635 Lawrence Avenue W 203
Brookhaven-Amesbury, Toronto
Office · MLS® W12764012 · INTERNATIONAL REALTY FIRM, INC.
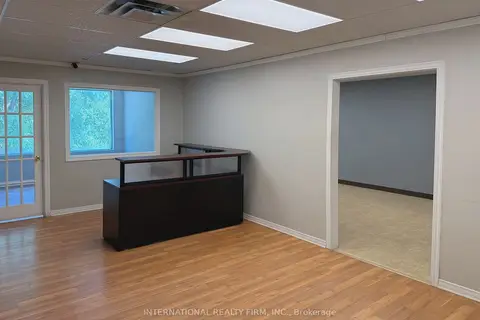
$26/mo
1635 W Lawrence Avenue W Unit 205 A
Brookhaven-Amesbury, Toronto
Office · MLS® W12768306 · INTERNATIONAL REALTY FIRM, INC.
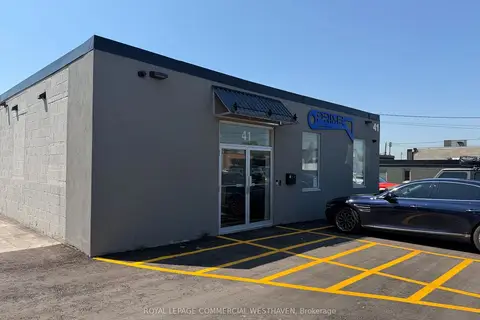
$25/mo
41 Densley Avenue
Brookhaven-Amesbury, Toronto
Industrial · MLS® W13651206 · ROYAL LEPAGE COMMERCIAL WESTHAVEN
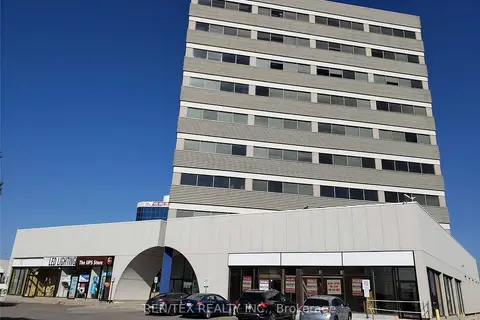
$26/mo
1110 Finch Avenue W 218
York University Heights, Toronto
Office · MLS® W5873778 · REN/TEX REALTY INC.
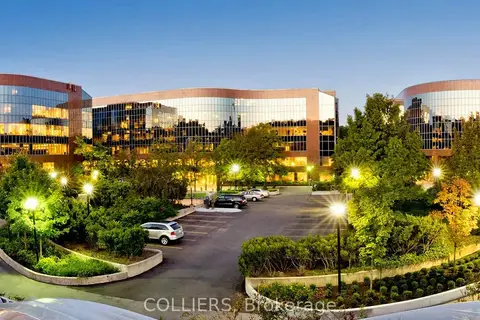
$26/mo
4100 Yonge Street 610
Bedford Park-Nortown, Toronto
Office · MLS® C12735776 · COLLIERS
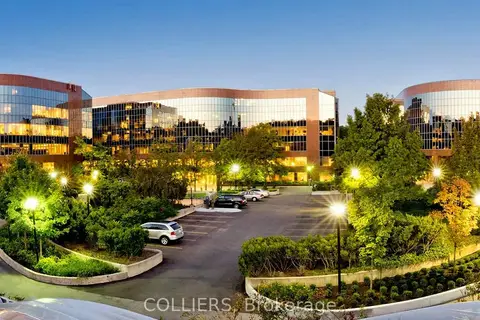
$26/mo
4100 Yonge Street 412
Bedford Park-Nortown, Toronto
Office · MLS® C12735778 · COLLIERS
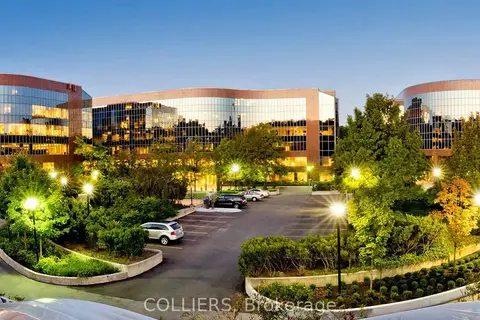
$26/mo
4100 Yonge Street 120
Bedford Park-Nortown, Toronto
Office · MLS® C12735780 · COLLIERS
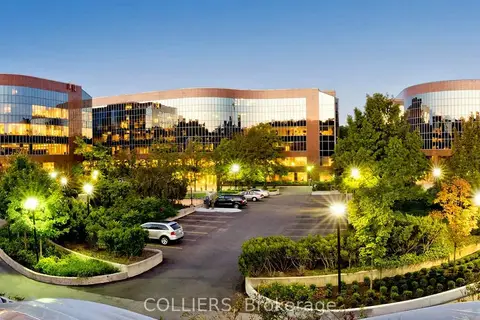
$26/mo
4100 Yonge Street 502
Bedford Park-Nortown, Toronto
Office · MLS® C12735800 · COLLIERS