163 Sterling Road 135
Dufferin Grove, Toronto, M6R 2B2
$2,190/mo
Listed 64 days ago · MLS® C13683706
About this home
Bright and character filled brick and beam retail or office space available on vibrant Sterling Road. This rectangular layout offers excellent flexibility for a variety of creative or professional uses, with some light industrial uses also considered. The space features impressive 16 foot 8 inch ceiling height with exposed industrial structure, a glass brick wall allowing for beautiful natural light, and double entry doors ideal for moving large items or equipment. There is a self contained temperature control system, air conditioning, a ceiling fan to keep air circulating, and a dedicated 125 amp electrical panel with 10 receptacles throughout. Additional features include a kitchenette with sink and faucet, an emergency exit door leading directly to the exterior, and access to communal washrooms within the building. Located just steps from Bloor GO Station, UP Express, and the subway, this is an ideal opportunity for businesses seeking style, functionality, and exceptional transit connectivity in one of the city's most dynamic pockets.
Details
- Type
- Office
- Age
- 100+ years
- Lot
- 145 × ? ft
- Garage
- None
- Property tax
- $1 (2026)
- Neighbourhood
- Dufferin Grove
- Municipality
- Toronto C01
Heating, cooling and services
- Heating
- Water Radiators
- Air conditioning
- Yes
- Water and sewer
- Sanitary+Storm Available
- Utilities
- Available
Building and exterior
- Age
- 100+
- Building area
- 650 Square Feet
Rental terms
- Minimum term
- 12 months
More
- Possession
- Immediate
- Cross street
- Bloor St. West and Lansdowne Ave.
Location
Location is approximate. See nearby homes on the map
The neighbourhood
Getting around Very walkable
- 🚇 Lansdowne Subway9 min walk
- 🚇 Bloor UP Express10 min walk
- 🚆 Exhibition GO2.9 km
Within a 10-minute walk: 12 grocery stores, 112 cafés and restaurants, 12 parks, 9 pharmacies. Nearest grocery: Kibo Market (400 m). Nearest park: MacGregor Playground (250 m).
Schools nearby
Elementary
- Brock Public School
EQAO: Gr 6 reading 86%, math 79%9 min walk - Howard Junior Public School
EQAO: Gr 6 reading 93%, math 87%11 min walk - St. Helen Catholic School Catholic
EQAO: Gr 6 reading 90%, math 65%12 min walk - St. Vincent de Paul Catholic School Catholic
EQAO: Gr 6 reading 89%, math 63%13 min walk
Secondary
- École secondaire Toronto Ouest French5 min walk
- La passerelle secondaire French5 min walk
- École secondaire catholique Saint-Frère-André Catholic · French7 min walk
EQAO: share of students meeting the provincial standard (2024–25). Ontario average: Gr 6 reading 86%, math 51%; Gr 9 math 55%; literacy test 83%.
Closest schools, not school zones. Check which school serves this address with the school board before relying on it.
Who lives here postal area M6R
- Owners / renters
- 51% / 49%
- Median household income
- $104,000
- Average age
- 40
- Children under 15
- 15%
- Homes
- 16% detached, 11% high-rise
- Commute by transit
- 23%
- Population
- 19,349
Languages spoken most at home besides English: Polish 1.8%, Spanish 0.5%, Portuguese 0.5%, Ukrainian 0.4%.
Flood and conservation No mapped hazard
Not inside a mapped flood plain or regulated area.
Screening maps only. Ask the conservation authority for a property inquiry before relying on this.
Safety
Major crime per resident in Dufferin Grove (2025): 37% above the Toronto average, down 19% from the year before.
- Assault59% above average
- Break and enter43% above average
- Auto theft51% below average
- Robbery42% above average
- Theft from vehicles32% above average
- Shootingsnone reported
Crime Severity Index for Toronto police: 60 vs 57 for Ontario (2025).
Police-reported figures for the whole neighbourhood, not this street. Rates use the area’s resident population.
Development nearby 15 active
-
221 STERLING RD · 450 mSite Plan · Under Review · applied 2024Site Plan Approval for three residential towers of 27, 24 and 21 storeys in height. There will be a total gross floor area of 55,236.7 square metres and a…Application details
-
158 STERLING RD · 100 mSite Plan · Under Review · applied 2024Site Plan Approval for a 31-storey mixed-use building which includes 25,493m2 of residential gross floor area with 388 residential units and 838m2 of…Application details
-
158 STERLING RD · 100 mSite Plan · Under Review · applied 2022Site Plan application to allow for the construction of a new commercial office building. The proposed building will be 11 storeys (44.86 metres) in height,…Application details
-
512 LANSDOWNE AVE · 400 mOfficial Plan / Zoning By-law Amendment · Under Review · applied 2022The Site is proposed to be redeveloped with a new 28-storey (plus mechanical penthouse) mixed-use building. A total gross floor area of 18,392 square metres is…Application details
-
1293 BLOOR ST W · 450 mSite Plan · Under Review · applied 2022The Site is proposed to be redeveloped with a new 28-storey (plus mechanical penthouse) mixed-use building. A total gross floor area of 18,392 square metres is…Application details
-
105 RITCHIE AVE · 350 mOfficial Plan / Zoning By-law Amendment · Under Review · applied 2022The Proposal includes six mixed-use residential buildings on six development blocks. It will offer both ownership and rental housing options, and will be…Application details
20 more within 500 m.
Rezoning, site plan, subdivision and condominium applications filed with the city.
Distances are approximate. Places © OpenStreetMap contributors. Neighbourhood figures: Statistics Canada, 2021 Census. School results: EQAO via Ontario Data Catalogue (Open Government Licence – Ontario). Neighbourhood crime: Toronto Police Service Public Safety Data Portal (Open Government Licence – Toronto Police Service). Crime Severity Index: Statistics Canada. Planning applications: City of Toronto open data.
Living here
Commute
To Union Station (downtown Toronto): 5 km. Transit times · Driving times
Noise 1 source nearby
- 🚆 Rail line (Newmarket Subdivision)50 m
Distances from the map, not noise measurements. Visit at rush hour to judge for yourself.
What can be built E
Employment Industrial.
From Toronto’s Zoning By-law 569-2013 map. Lot size, setbacks and trees decide what actually fits; check with a planner before you buy.
Building permits
- Other · 2025 · Permit IssuedProposal for structural repair of existing exterior steel stair
18 permits on this block of the street in the last 2 years.
Permits filed with the City of Toronto. A permit doesn’t mean the work passed final inspection.
Trees
11 City street trees within 100 m. That’s fewer than the Toronto average of 42.
Trees on City boulevards only, not private yards or parks.
Internet High-speed
50/10 Mbps or faster available here by cable, fibre or DSL (the federal high-speed target).
From the federal broadband map. Check exact speeds and providers for the address.
Zoning, heritage, building permits and street trees: City of Toronto open data (Open Government Licence – Toronto). Roads, rail, airports and planned stations © OpenStreetMap contributors. Internet: Innovation, Science and Economic Development Canada, National Broadband Data.
Listed by RARE REAL ESTATE.
Listing information provided by PropTx Innovations Inc. and TRREB; deemed reliable but not guaranteed accurate by PropTx.
Similar homes nearby
See more in Toronto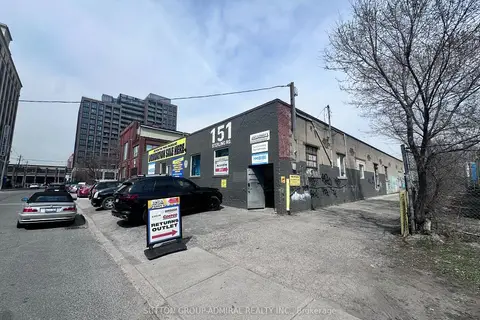
$2,250/mo
151 Sterling Road Studio 1
Dufferin Grove, Toronto
Commercial Retail · MLS® C13760644 · SUTTON GROUP-ADMIRAL REALTY INC.
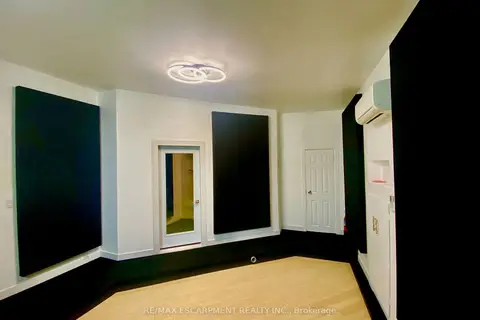
$2,195/mo
Reduced $55
1 ba
33 Villers Street
South Riverdale, Toronto
Commercial Retail · MLS® E13563154 · RE/MAX ESCARPMENT REALTY INC.
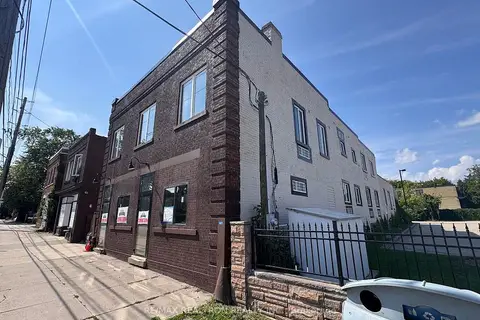
$2,195/mo
1 ba
78 Mimico Avenue
Mimico, Toronto
Commercial Retail · MLS® W13708454 · RE/MAX REALTRON REALTY INC.
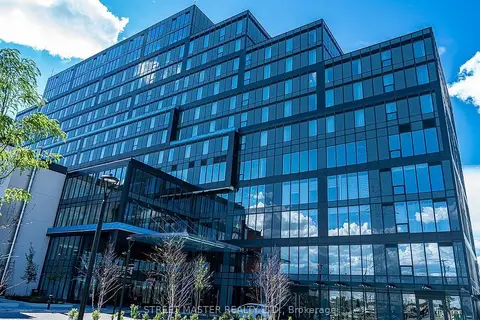
$2,199/mo
998 Martin Grover Road 317
Willowridge-Martingrove-Richview, Toronto
Office · MLS® W13725266 · STREET MASTER REALTY LTD.
$2,200/mo
Reduced $200
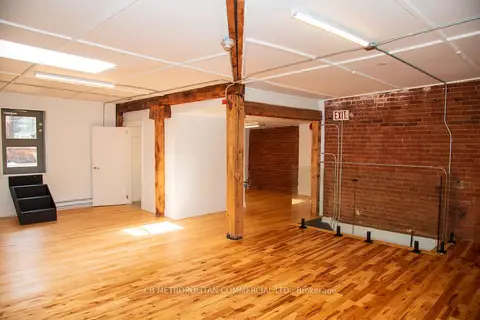
531-533 Yonge Street 7-Rear
Church-Yonge Corridor, Toronto
Office · MLS® C13053970 · CB METROPOLITAN COMMERCIAL LTD.
$2,200/mo
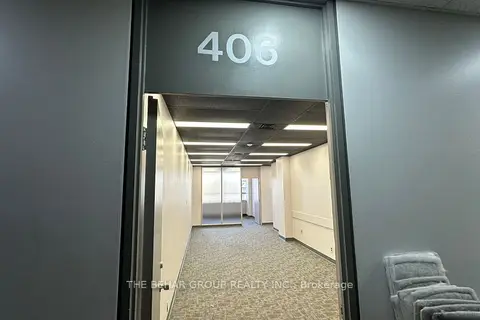
15 Gervais Drive 406
Banbury-Don Mills, Toronto
Office · MLS® C13114462 · THE BEHAR GROUP REALTY INC.
$2,200/mo
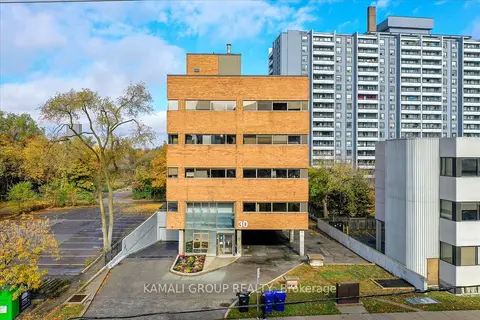
30 Drewry Avenue 101
Newtonbrook West, Toronto
Office · MLS® C13489498 · KAMALI GROUP REALTY
$2,200/mo
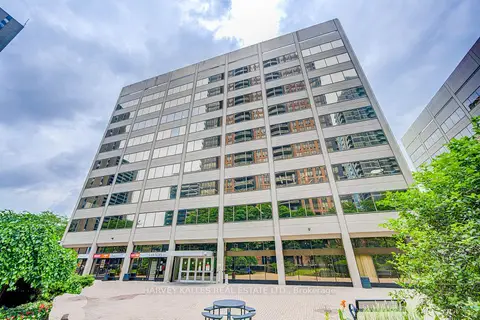
45 Sheppard Avenue E 930
Willowdale East, Toronto
Office · MLS® C13589750 · HARVEY KALLES REAL ESTATE LTD.