1621 Moser Young Road
Wellesley, N0B 2T0
$3,299,000
- 2 bedrooms
- 4 bathrooms
- 65 parking
- 2000-2500 sq ft
Listed 20 days ago · MLS® X13843850
About this home
Inspired by the timeless elegance of the Italian countryside, this extraordinary Tuscan-inspired bungalow estate is privately nestled on 13+ picturesque acres in the heart of Wellesley Township, just 10 minutes from Waterloo Custom built in 2019, this remarkable 5900+sq. ft. residence masterfully blends old-world architecture with today's finest luxury finishes, innovative technology and exceptional craftsmanship. Inside, soaring 10-foot ceilings, heated floors, premium finishes and abundant natural light create warm, inviting living spaces. A chef-inspired kitchen featuring Sub-Zero, Bosch and Miele appliances flows seamlessly into elegant entertaining areas. A true signature feature is the 2,600+ sq. ft. heated Car & Sports Gallery attached directly to the home, accommodating approximately 12 vehicles-an extraordinary opportunity for collectors, enthusiasts or hobbyists. The heated triple-car garage with EV rough-in provides space for three additional vehicles, while the expansive driveway accommodates 50+ vehicles, making the property ideal for entertaining on any scale. Designed for year-round enjoyment, the 800+ sq. ft. indoor swim spa is heated by the geothermal system and features its own dedicated climate-controlled environment. Outdoors, the covered living area offers retractable screens, overhead heaters, a built-in kitchen, BBQ and fireplace overlooking professionally landscaped grounds. A beautifully restored 42' & 240' heritage chicken coop adds character and endless possibilities. Engineered for exceptional comfort and efficiency, the home features geothermal heating and cooling, heated floors throughout, 400-amp electrical service with an automatic transfer switch for a future generator, smart home automation, Sonos audio, fibre optic internet, retractable central vacuum, reverse osmosis water filtration, premium water treatment systems & countless custom upgrades. A rare offering where Tuscan inspiration meets modern luxury, privacy and functionality
Details
- Type
- Rural Residential
- Style
- Bungalow
- Age
- 6-15 years
- Size
- 2000-2500 sq ft
- Lot
- 500 × 1236.12 ft
- Basement
- Unfinished
- Garage
- Attached
- Kitchens
- 1
- Property tax
- $16,731 (2026)
- Municipality
- Wellesley
Interior
- Bedrooms
- 2 above ground
- Bathrooms
- 1 × 5-piece (main), 1 × 3-piece (main), 1 × 3-piece (main), 1 × 2-piece (basement)
- Rooms
- 17 above ground
- Family room or den
- Yes
- Fireplace
- Propane
- Features
- Air Exchanger, Auto Garage Door Remote, Bar Fridge, Central Vacuum, ERV/HRV, Floor Drain, Primary Bedroom - Main Floor, Propane Tank, Separate Heating Controls, Sewage Pump, Water Heater, Upgraded Insulation, Storage, Water Softener
Heating, cooling and services
- Air conditioning
- Central Air
- Water and sewer
- Septic
Building and exterior
- Style
- Bungalow
- Exterior
- Stone, Stucco (Plaster)
- Roof
- Asphalt Shingle
- Foundation
- Poured Concrete
- Age
- 6-15 years
- Faces
- West
- Pool
- Indoor
- Outdoor
- Backs On Green Belt, Controlled Entry, Built-In-BBQ, Lawn Sprinkler System, Landscaped, Patio, Year Round Living, Privacy
Parking
- Garage spaces
- 15
- Total parking
- 65
- Driveway and parking
- Circular Drive, Private Triple
Lot
- Size
- 500 × 1236.12 ft
- Acreage
- 10-24.99
More
- Possession
- Flexible
- Cross street
- Weimar Line
Rooms
| Room | Level | Size | Features |
|---|---|---|---|
| Foyer | Main | 3.42 × 5.82 m (11'3" × 19'1") | |
| Bedroom | Main | 4.11 × 3.86 m (13'6" × 12'8") | |
| Bathroom | Main | 2.35 × 2.1 m (7'9" × 6'11") | 3 Pc Bath |
| Primary Bedroom | Main | 4.41 × 3.96 m (14'6" × 13') | |
| Bathroom | Main | 5.61 × 3.35 m (18'5" × 11') | 5 Pc Ensuite |
| Kitchen | Main | 6.7 × 5.1 m (22' × 16'9") | |
| Dining Room | Main | 4.83 × 3.54 m (15'10" × 11'7") | |
| Living Room | Main | 6.13 × 5.1 m (20'1" × 16'9") | |
| Bathroom | Main | 3.04 × 3.74 m (10' × 12'3") | 3 Pc Bath |
| Pantry | Main | 1.77 × 2.46 m (5'10" × 8'1") | |
| Other | Main | 6.64 × 10.7 m (21'9" × 35'1") | |
| Workshop | Main | 12.37 × 18.57 m (40'7" × 60'11") |
History of this address
1 earlier listing at this address, with sold and leased prices. Create a free account or sign in to see them.
Location
Location is approximate. See nearby homes on the map
Recent sales nearby
See what similar homes within 1 km sold for in the last year. Create a free account or sign in to see them.
The neighbourhood
Getting around Car-dependent
No subway, LRT or GO station within a short trip.
Within a 10-minute walk: no grocery stores, 0 cafés and restaurants, 0 parks.
Who lives here postal area N0B
- Owners / renters
- 88% / 12%
- Median household income
- $120,000
- Average age
- 41
- Children under 15
- 19%
- Homes
- 85% detached, 0% high-rise
- Commute by transit
- 1%
- Population
- 86,919
Languages spoken most at home besides English: Pennsylvania German 2.5%, German 2.2%, Punjabi (Panjabi) 0.5%, Dutch 0.4%.
Safety
Crime Severity Index for Waterloo Region (Kitchener) police: 67 vs 57 for Ontario (2025).
Police-reported figures for the whole police service area, not this street. Rates use the area’s resident population.
Distances are approximate. Places © OpenStreetMap contributors. Neighbourhood figures: Statistics Canada, 2021 Census. Crime Severity Index: Statistics Canada.
Living here
Commute
To downtown Kitchener: 16 km. Transit times · Driving times
Noise Nothing major nearby
No highway within 500 m, rail line within 300 m, or airport flight path nearby.
Distances from the map, not noise measurements. Visit at rush hour to judge for yourself.
Internet High-speed
50/10 Mbps or faster available here by cable, fibre or DSL (the federal high-speed target).
From the federal broadband map. Check exact speeds and providers for the address.
Roads, rail, airports and planned stations © OpenStreetMap contributors. Internet: Innovation, Science and Economic Development Canada, National Broadband Data.
Listed by Sotheby's International Realty Canada, Brokerage.
Listing information provided by PropTx Innovations Inc. and TRREB; deemed reliable but not guaranteed accurate by PropTx.
Similar homes nearby
See more in Wellesley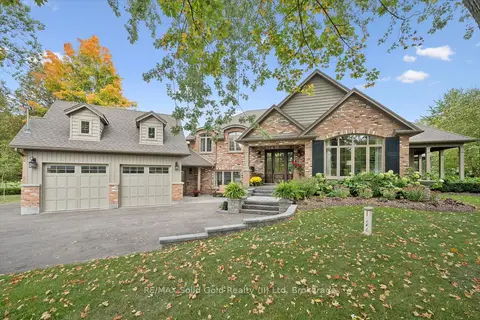
$2,750,000
4 bd4 ba9 pk3500-5000 ft²
2073 Maplewood Road
Wellesley
Detached · MLS® X14029342 · RE/MAX Solid Gold Realty (II) Ltd