1620 Bloor Street W
High Park North, Toronto, M6P 1A7
$1,478,000
- 3 bathrooms
Listed 39 days ago · MLS® W13769340
About this home
Fully rented two storey invest with 2 car parking in the high-traffic "Bloor By The Park" BIA with strong street exposure. Completely rebuilt in 2012 all new gas, electrical, plumbing drywall and flooring. Leased to LLBO Japanese restaurant approx 1,000 sq ft with clean, dry basement storage. The lease runs until April 30, 2028, with annual inflation adjustments. Upstairs,750+sq ft one-bedroom apt features new windows (2025),a new roof (2024) with walkout. Both units are separately metered for hydro and gas. Offers steady and secure triple NNN rental income and very strong long term redevelopment potential. Conveniently located near High Park, St Joseph Hospital, plus access to Keele TTC station for quick downtown travel, GO/UP Express and Roncesvalles bike lanes. Food & Shopping is easy with Loblaws, Bloor West Village Shops and24hr 7-Eleven nearby. 2 car Private rear laneway parking with potential for more in back Yard
Details
- Type
- Commercial Retail
- Age
- 6-15 years
- Lot
- 17 × 125 ft
- Garage
- Lane
- Property tax
- $17,328 (2026)
- Neighbourhood
- High Park North
- Municipality
- Toronto W02
Interior
- Bathrooms
- 3 × bathroom
Heating, cooling and services
- Heating
- Gas Forced Air Closed
- Air conditioning
- Partial
- Water and sewer
- Sanitary+Storm
- Utilities
- Yes
Building and exterior
- Age
- 6-15 years
- Building area
- 1,750 Square Feet
More
- Possession
- Immediate
- Cross street
- Bloor/Parkside
History of this address
2 earlier listings at this address, with sold and leased prices. Create a free account or sign in to see them.
Location
Location is approximate. See nearby homes on the map
Recent sales nearby
See what similar homes within 1 km sold for in the last year. Create a free account or sign in to see them.
The neighbourhood
Getting around Very walkable
- 🚇 Dundas West Subway4 min walk
- 🚇 Keele Subway5 min walk
- 🚆 Exhibition GO3.7 km
Within a 10-minute walk: 5 grocery stores, 56 cafés and restaurants, 13 parks, 7 pharmacies. Nearest grocery: Fresh Picked Fruit Market (150 m). Nearest park: Chelsea Avenue Playground (200 m).
Schools nearby
Elementary
- Keele Street Public School
EQAO: Gr 6 reading 98%, math 84%8 min walk - Mountview Alternative School Junior
EQAO: Gr 6 reading 83%, math 83%8 min walk - Howard Junior Public School
EQAO: Gr 6 reading 93%, math 87%10 min walk - Perth Avenue Junior Public School
EQAO: Gr 6 reading 90%, math 68%13 min walk
Secondary
- Bishop Marrocco/Thomas Merton Catholic Secondary School Catholic
EQAO: Gr 9 math 41%, literacy test 69%6 min walk - Lucy McCormick Senior School16 min walk
EQAO: share of students meeting the provincial standard (2024–25). Ontario average: Gr 6 reading 86%, math 51%; Gr 9 math 55%; literacy test 83%.
Closest schools, not school zones. Check which school serves this address with the school board before relying on it.
Who lives here postal area M6P
- Owners / renters
- 42% / 58%
- Median household income
- $86,000
- Average age
- 41
- Children under 15
- 14%
- Homes
- 11% detached, 43% high-rise
- Commute by transit
- 33%
- Population
- 39,870
Languages spoken most at home besides English: Portuguese 2%, Spanish 1.7%, Russian 1.1%, Polish 0.9%.
Flood and conservation No mapped hazard
Not inside a mapped flood plain or regulated area.
Screening maps only. Ask the conservation authority for a property inquiry before relying on this.
Safety
Major crime per resident in High Park North (2025): 28% below the Toronto average, down 18% from the year before.
- Assaultabout average
- Break and enter30% below average
- Auto theft67% below average
- Robbery45% below average
- Theft from vehicles28% below average
- Shootings52% below average
Crime Severity Index for Toronto police: 60 vs 57 for Ontario (2025).
Police-reported figures for the whole neighbourhood, not this street. Rates use the area’s resident population.
Development nearby 11 active
-
26 MOUNTVIEW AVE · 500 mOfficial Plan / Zoning By-law Amendment · Appeal Received · applied 2025Combined Official Plan & Zoning By-law Amendment application for two residential tall buildings (41-storey and 39-storey respectively) with a 6-storey podium.…Application details
-
2400 DUNDAS ST W · 350 mSite Plan · Under Review · applied 2025Site Plan Control application for Phase 2 of 2400-2440 Dundas Street West, which consists of two towers at 25 and 42 storeys on a 2-storey shared podium with…Application details
-
2400 DUNDAS ST W · 350 mSite Plan · NOAC Issued · applied 2025Site Plan Control application for Phase 1 of 2400-2440 Dundas Street West, which consists of a 37-storey tower on a 3 storey podium (Tower A) and will include…Application details
-
2461 DUNDAS ST W · 450 mSite Plan · Under Review · applied 2024The application at 2461-2475 Dundas St W proposes a 29-storey mixed use building, comrprised of a 4-storey base building and 19,645 square metres of GFA. The…Application details
-
2461 DUNDAS ST W · 450 mOfficial Plan / Zoning By-law Amendment · OMB Appeal · applied 2024The application at 2461-2475 Dundas St W proposes a 29-storey mixed use building, comprised of a 4-storey base building and 19,629 square metres of GFA. The…Application details
-
1728 BLOOR ST W · 250 mSite Plan · Under Review · applied 2023Site Plan Approval for a 19-storey mixed use building with a total of 99 new dwelling units. The building will have a total gross floor area (GFA) of 6860…Application details
10 more within 500 m.
Rezoning, site plan, subdivision and condominium applications filed with the city.
Distances are approximate. Places © OpenStreetMap contributors. Neighbourhood figures: Statistics Canada, 2021 Census. School results: EQAO via Ontario Data Catalogue (Open Government Licence – Ontario). Neighbourhood crime: Toronto Police Service Public Safety Data Portal (Open Government Licence – Toronto Police Service). Crime Severity Index: Statistics Canada. Planning applications: City of Toronto open data.
Living here
Commute
To Union Station (downtown Toronto): 6 km. Transit times · Driving times
Noise Nothing major nearby
No highway within 500 m, rail line within 300 m, or airport flight path nearby.
Distances from the map, not noise measurements. Visit at rush hour to judge for yourself.
Building permits
No building permits at this address since 2014.
7 permits on this block of the street in the last 2 years.
Permits filed with the City of Toronto. A permit doesn’t mean the work passed final inspection.
Trees
58 City street trees within 100 m. That’s more than the Toronto average of 42.
Trees on City boulevards only, not private yards or parks.
Internet High-speed
50/10 Mbps or faster available here by cable, fibre or DSL (the federal high-speed target).
From the federal broadband map. Check exact speeds and providers for the address.
Zoning, heritage, building permits and street trees: City of Toronto open data (Open Government Licence – Toronto). Roads, rail, airports and planned stations © OpenStreetMap contributors. Internet: Innovation, Science and Economic Development Canada, National Broadband Data.
Listed by RE/MAX REALTRON REALTY INC..
Listing information provided by PropTx Innovations Inc. and TRREB; deemed reliable but not guaranteed accurate by PropTx.
Similar homes nearby
See more in Toronto
$1,478,000
3 ba
1620 Bloor Street W
High Park North, Toronto
Store W Apt/Office · MLS® W13755882 · RE/MAX REALTRON REALTY INC.

$1,478,000
3 ba
1620 Bloor Street W
High Park North, Toronto
Investment · MLS® W13768390 · RE/MAX REALTRON REALTY INC.
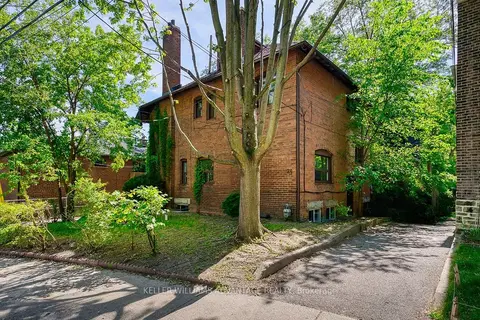
$1,399,990
24 Indian Road Crescent
High Park North, Toronto
Investment · MLS® W13804926 · KELLER WILLIAMS ADVANTAGE REALTY
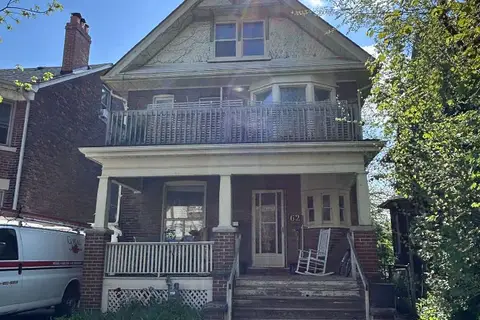
$1,750,000
62 Indian Road Crescent
High Park North, Toronto
Investment · MLS® W13726926 · KW Living Realty
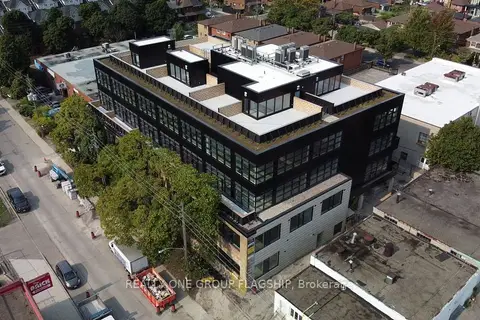
$1,479,000
300 Geary Avenue 404
Dovercourt-Wallace Emerson-Junction, Toronto
Office · MLS® W13540188 · REALTY ONE GROUP FLAGSHIP
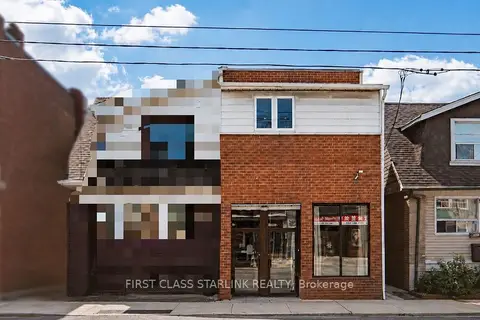
$1,480,000
Reduced $200,000
945 Gerrard Street E
South Riverdale, Toronto
Investment · MLS® E13716744 · FIRST CLASS STARLINK REALTY
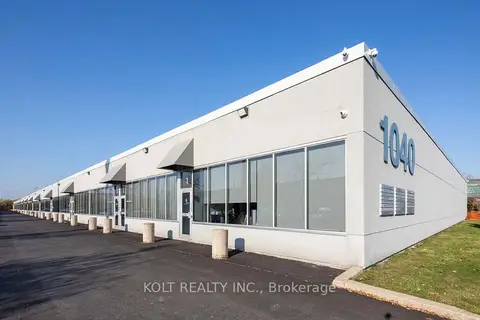
$1,475,000
1040 Martin Grove Road 21
West Humber-Clairville, Toronto
Industrial · MLS® W13818838 · KOLT REALTY INC.
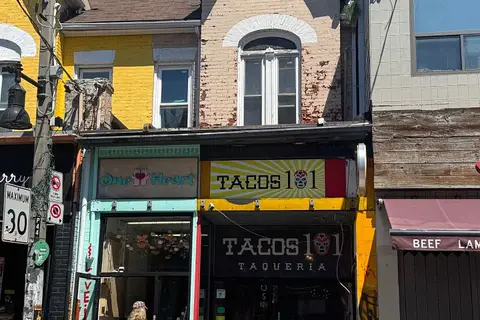
$1,472,000
178 Baldwin Street
Kensington-Chinatown, Toronto
Store W Apt/Office · MLS® C13085112 · TRADEWORLD REALTY INC