162 Bayshore Drive
Rural Ramara, Ramara, L3T 2N9
$3,985/mo
- 3 bedrooms
- 3 bathrooms
- 8 parking
- 2000-2500 sq ft
Listed 69 days ago · MLS® S13666562
About this home
Waterfront 3-Bedroom, 3-Bathroom Home on the Bay in Bayshore Village. Tranquil Lakeside Living.Tucked away on a quiet Bay off Lake Simcoe, this beautifully maintained 3-bedroom, 3-bathroom home/cottage offers a rare opportunity to enjoy peaceful waterfront living in this prestigious community. With direct water access right from your backyard, this property is ideal for swimming, kayaking, paddle boarding, boating, skiing, skating, snowshoeing, snownobiling...or simply soaking in the serene views year-round.The thoughtfully designed layout features a bright, open-concept living and dining area with large windows framing the tranquil bay. The bright kitchen offers plenty of space for cooking and gathering.The primary suite includes a private ensuite and stunning water views. Two additional bathrooms add comfort and functionality for family and guests.Outside, enjoy beautifully landscaped grounds and a private deck overlooking the bay; perfect for quiet mornings, relaxed evenings, or entertaining with nature as your backdrop. This calm and sheltered location offers all the joys of waterfront living with added privacy and stillness.As a resident, you have the option to join the Bayshore Village Association (approx.$975/year), which provides access to exclusive amenities including a private golf course, tennis and pickleball courts, a heated outdoor pool, the community centre known as "The Hayloft," and a variety of year-round social events.An ideal retreat for those seeking a slower pace, natural beauty, and a strong sense of community.
Details
- Type
- Detached
- Style
- Sidesplit 4
- Size
- 2000-2500 sq ft
- Lot
- 95.67 × 380 ft
- Basement
- Finished
- Garage
- Attached
- Kitchens
- 1
- Neighbourhood
- Rural Ramara
- Municipality
- Ramara
- Rent increase limit
- Depends on when the unit was first lived in: before Nov. 15, 2018 it’s covered by Ontario’s yearly limit (2.1% in 2026); after, there’s no cap.
Interior
- Bedrooms
- 3 above ground
- Bathrooms
- 1 × 2-piece (main), 1 × 3-piece (upper), 1 × 4-piece (upper)
- Rooms
- 12 above ground
- Family room or den
- Yes
- Fireplace
- Yes
- Laundry
- Ensuite
- Features
- Auto Garage Door Remote, Built-In Oven, Carpet Free, Propane Tank, Water Heater Owned
- Furnished
- Unfurnished
Heating, cooling and services
- Heating
- Forced Air, Propane
- Air conditioning
- Central Air
- Water and sewer
- Sewer
Building and exterior
- Style
- Sidesplit 4
- Exterior
- Brick, Vinyl Siding
- Faces
- North
- Pool
- Community
- Waterfront
- Direct
Parking
- Garage spaces
- 2
- Total parking
- 8
Lot
- Size
- 95.67 × 380 ft (irregular)
Rental terms
- Rent includes
- Private Garbage Removal, Parking
More
- Possession
- Immediate
- Nearby
- Beach, Golf, Hospital, Lake Access, Marina, Park
- Cross street
- Muley Pt. Left At Bayshore
Rooms
| Room | Level | Size | Features |
|---|---|---|---|
| Living Room | Main | Bay Window, Hardwood Floor, Overlooks Frontyard | |
| Family Room | In Between | Walk-Out, Hardwood Floor, Fireplace | |
| Dining Room | Main | Combined w/Living, Hardwood Floor, Overlook Water | |
| Solarium | Main | W/O To Deck, Hardwood Floor, Overlook Water | |
| Powder Room | Main | Hardwood Floor, B/I Appliances | |
| Recreation | Basement | Hardwood Floor, Above Grade Window, Large Closet | |
| Bedroom 2 | Second | Hardwood Floor, Overlooks Frontyard | |
| Bedroom 3 | In Between | Hardwood Floor | |
| Primary Bedroom | Second | 4 Pc Ensuite, Hardwood Floor, Overlook Water | |
| Kitchen | Main | W/O To Deck, Overlook Water |
History of this address
3 earlier listings at this address, with sold and leased prices. Create a free account or sign in to see them.
Location
Location is approximate. See nearby homes on the map
The neighbourhood
Getting around Car-dependent
No subway, LRT or GO station within a short trip.
Within a 10-minute walk: no grocery stores, 0 cafés and restaurants, 0 parks.
Who lives here postal area L3T
- Owners / renters
- 76% / 24%
- Median household income
- $95,000
- Average age
- 46
- Children under 15
- 13%
- Homes
- 42% detached, 36% high-rise
- Commute by transit
- 11%
- Population
- 50,405
Languages spoken most at home besides English: Yue (Cantonese) 8.9%, Iranian Persian 8.2%, Mandarin 7.7%, Korean 3.4%.
Flood and conservation Regulated area
This address is inside a conservation-authority regulated area (Lake Simcoe Region Conservation): near a valley, stream, shoreline or wetland, where flooding or erosion can occur. New building, additions, pools or grading usually need a permit from the authority.
Screening maps only. Ask the conservation authority for a property inquiry before relying on this.
Safety
Crime Severity Index for Orillia (Ramara) (OPP): 40 vs 57 for Ontario (2025).
Police-reported figures for the whole police service area, not this street. Rates use the area’s resident population.
Distances are approximate. Places © OpenStreetMap contributors. Neighbourhood figures: Statistics Canada, 2021 Census. Flood and regulation mapping: Lake Simcoe Region Conservation open data. Crime Severity Index: Statistics Canada.
Living here
Commute
Noise Nothing major nearby
No highway within 500 m, rail line within 300 m, or airport flight path nearby.
Distances from the map, not noise measurements. Visit at rush hour to judge for yourself.
Internet High-speed
50/10 Mbps or faster available here by cable, fibre or DSL (the federal high-speed target).
From the federal broadband map. Check exact speeds and providers for the address.
Roads, rail, airports and planned stations © OpenStreetMap contributors. Internet: Innovation, Science and Economic Development Canada, National Broadband Data.
Listed by SUTTON GROUP-ADMIRAL REALTY INC..
Listing information provided by PropTx Innovations Inc. and TRREB; deemed reliable but not guaranteed accurate by PropTx.
Similar homes nearby
See more in Ramara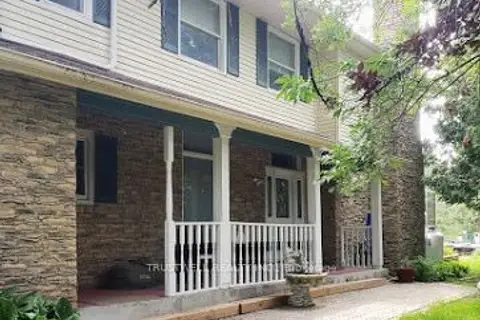
$3,500/mo
4 bd4 ba9 pk2500-3000 ft²
82 Laguna Parkway
Brechin, Ramara
Detached · MLS® S13855762 · TRUSTWELL REALTY INC.