1618 Corkstone Glade (MAIN FLR)
Rathwood, Mississauga, L4W 2E7
$1,700/mo
- 1 bedrooms
- 1 bathrooms
- 1 parking
- < 700 sq ft
Listed 36 days ago · MLS® W13782236
About this home
BRIGHT & SPACIOUS ONE BEDROOM MAIN FLOOR. UNIT OFFERS PRIVATE ENTRANCE, ONE DRIVEWAY PARKING. OPEN CONCEPT LAYOUT BLENDING WITH LIVING ROOM & KITCHEN. PLENTY OF NATURAL LIGHT. PRIVATE CONCRETE PATIO & FULLY FENCED YARD. GOOD NEIGHBOURHOOD JUST STEPS AWAY FROM LONGOS, ROCKWOOD MALL, PARKS , TOPP RATED SCHOOLS, WALKING TRAILS & EVERYDAY ESSENTIALS.EASY ACCESS TO PUBLIC TRANSIT & MAJOR HIGHWAYS.TENANT PAYS 25% OF ALL UTILITIES (HYDRO, WATER, GAS, CABLE & INTERNET). SHARED LAUNDRY IN GARAGE.STRICTLY NO PETS, NO SMOKING ANYWHERE ON THE PREMISES.ATTACH SCH A & B TO ALL OFFERS WITH 24 HOUR IRREVOCABLE.TENANT PAYS $100 FOR EACH APPLIANCE REPAIR.REFUNDABLE KEY DEPOSIT $100.PLS ONLY SEND FULLY DETAILED COMPLETED RENTAL APPLICATION WITH CREDIT SCORE ON COVERING LETTER/ RENTAL APPLICATION. LANDLORD WILL REVIEW APPLICATION & CREDIT SCORE & DECIDE WHETHER TO PURSUE.PLS SEND ALL RENTAL APPL/OFFER DOCUMENTS TO REYNSEQ21@GMAIL.COM .
Details
- Type
- Semi-Detached
- Style
- Backsplit 5
- Size
- < 700 sq ft
- Basement
- None
- Garage
- Built-In
- Kitchens
- 1
- Neighbourhood
- Rathwood
- Municipality
- Mississauga
- Rent increase limit
- Depends on when the unit was first lived in: before Nov. 15, 2018 it’s covered by Ontario’s yearly limit (2.1% in 2026); after, there’s no cap.
Interior
- Bedrooms
- 1 above ground
- Bathrooms
- 1 × 3-piece (main)
- Rooms
- 3 above ground
- Family room or den
- Yes
- Fireplace
- Yes
- Laundry
- In Garage
- Features
- Carpet Free, Primary Bedroom - Main Floor
- Furnished
- Unfurnished
Heating, cooling and services
- Heating
- Forced Air, Gas
- Air conditioning
- Central Air
- Water and sewer
- Sewer
Building and exterior
- Style
- Backsplit 5
- Exterior
- Brick
- Roof
- Shingles
- Foundation
- Concrete
- Faces
- West
Parking
- Total parking
- 1
- Driveway and parking
- Private
Rental terms
- Rent includes
- Parking
More
- Possession
- 1-29 days
- Cross street
- BURNHAMTHORPE/DIXIE RD
Rooms
| Room | Level | Size | Features |
|---|---|---|---|
| Living Room | Main | 6 × 4 m (19'8" × 13'1") | Combined w/Kitchen, W/O To Yard |
| Kitchen | Main | 6 × 4 m (19'8" × 13'1") | |
| Primary Bedroom | Main | 3 × 3 m (9'10" × 9'10") |
Living here
Short-term rentals
Only in your principal residence, with a City licence: not allowed in investment properties. Up to 180 nights a year, no more than 30 in a row.
Listed by RE/MAX REALTY SPECIALISTS INC..
Listing information provided by PropTx Innovations Inc. and TRREB; deemed reliable but not guaranteed accurate by PropTx.
Similar homes nearby
See more in Mississauga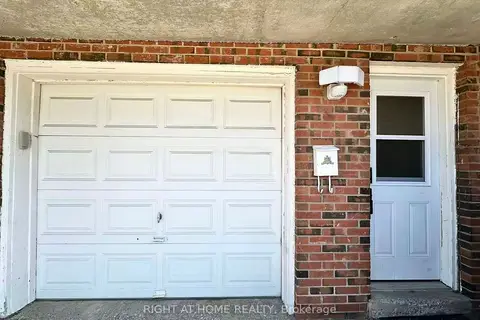
$1,800/mo
2 bd1 ba1 pk2000-2500 ft²
4125 Bishopstoke Lane Lower
Rathwood, Mississauga
Semi-Detached · MLS® W13708702 · RIGHT AT HOME REALTY
$1,700/mo
Reduced $100
1 bd1 ba< 700 ft²
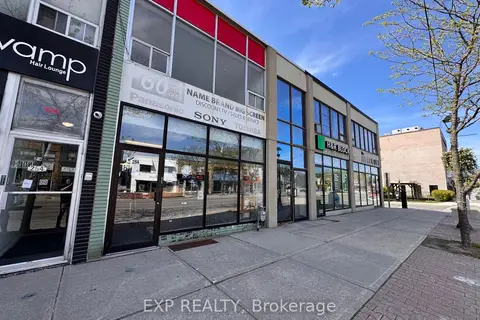
256 Lakeshore Road E 1
Port Credit, Mississauga
Multiplex · MLS® W13188428 · EXP REALTY
$1,700/mo
Reduced $200
2 bd1 ba1 pk2000-2500 ft²
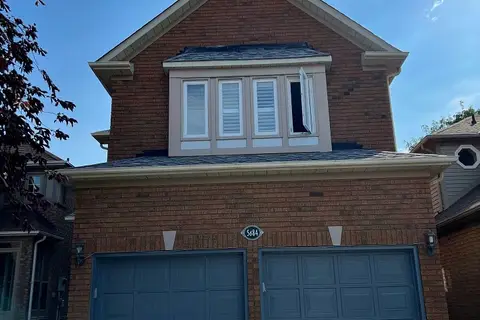
5884 Chorley Place Bsmt
East Credit, Mississauga
Detached · MLS® W13432208 · RE/MAX METROPOLIS REALTY
$1,700/mo
2 bd1 ba2 pk2000-2500 ft²
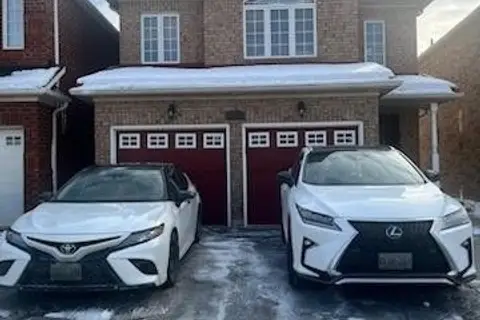
4332 Guildwood Way Basement
Hurontario, Mississauga
Detached · MLS® W13532894 · RE/MAX COMMUNITY REALTY INC.
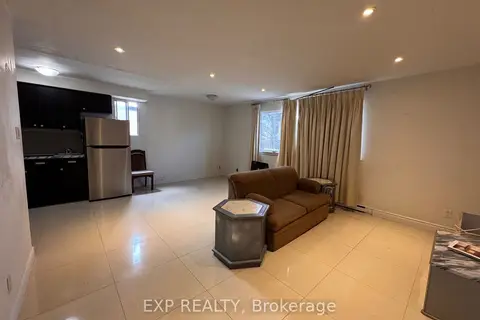
$1,700/mo
1 bd1 ba< 700 ft²
256 Lakeshore Road E 3
Port Credit, Mississauga
Multiplex · MLS® W13572692 · EXP REALTY
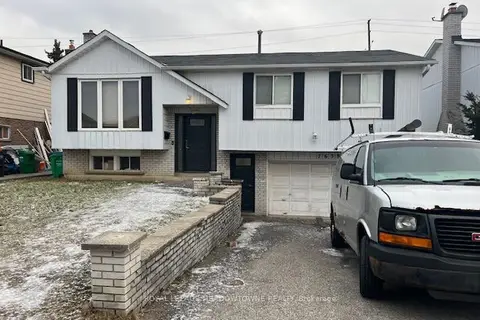
$1,700/mo
Reduced $100
3 bd1 ba6 pk1100-1500 ft²
7638 Benavon Road W
Malton, Mississauga
Detached · MLS® W13589224 · ROYAL LEPAGE MEADOWTOWNE REALTY
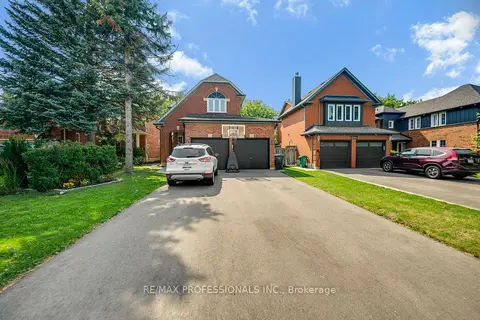
$1,700/mo
Reduced $200
2 bd1 ba1 pk1500-2000 ft²
2900 Tradewind Drive Bsmt
Meadowvale, Mississauga
Detached · MLS® W13611108 · RE/MAX PROFESSIONALS INC.
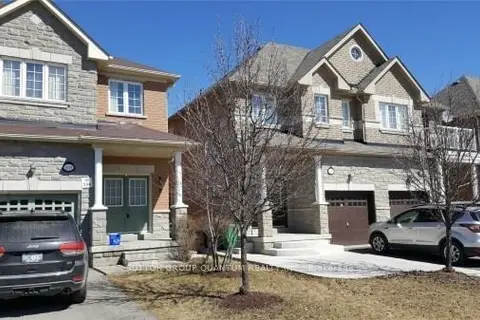
$1,700/mo
1+1 bd1 ba1 pk< 700 ft²
5193 Nestling Grove /Lower
Churchill Meadows, Mississauga
Semi-Detached · MLS® W13680808 · SUTTON GROUP QUANTUM REALTY INC.