1615 Bloor Street E 504
Applewood, Mississauga, L4X 1S2 · More in this building
$449,900
- 2 bedrooms
- 2 bathrooms
- 1 parking
- 900-999 sq ft
Listed 40 days ago · MLS® W13768598
About this home
Location, Location! East Mississauga, Close to Etobicoke Border, 20 Minutes to Downtown Toronto. Walking Distance To Shopping, Schools & Parks. Bus On The Doorstep & One Bus To Subway. Spacious 2 Bedroom Condo In Applewood Neighbourhood. **Low Maintenance Fee** Freshly Painted. Updated Lobby, Elevators & Hallways
Details
- Type
- Condo Apartment
- Style
- Apartment
- Size
- 900-999 sq ft
- Basement
- None
- Garage
- Surface
- Kitchens
- 1
- Property tax
- $2,137 (2026)
- Maintenance fee
- $709/month
- Neighbourhood
- Applewood
- Municipality
- Mississauga
- Price per sq ft
- $474 (4% below condo apartments in Applewood, $494)
- Fee per sq ft
- $0.75/month (Mississauga median $0.87)
Interior
- Bedrooms
- 2 above ground
- Bathrooms
- 1 × 4-piece (main), 1 × 2-piece (main)
- Rooms
- 5 above ground
- Family room or den
- No
- Fireplace
- No
- Laundry
- In-Suite Laundry, Ensuite
Heating, cooling and services
- Heating
- Water, Gas
- Air conditioning
- Window Unit(s)
Building and exterior
- Style
- Apartment
- Exterior
- Brick
Parking
- Total parking
- 1
- Driveway and parking
- Surface
Condo
- Monthly fee
- $709
- Fee includes
- Common Elements Included, Heat Included, Hydro Included, Building Insurance Included, Parking Included, Water Included
- Amenities
- Exercise Room, Outdoor Pool, Recreation Room, Sauna, Tennis Court
- Locker
- Ensuite
- Balcony
- Open
- Exposure
- South East
- View
- Clear
- Pets
- Yes-with Restrictions
- Property manager
- Shin Pong Management
More
- Possession
- TBA
- Nearby
- Public Transit
- Cross street
- Dixie & Bloor
Rooms
| Room | Level | Size | Features |
|---|---|---|---|
| Living Room | Main | 5.19 × 3.35 m (17' × 11') | Laminate, W/O To Balcony, L-Shaped Room |
| Dining Room | Main | 3.05 × 2.45 m (10' × 8') | Laminate, Overlooks Living |
| Kitchen | Main | 4.41 × 2.15 m (14'6" × 7'1") | Laminate, Eat-in Kitchen, Updated |
| Primary Bedroom | Main | 4.26 × 3.35 m (14' × 11') | Laminate, 2 Pc Ensuite, Closet |
| Bedroom 2 | Main | 3.66 × 2.59 m (12' × 8'6") | Laminate, Closet |
History of this address
1 earlier listing at this address, with sold and leased prices. Create a free account or sign in to see them.
Living here
Short-term rentals
Only in your principal residence, with a City licence: not allowed in investment properties. Up to 180 nights a year, no more than 30 in a row.
Listed by ROYAL LEPAGE REALTY CENTRE.
Listing information provided by PropTx Innovations Inc. and TRREB; deemed reliable but not guaranteed accurate by PropTx.
Similar homes nearby
See more in Mississauga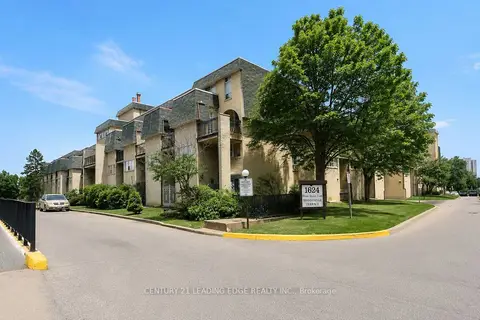
$445,000
Reduced $74,000
5 bd3 ba2 pk1400-1599 ft²
1624 Bloor Street 82
Applewood, Mississauga
Condo Townhouse · MLS® W13557060 · CENTURY 21 LEADING EDGE REALTY INC.
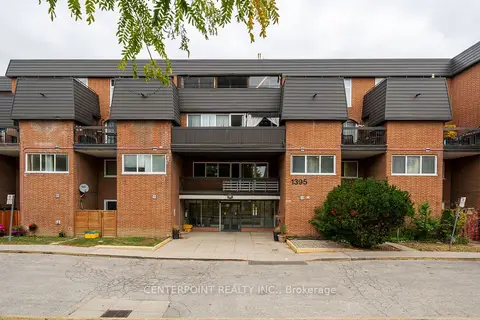
$440,000
3 bd2 ba1 pk1000-1199 ft²
1395 Williamsport Drive 348
Applewood, Mississauga
Condo Townhouse · MLS® W13860322 · CENTERPOINT REALTY INC.
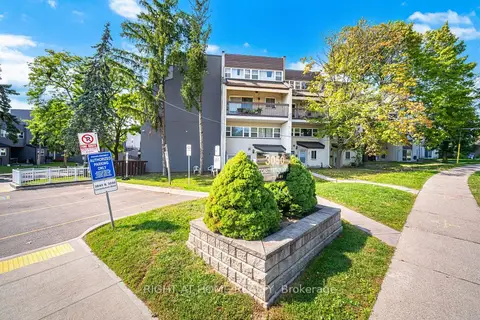
$459,990
3 bd2 ba1 pk1200-1399 ft²
3050 Constitution Boulevard 79
Applewood, Mississauga
Condo Townhouse · MLS® W13837920 · RIGHT AT HOME REALTY
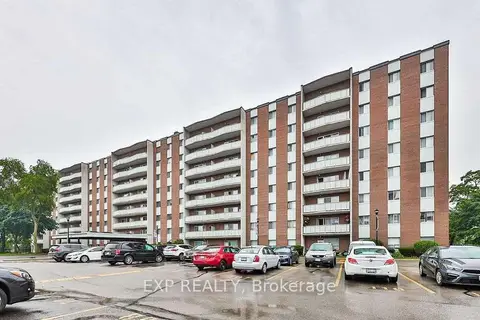
$469,900
3 bd1 ba1 pk1000-1199 ft²
1660 Bloor Street 208
Applewood, Mississauga
Condo Apartment · MLS® W12734194 · EXP REALTY
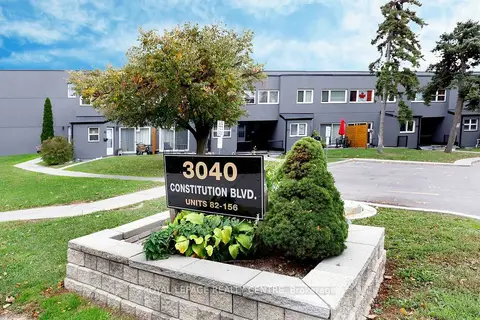 New
$425,000
2 bd1 ba1 pk1000-1199 ft²
3040 Constitution Boulevard 103
Applewood, Mississauga
Condo Townhouse · MLS® W14091776 · ROYAL LEPAGE REALTY CENTRE
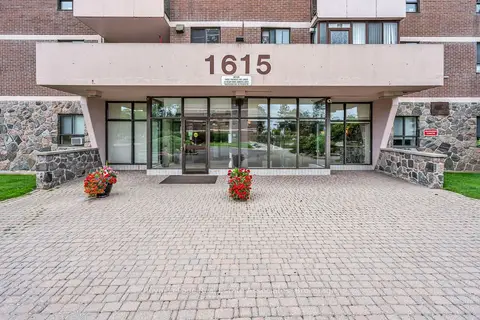
$479,000
2 bd2 ba1 pk800-899 ft²
1615 Bloor Street 1108
Applewood, Mississauga
Condo Apartment · MLS® W13542888 · Royal LePage Real Estate Associates
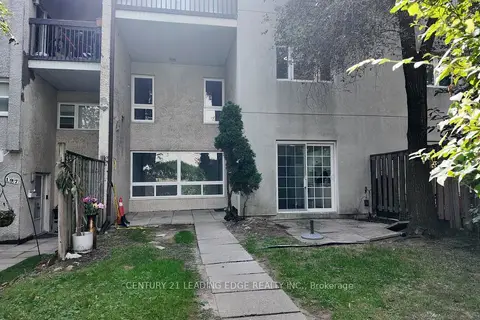
$479,000
3 bd1 ba1 pk1200-1399 ft²
1055 Dundas Street E 199
Applewood, Mississauga
Condo Townhouse · MLS® W13853342 · CENTURY 21 LEADING EDGE REALTY INC.
$414,900
Reduced $14,100
2 bd2 ba1 pk900-999 ft²
1625 BLOOR Street 715
Applewood, Mississauga
Condo Apartment · MLS® W13756184 · HOMELIFE/RESPONSE REALTY INC.