1614 Valhalla Street N
North E, London North, N6G 0V2
$719,900
Reduced $40,000 from $759,900
- 3 bedrooms
- 4 bathrooms
- 4 parking
- 1500-2000 sq ft
Listed 250 days ago · MLS® X12783606
About this home
Only 7 years old with 3 bedrooms ,3.5 bathrooms and double garage. This 2 Storey California Style Contemporary home is located in desirable neighbourhood of North West London, (Hyde-Park Meadows). Close to schools, major shopping, restaurants, banks, specialty stores of all kinds, and close proximity to UWO & University Hospital! This home features an open concept main floor with island style kitchen, 6 included appliances, spacious bedrooms, large master with ensuite bathroom & walk in closet. Upper floor family room/office and full laundry & hardwood & ceramic tile flooring. Finished basement with big recreation room and 3 piece bath is great for family use. This home offers outstanding value, location, and great investment opportunity.
Details
- Type
- Detached
- Style
- 2-Storey
- Age
- 6-15 years
- Size
- 1500-2000 sq ft
- Lot
- 39.37 × 85.33 ft
- Basement
- Finished
- Garage
- Attached
- Kitchens
- 1
- Property tax
- $4,878 (2025)
- Neighbourhood
- North E
- Municipality
- London North
- Price per sq ft
- $411 (about the same as detached houses in North E)
Interior
- Bedrooms
- 3 above ground
- Bathrooms
- 1 × 2-piece (main), 1 × 4-piece (second), 1 × 3-piece (second), 1 × 3-piece (basement)
- Rooms
- 13 above ground
- Family room or den
- Yes
- Fireplace
- No
- Features
- Auto Garage Door Remote, Water Heater
Heating, cooling and services
- Heating
- Forced Air, Gas
- Air conditioning
- Central Air
- Water and sewer
- Sewer
Building and exterior
- Style
- 2-Storey
- Exterior
- Brick, Vinyl Siding
- Roof
- Asphalt Shingle, Shingles
- Foundation
- Concrete
- Age
- 6-15 years
- Faces
- South
- Outdoor
- Landscaped, Lighting, Privacy, Porch, Year Round Living, Fence - Full
Parking
- Garage spaces
- 2
- Total parking
- 4
- Driveway and parking
- Available, Private Double
Lot
- Size
- 39.37 × 85.33 ft (rectangular)
- Acreage
- < .50
More
- Possession
- 90+ days
- Nearby
- Fenced Yard, Park, Public Transit
- Cross street
- Through next traffic circle onto Valhalla Street. Property on the left.
Rooms
| Room | Level | Size | Features |
|---|---|---|---|
| Foyer | Main | 8.03 × 2.13 m (26'4" × 7') | |
| Kitchen | Main | 2.84 × 3.78 m (9'4" × 12'5") | |
| Great Room | Main | 3.81 × 6.2 m (12'6" × 20'4") | |
| Primary Bedroom | Second | 3.96 × 4.17 m (13' × 13'8") | |
| Bedroom | Second | 3.61 × 3.17 m (11'10" × 10'5") | |
| Bedroom | Second | 3.02 × 3.45 m (9'11" × 11'4") | |
| Family Room | Second | 3.89 × 2.87 m (12'9" × 9'5") | |
| Recreation | Basement | 4.58 × 5.21 m (15' × 17'1") | |
| Laundry | Second | 2.34 × 1.96 m (7'8" × 6'5") |
Listed by RIGHT AT HOME REALTY.
Listing information provided by PropTx Innovations Inc. and TRREB; deemed reliable but not guaranteed accurate by PropTx.
Similar homes nearby
See more in London North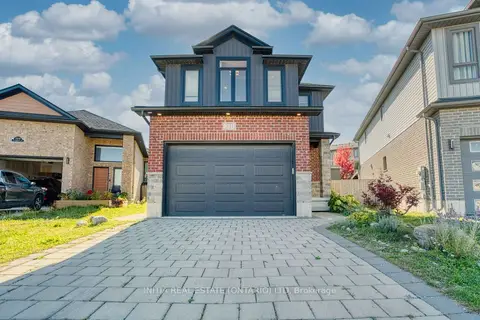
$709,000
4 bd3 ba3 pk2000-2500 ft²
571 Freeport Street
North E, London North
Detached · MLS® X13866738 · INITIA REAL ESTATE (ONTARIO) LTD
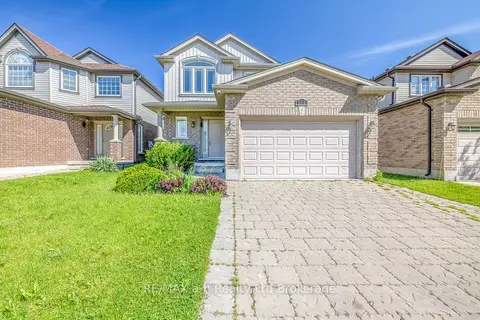
$734,900
3+1 bd4 ba3 pk1500-2000 ft²
712 Blackacres Boulevard
North E, London North
Detached · MLS® X13783796 · RE/MAX a-b Realty Ltd Brokerage
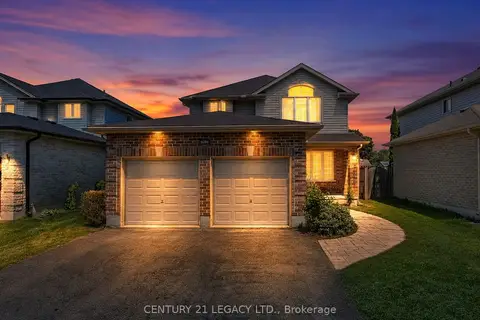
$699,999
3+1 bd3 ba6 pk1500-2000 ft²
1686 Jubilee Drive
North E, London North
Detached · MLS® X13814004 · CENTURY 21 LEGACY LTD.
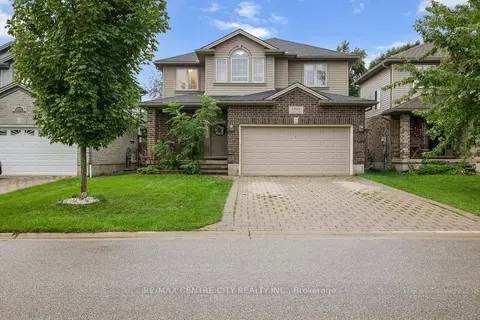
$699,900
3+1 bd3 ba6 pk1500-2000 ft²
1918 Jubilee Crescent
North E, London North
Detached · MLS® X13769486 · RE/MAX CENTRE CITY REALTY INC.
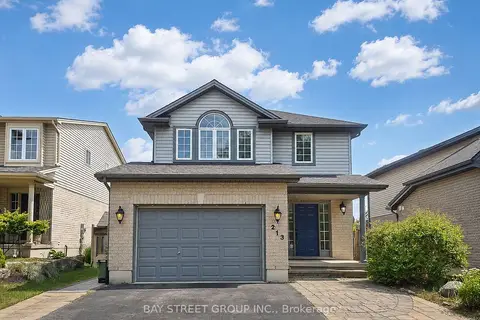
$699,900
3+1 bd4 ba5 pk1500-2000 ft²
213 HAWTHORNE Road
North E, London North
Detached · MLS® X13832482 · BAY STREET GROUP INC.
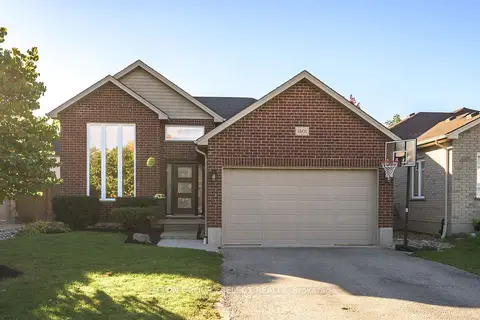
$699,900
3+1 bd2 ba6 pk1100-1500 ft²
1801 Seymour Crescent
North E, London North
Detached · MLS® X13872302 · SUTTON GROUP - SELECT REALTY
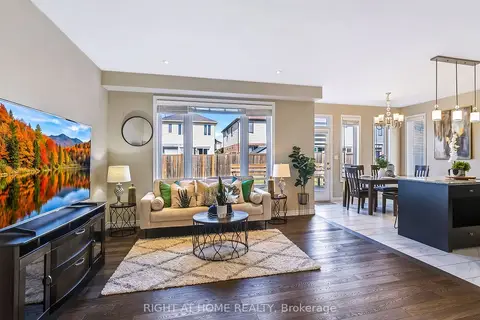
$745,000
4 bd3 ba4 pk1500-2000 ft²
402 TANSBURY Street
North E, London North
Detached · MLS® X13862116 · RIGHT AT HOME REALTY
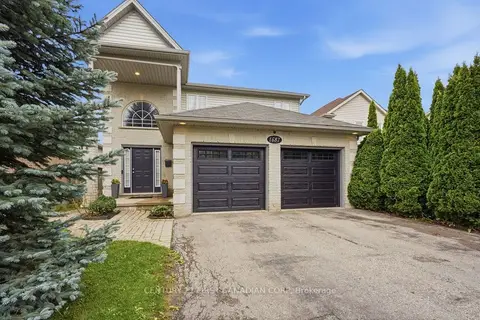
$679,900
3 bd4 ba4 pk1500-2000 ft²
1687 Coronation Drive
North E, London North
Detached · MLS® X14080526 · CENTURY 21 FIRST CANADIAN CORP