161 Vacation Inn Drive
Collingwood, Collingwood, L9Y 5G4
$769,000
- 3 bedrooms
- 3 bathrooms
- 3 parking
- 1400-1599 sq ft
Listed 23 days ago · MLS® S13832752
Open house
- Saturday, October 24 at 1:00 p.m. to 3:00 p.m. Add to calendar
About this home
IMPECCABLY RENOVATED | MODERN LUXURY | FOUR-SEASON LIVING 3-bedroom, 3-bathroom, 1,510 sq. ft. semi-detached residence on Vacation Inn Drive, nestled within a mature, serene community and beautifully reimagined in a fresh, sophisticated design. Completely renovated in 2024 and thoughtfully updated for effortless four-season living, this stunning home offers an impressive blend of style, comfort and low-maintenance luxury. The heart of the home is the spectacular, light-filled kitchen, featuring a generous quartz island, stainless steel appliances, undermount sink and an extraordinary floor-to-ceiling pantry. The spacious dining area comfortably accommodates eight, complemented by a chic wine station and abundant natural light. Walk out to your private terrace and discover an enviable outdoor retreat complete with hot tub, BBQ area and extensive seating-perfect for entertaining or unwinding after a day on the slopes. The expansive living room showcases stylish shiplap detailing and a gorgeous gas fireplace, creating a warm and inviting focal point. A generous entryway welcomes guests with a distinctly modern aesthetic. Upstairs, three generously sized bedrooms provide exceptional space. The luxurious primary suite features a massive walk-in closet and spa-inspired 3-piece ensuite with dual sinks and a glass-enclosed shower. A beautifully curated laundry area and oversized linen closet add convenience and thoughtful functionality. No broadloom throughout. Recent updates include new windows, roof, tankless hot water system and complete interior renovation in 2024, plus a new furnace, central air conditioning and in 2026. Reasonable monthly condo fees offer a truly carefree lifestyle. FULLY FURNISHED and turnkey! Use it as a ski-season retreat, summer escape, a sophisticated four-season home base or an investment property in Southern Georgian Bay. Just minutes to Collingwood and Blue Mountain, with exceptional access to skiing, golf, trails & year-round adventure. 10+++
Details
- Type
- Semi-Detached Condo
- Style
- 2-Storey
- Size
- 1400-1599 sq ft
- Basement
- None, Crawl Space
- Garage
- Attached
- Kitchens
- 1
- Property tax
- $1,753 (2025)
- Maintenance fee
- $420/month
- Neighbourhood
- Collingwood
- Municipality
- Collingwood
Interior
- Bedrooms
- 3 above ground
- Bathrooms
- 3 × 2-piece (main)
- Rooms
- 10 above ground
- Family room or den
- No
- Fireplace
- Living Room, Natural Gas
- Laundry
- Ensuite
- Features
- Auto Garage Door Remote, Bar Fridge, Carpet Free, Water Heater Owned
Heating, cooling and services
- Heating
- Forced Air, Gas
- Air conditioning
- Central Air
Building and exterior
- Style
- 2-Storey
- Exterior
- Vinyl Siding
Parking
- Garage spaces
- 1
- Total parking
- 3
Condo
- Monthly fee
- $420
- Fee includes
- Building Insurance Included
- Balcony
- Terrace
- Exposure
- West
- Pets
- Yes-with Restrictions
- Property manager
- Self Managed Condominium
More
- Possession
- Flexible
- Cross street
- Highway 26/Vacation Inn Drive
Rooms
| Room | Level | Size | Features |
|---|---|---|---|
| Kitchen | Main | 3.05 × 4.98 m (10' × 16'4") | Modern Kitchen, Centre Island, Quartz Counter |
| Dining Room | Main | 3.99 × 3.99 m (13'1" × 13'1") | |
| Living Room | Main | 5.51 × 3.06 m (18'1" × 10') | |
| Primary Bedroom | Upper | 5.79 × 3.98 m (19' × 13'1") | 3 Pc Ensuite |
| Other | Upper | 2.15 × 1.83 m (7'1" × 6') | Walk-In Closet(s) |
| Bedroom 2 | Upper | 3.68 × 2.75 m (12'1" × 9') | |
| Bedroom 3 | Upper | 3.38 × 2.77 m (11'1" × 9'1") | |
| Laundry | Upper | ||
| Bathroom | Upper | 3.05 × 2.47 m (10' × 8'1") | 3 Pc Ensuite |
| Bathroom | Upper | 2.78 × 1.84 m (9'1" × 6') | 4 Pc Bath |
| Bathroom | Main | 1.54 × 1.24 m (5'1" × 4'1") | 2 Pc Bath |
Location
Location is approximate. See nearby homes on the map
Recent sales nearby
See what similar homes within 1 km sold for in the last year. Create a free account or sign in to see them.
The neighbourhood
Getting around Car-dependent
No subway, LRT or GO station within a short trip.
Within a 10-minute walk: no grocery stores, 0 cafés and restaurants, 0 parks.
Schools nearby
Elementary
- Pretty River Academy Private7 min walk
Closest schools, not school zones. Check which school serves this address with the school board before relying on it.
Who lives here postal area L9Y
- Owners / renters
- 75% / 25%
- Median household income
- $85,000
- Average age
- 48
- Children under 15
- 13%
- Homes
- 60% detached, 3% high-rise
- Commute by transit
- 1%
- Population
- 28,925
Languages spoken most at home besides English: Polish 0.2%, Punjabi (Panjabi) 0.2%, Tagalog (Pilipino, Filipino) 0.1%, Kurdish 0.1%.
Safety
Crime Severity Index for Collingwood (OPP): 54 vs 57 for Ontario (2025).
Police-reported figures for the whole police service area, not this street. Rates use the area’s resident population.
Distances are approximate. Places © OpenStreetMap contributors. Neighbourhood figures: Statistics Canada, 2021 Census. Crime Severity Index: Statistics Canada.
Living here
Commute
Noise Nothing major nearby
No highway within 500 m, rail line within 300 m, or airport flight path nearby.
Distances from the map, not noise measurements. Visit at rush hour to judge for yourself.
Internet High-speed
50/10 Mbps or faster available here by cable, fibre or DSL (the federal high-speed target).
From the federal broadband map. Check exact speeds and providers for the address.
Roads, rail, airports and planned stations © OpenStreetMap contributors. Internet: Innovation, Science and Economic Development Canada, National Broadband Data.
Listed by RE/MAX Four Seasons Realty Limited.
Listing information provided by PropTx Innovations Inc. and TRREB; deemed reliable but not guaranteed accurate by PropTx.
Similar homes nearby
See more in Collingwood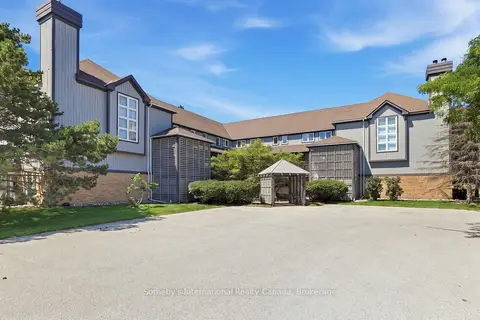
$769,000
3 bd3 ba1 pk1200-1399 ft²
346 Mariners Way
Collingwood, Collingwood
Condo Townhouse · MLS® S13682864 · Sotheby's International Realty Canada
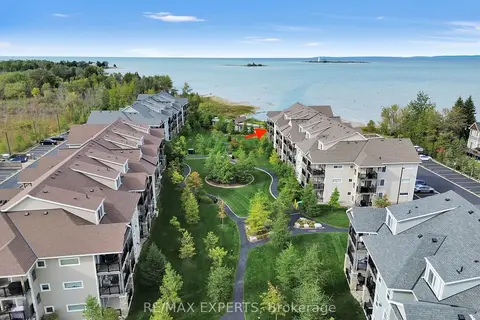
$769,900
3 bd3 ba1200-1399 ft²
4 Cove Court 207
Collingwood, Collingwood
Common Element Condo · MLS® S13838334 · RE/MAX EXPERTS
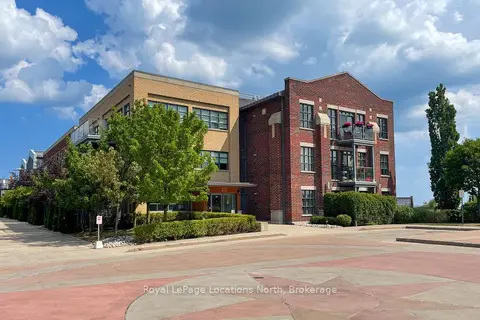
$749,000
1 bd2 ba1 pk1000-1199 ft²
1 Shipyard Lane 303
Collingwood, Collingwood
Condo Apartment · MLS® S13621168 · Royal LePage Locations North
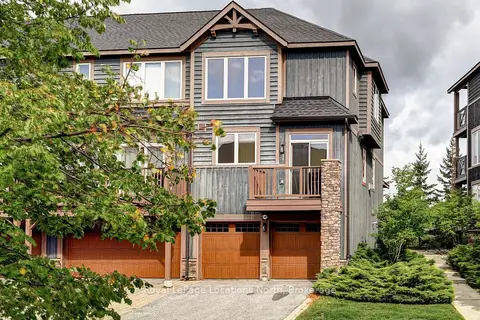
$749,000
3+1 bd3 ba4 pk1400-1599 ft²
38 Joseph Trail
Collingwood, Collingwood
Condo Townhouse · MLS® S13770684 · Royal LePage Locations North
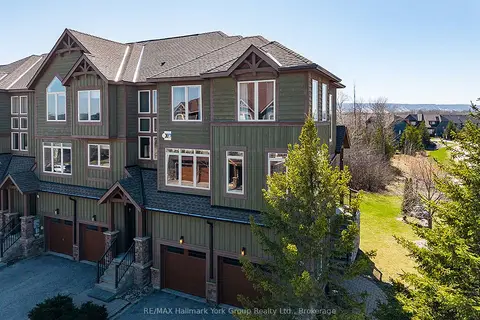
$749,000
3 bd3 ba4 pk1800-1999 ft²
69 Joseph Trail
Collingwood, Collingwood
Condo Townhouse · MLS® S13831844 · RE/MAX Hallmark York Group Realty Ltd.
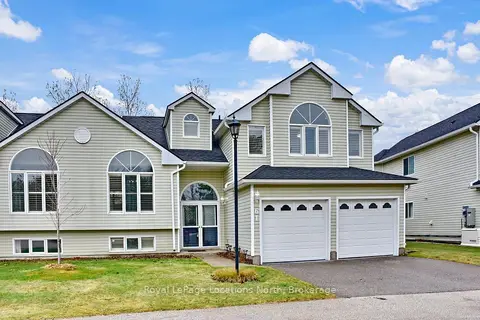
$748,800
Reduced $79,200
5 bd3 ba4 pk2000-2249 ft²
61 Barker Boulevard
Collingwood, Collingwood
Semi-Detached Condo · MLS® S13019872 · Royal LePage Locations North
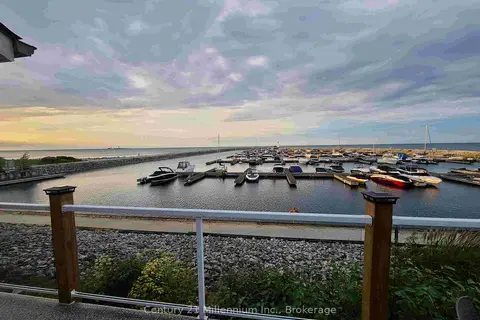
$795,000
3 bd2 ba2 pk1200-1399 ft²
409 Mariners Way
Collingwood, Collingwood
Condo Townhouse · MLS® S13537940 · Century 21 Millennium Inc.
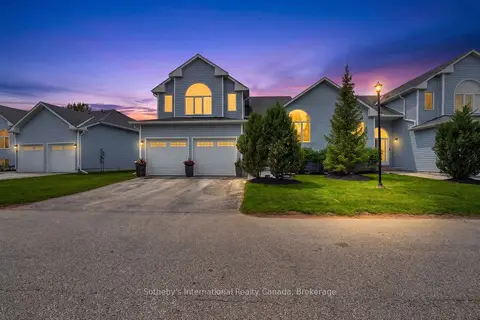
$799,000
3 bd3 ba4 pk2000-2249 ft²
20 Sundial Court
Collingwood, Collingwood
Condo Townhouse · MLS® S13521818 · Sotheby's International Realty Canada