161 The Kingsway
Kingsway South, Toronto, M8X 2V5
$13,500/mo
- 3+1 bedrooms
- 5 bathrooms
- 4 parking
- 2500-3000 sq ft
Listed 104 days ago · MLS® W13539018
About this home
161 The Kingsway - Where Timeless Elegance Meets Modern Mastery Offered fully furnished and move-in ready, including a fully equipped kitchen, this stunning newly built residence presents an exceptional opportunity in one of Etobicoke's most prestigious and sought-after neighbourhoods. Impeccably designed with a harmonious blend of timeless elegance and contemporary sophistication, 161 The Kingsway exudes refined living from the moment you arrive. Every detail has been thoughtfully curated, showcasing exceptional craftsmanship and premium finishes throughout-from custom millwork and designer lighting to state-of-the-art appliances and elegant natural stone selections.The residence offers generous principal rooms, soaring ceilings and a beautifully connected open-concept flow, equally suited to intimate family living and sophisticated entertaining.The fully finished lower level extends the living space with a spacious recreation area, walk-up access, radiant heated floors and a sleek wet bar-ideal for entertaining, relaxing or accommodating extended family and guests. Outside, a professionally landscaped backyard creates a private urban retreat surrounded by mature greenery and custom stonework, with ample space for outdoor lounging and al fresco dining.The home is offered fully furnished, complete with furniture, kitchen essentials and household appointments, allowing you to simply arrive and begin enjoying the residence. More than a home, 161 The Kingsway is a statement of lifestyle, comfort and timeless sophistication in one of Toronto's most coveted neighbourhoods.
Details
- Type
- Detached
- Style
- 2-Storey
- Size
- 2500-3000 sq ft
- Lot
- 40 × 125 ft
- Basement
- Finished, Walk-Up
- Garage
- Attached
- Kitchens
- 1
- Neighbourhood
- Kingsway South
- Municipality
- Toronto W08
- Rent increase limit
- Depends on when the unit was first lived in: before Nov. 15, 2018 it’s covered by Ontario’s yearly limit (2.1% in 2026); after, there’s no cap.
Interior
- Bedrooms
- 3 above ground + 1 below
- Bathrooms
- 1 × 2-piece (main), 1 × 5-piece (upper), 2 × 4-piece (upper), 1 × 3-piece (lower)
- Rooms
- 8 above ground + 2 below
- Family room or den
- No
- Fireplace
- Yes
- Laundry
- Laundry Room
- Features
- Central Vacuum, Built-In Oven, Carpet Free
- Furnished
- Unfurnished
Heating, cooling and services
- Heating
- Forced Air, Gas
- Air conditioning
- Central Air
- Water and sewer
- Sewer
Building and exterior
- Style
- 2-Storey
- Exterior
- Brick
- Faces
- West
Parking
- Garage spaces
- 2
- Total parking
- 4
Lot
- Size
- 40 × 125 ft
More
- Possession
- TBA
- Cross street
- The Kingsway / Craik Road
Rooms
| Room | Level | Size | Features |
|---|---|---|---|
| Dining Room | Main | 3.66 × 3.35 m (12' × 11') | |
| Living Room | Main | 4.27 × 3.96 m (14' × 13') | |
| Kitchen | Main | 4.42 × 3.35 m (14'6" × 11') | |
| Family Room | Main | 4.42 × 3.66 m (14'6" × 12') | |
| Primary Bedroom | Second | 4.26 × 4.69 m (14' × 15'5") | |
| Bedroom 2 | Second | 3.47 × 2.77 m (11'5" × 9'1") | |
| Bedroom 3 | Second | 3.47 × 2.83 m (11'5" × 9'3") | |
| Bedroom 4 | Second | 4.69 × 4.26 m (15'5" × 14') | |
| Bedroom 5 | Basement | 3.4 × 2.92 m (11'2" × 9'7") | |
| Recreation | Basement | 7.24 × 4.27 m (23'9" × 14') | |
| Office | Basement | 3.25 × 2.59 m (10'8" × 8'6") | |
| Cold Room/Cantina | Basement | 1.98 × 1.37 m (6'6" × 4'6") |
History of this address
4 earlier listings at this address, with sold and leased prices. Create a free account or sign in to see them.
Living here
Short-term rentals
Only in your principal residence (where you live). The entire home can be rented up to 180 nights a year; renting up to 3 bedrooms while you live there has no limit. Hosts register with the City and collect the 6% accommodation tax.
Listed by RE/MAX PROFESSIONALS INC..
Listing information provided by PropTx Innovations Inc. and TRREB; deemed reliable but not guaranteed accurate by PropTx.
Similar homes nearby
See more in Toronto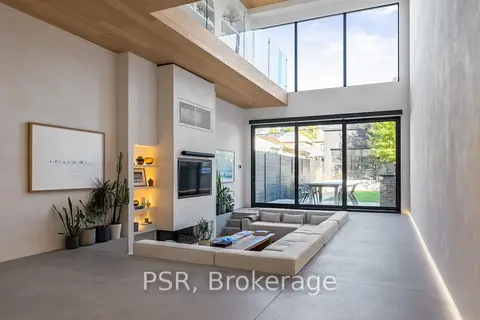 New
$13,500/mo
3 bd4 ba2 pk2500-3000 ft²
53 Palmerston Avenue
Trinity-Bellwoods, Toronto
Detached · MLS® C14099802 · PSR
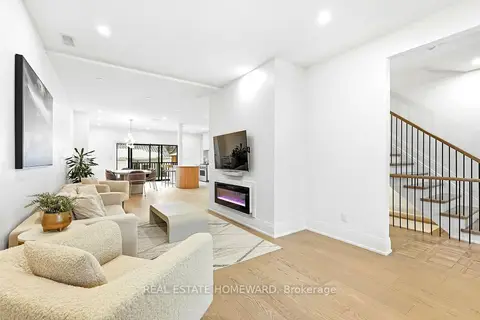
$13,700/mo
5+1 bd5 ba4 pk2500-3000 ft²
234 Pearson Avenue
High Park-Swansea, Toronto
Detached · MLS® W13839418 · REAL ESTATE HOMEWARD
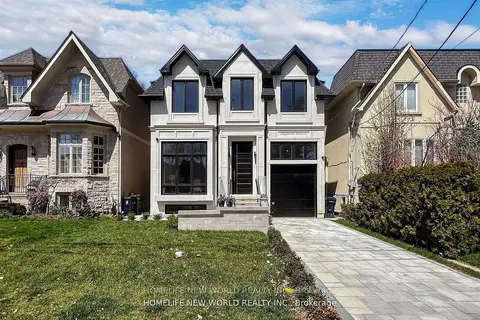
$13,800/mo
Reduced $124,200
4+1 bd5 ba3 pk2500-3000 ft²
168 Glenvale Boulevard
Leaside, Toronto
Detached · MLS® C13851606 · HOMELIFE NEW WORLD REALTY INC.
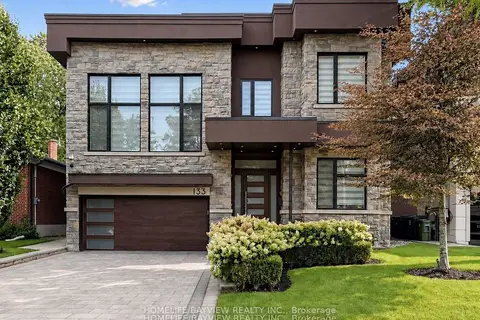
$13,800/mo
4+2 bd9 ba6 pk3500-5000 ft²
133 Northwood Drive
Newtonbrook East, Toronto
Detached · MLS® C13865646 · HOMELIFE/BAYVIEW REALTY INC.
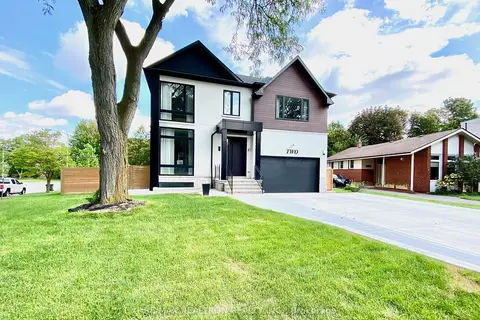
$13,900/mo
4+1 bd6 ba6 pk3500-5000 ft²
2 North Hills Terrace
Banbury-Don Mills, Toronto
Detached · MLS® C13727890 · RE/MAX REALTRON REALTY INC.
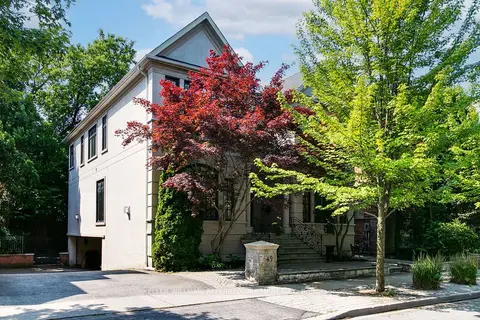
$14,000/mo
4+1 bd6 ba2 pk3500-5000 ft²
45 Mathersfield Drive
Rosedale-Moore Park, Toronto
Detached · MLS® C13687736 · KELLER WILLIAMS REFERRED URBAN REALTY
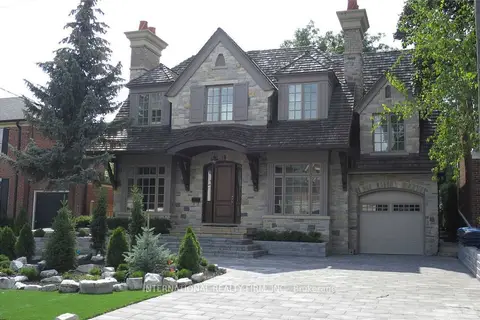
$12,900/mo
4+1 bd7 ba6 pk3500-5000 ft²
76 De Vere Gardens
Bedford Park-Nortown, Toronto
Detached · MLS® C13710320 · INTERNATIONAL REALTY FIRM, INC.
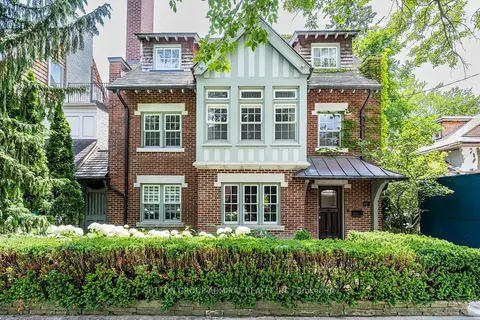
$12,800/mo
Reduced $1,200
7 bd5 ba4 pk3500-5000 ft²
63 Highland Avenue
Rosedale-Moore Park, Toronto
Detached · MLS® C13731350 · SUTTON GROUP-ADMIRAL REALTY INC.