161 Massalia Crescent B
1119 - Notting Hill/Summerside, Orleans - Cumberland and Area, K4A 5R1
$1,900/mo
Reduced $300 from $2,200
- 1 bedrooms
- 1 bathrooms
- 6 parking
- 2500-3000 sq ft
Listed 64 days ago · MLS® X13684004
About this home
This ALL-INCLUSIVE, luxury one-bedroom, one-bathroom lower-level suite is located in a newer Orléans home near Millennium Sports Park, grocery stores, shopping, everyday amenities, and OC Transpo connections at Millennium Station, with one outdoor parking space included. The move-in-ready unit features an open-concept living and dining area, modern wood-look flooring, above-grade windows with zebra blinds, and plenty of natural light. The contemporary kitchen offers light wood-grain cabinetry, a white subway-tile backsplash, generous counter space, and stainless-steel appliances, including a French-door refrigerator, stove, microwave, and dishwasher. The spacious bedroom includes a large closet and plenty of room for your own furniture. Additional highlights include a full bathroom with a glass-enclosed shower, private in-suite laundry with full-size front-loading washer and dryer, ample storage, a separate mechanical room, and convenient side access. Air conditioning, heating, hot water, and internet are all included, making this an excellent option for anyone seeking comfortable, low-maintenance living in a convenient Orléans location.
Details
- Type
- Detached
- Style
- 2-Storey
- Size
- 2500-3000 sq ft
- Lot
- 11.23 × 32 ft
- Basement
- Separate Entrance
- Garage
- Attached
- Kitchens
- 1
- Neighbourhood
- 1119 - Notting Hill/Summerside
- Municipality
- Orleans - Cumberland and Area
- Rent increase limit
- Depends on when the unit was first lived in: before Nov. 15, 2018 it’s covered by Ontario’s yearly limit (2.1% in 2026); after, there’s no cap.
Interior
- Bedrooms
- 1 above ground
- Bathrooms
- 1 × 4-piece
- Rooms
- 5 above ground
- Family room or den
- No
- Fireplace
- Yes
- Laundry
- In-Suite Laundry
- Furnished
- Unfurnished
Heating, cooling and services
- Heating
- Forced Air, Gas
- Air conditioning
- Central Air
- Water and sewer
- Sewer
Building and exterior
- Style
- 2-Storey
- Exterior
- Vinyl Siding
- Roof
- Asphalt Shingle
- Foundation
- Concrete
- Faces
- North
Parking
- Garage spaces
- 2
- Total parking
- 6
Lot
- Size
- 11.23 × 32 m
Rental terms
- Rent includes
- All Inclusive
More
- Possession
- TBA
- Cross street
- Trim Rd and Ventoux Ave
Living here
Short-term rentals
Only in your principal residence (whole home or part of it), with a City host permit. Rural cottage rentals have a separate permit.
Listed by EXIT REALTY MATRIX.
Listing information provided by PropTx Innovations Inc. and TRREB; deemed reliable but not guaranteed accurate by PropTx.
Similar homes nearby
See more in Orleans - Cumberland and Area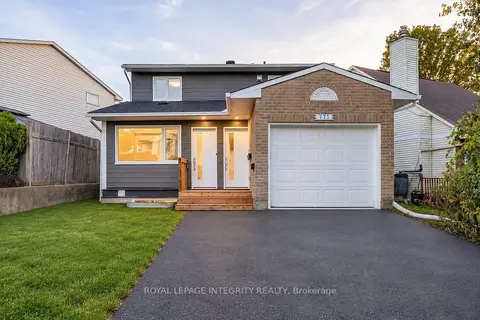
$1,999/mo
0+2 bd1 ba1 pk700-1100 ft²
775 Kingfisher Crescent A
1101 - Chatelaine Village, Orleans - Cumberland and Area
Detached · MLS® X13883214 · ROYAL LEPAGE INTEGRITY REALTY
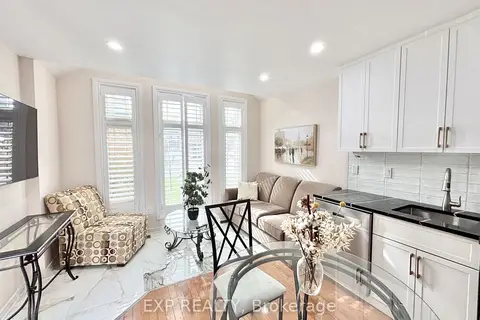
$1,800/mo
1 bd1 ba1 pk< 700 ft²
1428 Talcy Crescent B
1103 - Fallingbrook/Ridgemount, Orleans - Cumberland and Area
Detached · MLS® X14083042 · EXP REALTY
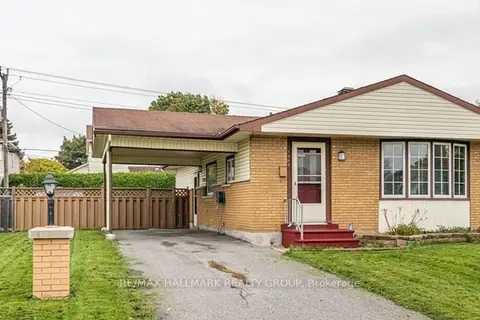
$2,195/mo
Reduced $305
3 bd2 ba1 pk700-1100 ft²
1387 Sault Street A
1102 - Bilberry Creek/Queenswood Heights, Orleans - Cumberland and Area
Detached · MLS® X13464824 · RE/MAX HALLMARK REALTY GROUP
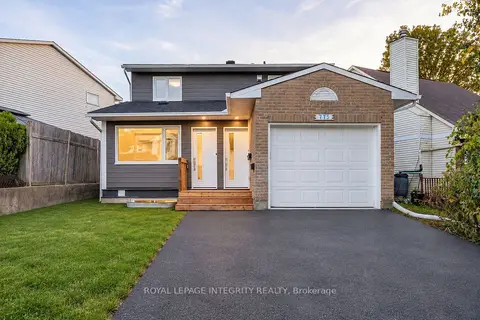
$2,199/mo
2 bd1 ba1 pk700-1100 ft²
775 Kingfisher Crescent C
1101 - Chatelaine Village, Orleans - Cumberland and Area
Detached · MLS® X13883030 · ROYAL LEPAGE INTEGRITY REALTY