16045 Hurontario Street
Rural Caledon, Caledon, L7C 2E5
$1,345,000
- 4+3 bedrooms
- 3 bathrooms
- 8 parking
- 2000-2500 sq ft
Listed 82 days ago · MLS® W13621738
About this home
Welcome to this beautifully renovated 4 + 3 bedroom residence on an impressive 0.40-acre lot, offering a rare blend of modern design, functional living space, and picturesque surroundings. Thoughtfully updated throughout, this turnkey property presents an excellent opportunity for families, investors, or multi-generational living. Step inside to a bright, inviting interior featuring hardwood flooring throughout, contemporary light fixtures, and an abundance of pot lights that create a warm, elegant atmosphere. The home showcases custom window coverings, a redesigned kitchen with stylish cabinetry, and tastefully updated bathrooms, all completed with quality finishes and attention to detail. Outside, new exterior lighting and a freshly paved asphalt driveway enhance both curb appeal and convenience. The spacious family room is a focal point, highlighted by a cozy fireplace and a walkout to a private deck where you can relax while enjoying tranquil views of the expansive yard. The open-concept main living area is ideal for entertaining and everyday living, anchored by an entertainer's kitchen with a large central island that seamlessly connects to the dining and living spaces. Practical features further enhance functionality, including two main-floor bedrooms, a mudroom, and a separate laundry room designed for busy households. The recently completed fully finished basement with 3 additional bedrooms, providing flexibility for extended family, guests, or potential rental income. Adding to the home's versatility is an exterior staircase to the second level, creating the possibility for an in-law suite, private workspace, or multi-use living arrangement. With generous indoor and outdoor space, modern upgrades, and income potential, this property is a rare opportunity to own a move-in-ready home with room to grow. 24hrs notice required for viewings as property is tenanted
Details
- Type
- Detached
- Style
- 2-Storey
- Age
- 51-99 years
- Size
- 2000-2500 sq ft
- Lot
- 135 × 132 ft
- Basement
- Separate Entrance, Unfinished
- Garage
- None
- Kitchens
- 2
- Property tax
- $3,800 (2025)
- Neighbourhood
- Rural Caledon
- Municipality
- Caledon
- Price per sq ft
- $598 (16% below detached houses in Rural Caledon, $709)
Interior
- Bedrooms
- 4 above ground + 3 below
- Bathrooms
- 1 × 3-piece (main), 1 × 3-piece (second), 1 × 3-piece (basement)
- Kitchens
- 2 (1 below ground)
- Rooms
- 12 above ground
- Family room or den
- Yes
- Fireplace
- Yes
- Features
- Accessory Apartment, In-Law Capability, In-Law Suite
Heating, cooling and services
- Heating
- Forced Air, Gas
- Air conditioning
- Central Air
- Water and sewer
- Septic
Building and exterior
- Style
- 2-Storey
- Exterior
- Metal/Steel Siding
- Roof
- Shingles
- Foundation
- Brick
- Age
- 51-99 years
- Faces
- East
Parking
- Total parking
- 8
- Driveway and parking
- Available
Lot
- Size
- 135 × 132 ft (square)
- Acreage
- < .50
More
- Possession
- Flexible
- Nearby
- Clear View, Golf, Place Of Worship, Rec./Commun.Centre, School, School Bus Route
- Cross street
- HWY 10 /NORTH OF OLDE BASE LINE
Rooms
| Room | Level | Size | Features |
|---|---|---|---|
| Living Room | Main | 6.8 × 3.5 m (22'4" × 11'6") | Fireplace, Large Window, Walk-Out |
| Mud Room | Main | Ceramic Floor, Combined w/Laundry, Window | |
| Bedroom 3 | Upper | 5.26 × 4.47 m (17'3" × 14'8") | Hardwood Floor, Window, Closet |
| Family Room | Main | 7.02 × 5.06 m (23' × 16'7") | Open Concept, Combined w/Kitchen, Large Window |
| Bedroom 2 | Main | 3.05 × 3.12 m (10' × 10'3") | Hardwood Floor, Closet, Large Window |
| Sunroom | Main | 3.45 × 2.08 m (11'4" × 6'10") | Ceramic Floor, Walk-Out, Ceiling Fan(s) |
| Kitchen | Main | 7.12 × 5.3 m (23'4" × 17'5") | Large Window, Centre Island, Pot Lights |
| Bedroom 4 | Upper | 5.3 × 3.66 m (17'5" × 12') | Hardwood Floor, Closet, Window |
| Bedroom | Main | 3.05 × 2.96 m (10' × 9'9") | Hardwood Floor, Closet, Window |
History of this address
9 earlier listings at this address, with sold and leased prices. Create a free account or sign in to see them.
Location
Location is approximate. See nearby homes on the map
Recent sales nearby
See what similar homes within 1 km sold for in the last year. Create a free account or sign in to see them.
The neighbourhood
Getting around Car-dependent
No subway, LRT or GO station within a short trip.
Within a 10-minute walk: no grocery stores, 0 cafés and restaurants, 0 parks.
Who lives here postal area L7C
- Owners / renters
- 88% / 12%
- Median household income
- $134,000
- Average age
- 38
- Children under 15
- 20%
- Homes
- 80% detached, 0% high-rise
- Commute by transit
- 2%
- Population
- 33,846
Languages spoken most at home besides English: Punjabi (Panjabi) 16.2%, Gujarati 0.9%, Hindi 0.9%, Tamil 0.8%.
Flood and conservation Regulated area
This address is inside a conservation-authority regulated area (Credit Valley Conservation): near a valley, stream, shoreline or wetland, where flooding or erosion can occur. New building, additions, pools or grading usually need a permit from the authority.
Screening maps only. Ask the conservation authority for a property inquiry before relying on this.
Safety
Crime Severity Index for Caledon (OPP): 39 vs 57 for Ontario (2025).
Police-reported figures for the whole police service area, not this street. Rates use the area’s resident population.
Distances are approximate. Places © OpenStreetMap contributors. Neighbourhood figures: Statistics Canada, 2021 Census. Flood and regulation mapping: Credit Valley Conservation open data. Crime Severity Index: Statistics Canada.
Living here
Commute
To Union Station (downtown Toronto): 48 km. Transit times · Driving times
Noise Nothing major nearby
No highway within 500 m, rail line within 300 m, or airport flight path nearby.
Distances from the map, not noise measurements. Visit at rush hour to judge for yourself.
Internet High-speed
50/10 Mbps or faster available here by cable, fibre or DSL (the federal high-speed target).
From the federal broadband map. Check exact speeds and providers for the address.
Roads, rail, airports and planned stations © OpenStreetMap contributors. Internet: Innovation, Science and Economic Development Canada, National Broadband Data.
Listed by RE/MAX SPECIALISTS TAVSELLS INC..
Listing information provided by PropTx Innovations Inc. and TRREB; deemed reliable but not guaranteed accurate by PropTx.
Similar homes nearby
See more in Caledon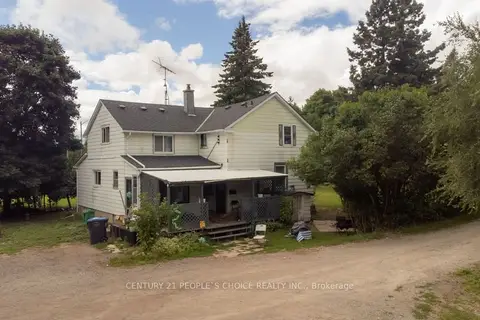
$1,344,900
4 bd4 ba8 pk1100-1500 ft²
4037 Charleston Side Road
Rural Caledon, Caledon
Detached · MLS® W13584502 · CENTURY 21 PEOPLE`S CHOICE REALTY INC.
$1,349,900
0 bd0 ba5000 + ft²
0 Winston Churchill Boulevard Unit 1
Rural Caledon, Caledon
Vacant Land · MLS® W12530316 · HOMELIFE SILVERCITY REALTY INC.
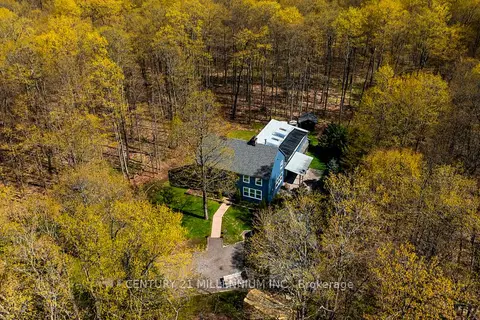
$1,349,900
4 bd5 ba15 pk2500-3000 ft²
19211 Mountainview Road
Rural Caledon, Caledon
Detached · MLS® W13533608 · CENTURY 21 MILLENNIUM INC.
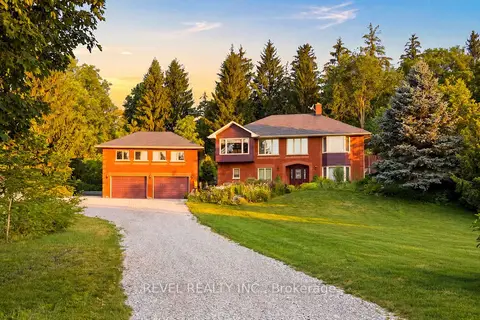
$1,349,900
Reduced $50,000
3 bd3 ba8 pk1500-2000 ft²
3156 Escarpment Side Road
Rural Caledon, Caledon
Detached · MLS® W13622106 · REVEL REALTY INC.
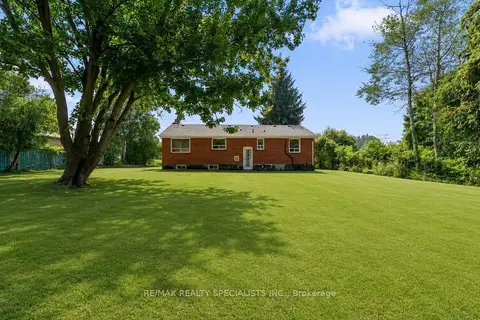
$1,350,000
3+3 bd2 ba8 pk1100-1500 ft²
4886 Olde Base Line Road
Rural Caledon, Caledon
Detached · MLS® W13515584 · RE/MAX REALTY SPECIALISTS INC.
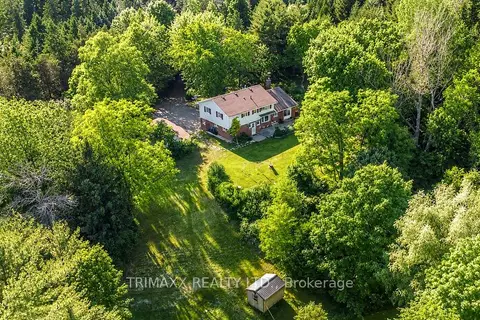
$1,369,000
Reduced $30,000
4 bd4 ba10 pk1500-2000 ft²
4069 Charleston Side Road
Rural Caledon, Caledon
Detached · MLS® W13668268 · TRIMAXX REALTY LTD.
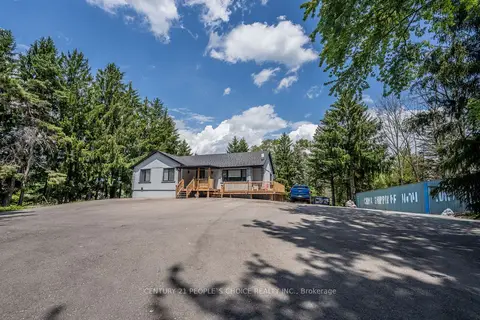
$1,313,000
Reduced $16,000
3+2 bd4 ba25 pk1100-1500 ft²
15553 The Gore Road
Rural Caledon, Caledon
Detached · MLS® W13693898 · CENTURY 21 PEOPLE`S CHOICE REALTY INC.
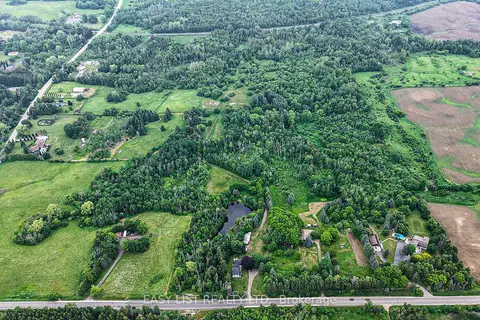
$1,388,000
Reduced $200,000
3+1 bd2 ba10 pk2000-2500 ft²
14877 The Gore Road
Rural Caledon, Caledon
Detached · MLS® W13509642 · EASY LIST REALTY LTD.