160 The Donway W 304
Banbury-Don Mills, Toronto, M3C 2G1
$389,900
- 2 bedrooms
- 1 bathrooms
- 1 parking
- 900-999 sq ft
Listed 18 days ago · MLS® C13856056
About this home
Welcome to 160 The Donway West, offering spacious, comfortable living in the heart of sought-after Don Mills. This bright two-bedroom suite features nearly 1,000 sq. ft. of well-designed living space, with an open-concept living and dining area, two generously sized bedrooms with oversized closets, and plenty of storage throughout. Step outside to the large private balcony overlooking the gardens, the perfect spot for your morning coffee or to unwind at the end of the day. The suite also includes an exclusive storage locker and parking, while the building offers an elevator and visitor parking. Even better, property taxes, heat and water are included in the monthly maintenance fee, making budgeting refreshingly straightforward. Located just a short walk from Shops at Don Mills and surrounded by parks, schools, transit, dining and everyday amenities, this is an opportunity to enjoy one of Toronto's most established neighbourhoods with easy access to major routes throughout the city. Spacious, well located and full of potential, this is Don Mills living with room to actually live and enjoy one of Toronto's finest neighborhood.
Details
- Type
- Co-Ownership Apartment
- Style
- Apartment
- Size
- 900-999 sq ft
- Basement
- None
- Garage
- Underground
- Kitchens
- 1
- Maintenance fee
- $984/month
- Neighbourhood
- Banbury-Don Mills
- Municipality
- Toronto C13
Interior
- Bedrooms
- 2 above ground
- Bathrooms
- 1 × 4-piece (main)
- Rooms
- 5 above ground
- Family room or den
- No
- Fireplace
- No
- Laundry
- In Basement
- Features
- Carpet Free, Storage Area Lockers, Water Heater
Heating, cooling and services
- Heating
- Water, Electric
Building and exterior
- Style
- Apartment
- Exterior
- Brick
Parking
- Garage spaces
- 1
- Total parking
- 1
- Driveway and parking
- Underground
Condo
- Monthly fee
- $984
- Fee includes
- Common Elements Included, Condo Taxes Included, Heat Included, Building Insurance Included, Water Included
- Locker
- Exclusive
- Balcony
- Open
- Exposure
- North
- Pets
- Yes-with Restrictions
- Property manager
- Royale Grande Property Management
More
- Possession
- Immediate
- Cross street
- Lawrence & Don Mills
Rooms
| Room | Level | Size | Features |
|---|---|---|---|
| Bedroom 2 | Main | 4.77 × 3.02 m (15'8" × 9'11") | |
| Kitchen | Main | 3.13 × 2.19 m (10'3" × 7'2") | |
| Living Room | Main | 6.28 × 3.31 m (20'7" × 10'10") | |
| Dining Room | Main | 0.83 × 2.2 m (2'9" × 7'3") | |
| Primary Bedroom | Main | 4.77 × 3.11 m (15'8" × 10'2") |
History of this address
1 earlier listing at this address, with sold and leased prices. Create a free account or sign in to see them.
Living here
Short-term rentals
Only in your principal residence (where you live). The entire home can be rented up to 180 nights a year; renting up to 3 bedrooms while you live there has no limit. Hosts register with the City and collect the 6% accommodation tax.
Listed by RE/MAX RISE EXECUTIVES, BROKERAGE.
Listing information provided by PropTx Innovations Inc. and TRREB; deemed reliable but not guaranteed accurate by PropTx.
Similar homes nearby
See more in Toronto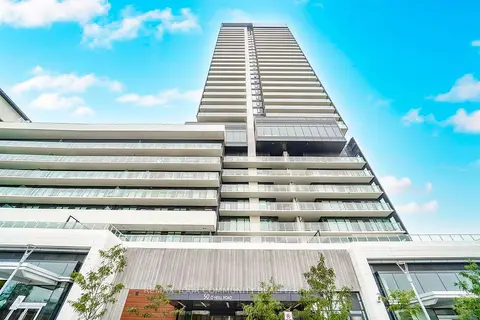
$409,900
Reduced $9,100
1 bd1 ba1 pk0-499 ft²
50 O'Neill Road 2209
Banbury-Don Mills, Toronto
Common Element Condo · MLS® C13718234 · REMAX YOUR COMMUNITY REALTY
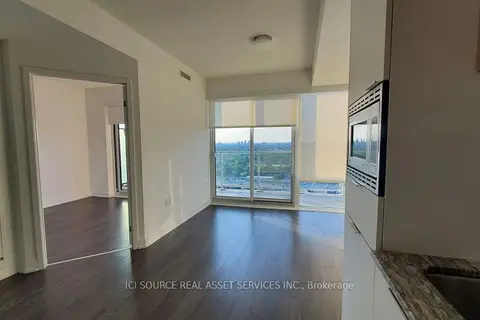
$369,800
Reduced $9,200
1 bd1 ba0-499 ft²
50 O'Neill Road 2206
Banbury-Don Mills, Toronto
Condo Apartment · MLS® C13698996 · ICI SOURCE REAL ASSET SERVICES INC.
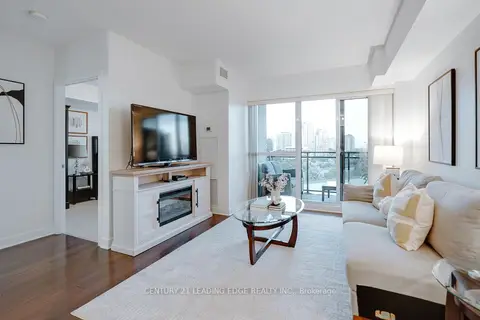
$419,900
1+1 bd1 ba1 pk600-699 ft²
120 Dallimore Circle 820
Banbury-Don Mills, Toronto
Condo Apartment · MLS® C13804682 · CENTURY 21 LEADING EDGE REALTY INC.
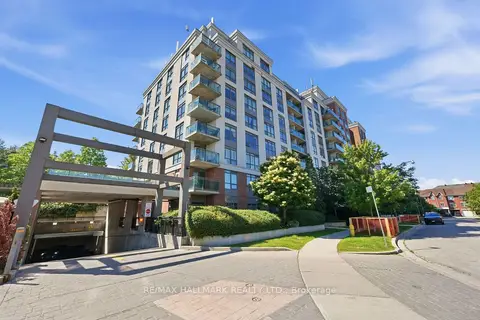
$359,900
1 bd1 ba1 pk500-599 ft²
120 Dallimore Circle 417
Banbury-Don Mills, Toronto
Condo Apartment · MLS® C13828386 · RE/MAX HALLMARK REALTY LTD.
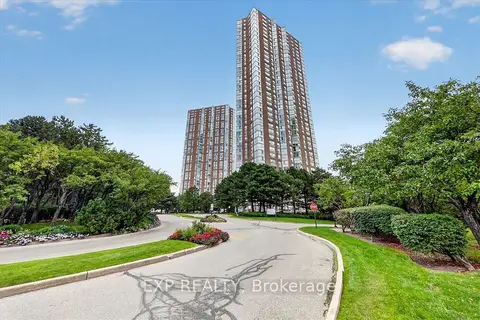
$425,000
1 bd1 ba1 pk600-699 ft²
7 Concorde Place 2204
Banbury-Don Mills, Toronto
Condo Apartment · MLS® C13859238 · EXP REALTY
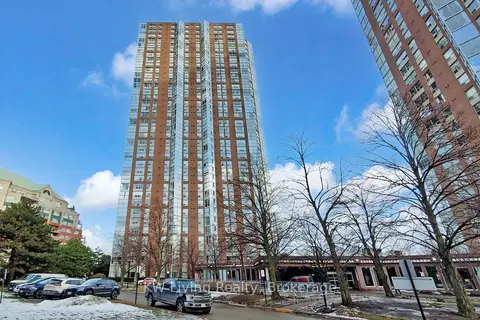
$429,000
1+1 bd1 ba1 pk600-699 ft²
7 Concorde Place 2309
Banbury-Don Mills, Toronto
Condo Apartment · MLS® C13731962 · KW Living Realty
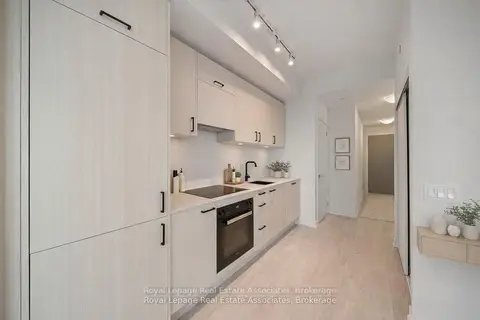
$429,999
1 bd1 ba500-599 ft²
1 Quarrington Lane 1004
Banbury-Don Mills, Toronto
Condo Apartment · MLS® C13230410 · Royal LePage Real Estate Associates
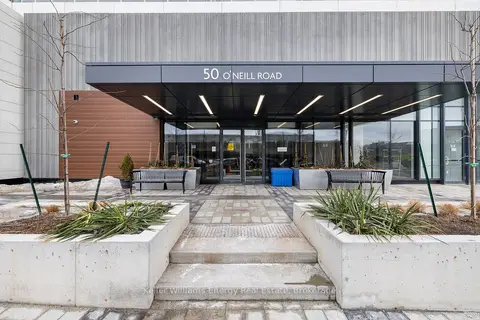
$435,000
1+1 bd1 ba1 pk500-599 ft²
50 O'Neill Road 1208
Banbury-Don Mills, Toronto
Condo Apartment · MLS® C13802346 · Keller Williams Energy Real Estate