160 Densmore Road W 19
Cobourg, Cobourg, K9A 0X8
$759,000
- 3 bedrooms
- 3 bathrooms
- 4 parking
- 2000-2500 sq ft
Listed 84 days ago · MLS® X13613790
About this home
Welcome to this beautifully appointed end-unit townhome offering the perfect blend of style, space, and convenience. This bright and modern 3-bedroom, 3-bathroom end-unit home features an open-concept layout filled with natural light thanks to the abundance of windows only an end unit can provide. As the only model with a bonus side yard, it offers additional outdoor space and the flexibility to create a coveted third parking spot, subject to any required approvals. The spacious kitchen and living area flow seamlessly to a large walkout balcony, creating the perfect space for morning coffee, summer barbecues, or entertaining family and friends. Upstairs, you'll find three generously sized bedrooms, including a spacious primary suite with a 4-piece ensuite, walk-in closet, and the added convenience of upper-level laundry. The walkout lower level provides excellent storage space with convenient access to the driveway, while inside entry from the garage adds everyday practicality. Perfectly located with a high school directly across the street, and just minutes from Highway 401, shopping, restaurants, and everyday amenities, this home is ideal for families, commuters, and first-time buyers. Built in 2024, this home also offers the added peace of mind of the remaining Tarion New Home Warranty, providing valuable protection for years to come. Move-in ready and thoughtfully designed, this modern end-unit townhome is a fantastic opportunity to own a stylish home in a highly desirable location.
Details
- Type
- Att/Row/Townhouse
- Style
- 2-Storey
- Age
- 0-5 years
- Size
- 2000-2500 sq ft
- Lot
- 41.39 × ? ft
- Basement
- Unfinished, Walk-Out
- Garage
- Built-In
- Kitchens
- 1
- Property tax
- $6,623 (2026)
- Neighbourhood
- Cobourg
- Municipality
- Cobourg
- Price per sq ft
- $337 (8% below freehold townhouses in Cobourg, $365)
Interior
- Bedrooms
- 3 above ground
- Bathrooms
- 2 × 4-piece, 1 × 2-piece
- Rooms
- 6 above ground
- Family room or den
- Yes
- Fireplace
- No
Heating, cooling and services
- Heating
- Forced Air, Gas
- Air conditioning
- Central Air
- Water and sewer
- Sewer
Building and exterior
- Style
- 2-Storey
- Exterior
- Brick, Aluminum Siding
- Roof
- Asphalt Shingle
- Foundation
- Concrete
- Age
- 0-5 years
- Faces
- West
- Outdoor
- Patio
Parking
- Garage spaces
- 2
- Total parking
- 4
- Driveway and parking
- Inside Entry
Lot
- Size
- 41.39 × ? ft
More
- Possession
- TBD
- Nearby
- School, Public Transit, Hospital
- Cross street
- Birchwood Trail to Densmore
Rooms
| Room | Level | Size | Features |
|---|---|---|---|
| Kitchen | Main | 3.71 × 3.54 m (12'2" × 11'7") | |
| Dining Room | Main | 2.81 × 3.64 m (9'3" × 11'11") | Eat-in Kitchen |
| Family Room | Main | 4.03 × 3.64 m (13'3" × 11'11") | |
| Living Room | Main | 3.71 × 4.3 m (12'2" × 14'1") | |
| Bathroom | Main | 1.62 × 1.58 m (5'4" × 5'2") | 2 Pc Bath |
| Primary Bedroom | Upper | 4.69 × 3.96 m (15'5" × 13') | 4 Pc Ensuite, Walk-In Closet(s) |
| Bathroom | Upper | 2.04 × 4.96 m (6'8" × 16'3") | 4 Pc Ensuite |
| Bedroom 2 | Upper | 3.7 × 3.45 m (12'2" × 11'4") | |
| Bedroom 3 | Upper | 3.04 × 3.23 m (10' × 10'7") | |
| Bathroom | Upper | 2.56 × 2.09 m (8'5" × 6'10") | 4 Pc Bath |
| Laundry | Upper | 1.52 × 1.8 m (5' × 5'11") | |
| Utility Room | Basement | 3.7 × 8.32 m (12'2" × 27'4") | |
| Other | Basement | 5.58 × 6.04 m (18'4" × 19'10") | Walk-Out, Access To Garage |
Listed by RE/MAX Rouge River Realty Ltd..
Listing information provided by PropTx Innovations Inc. and TRREB; deemed reliable but not guaranteed accurate by PropTx.
Similar homes nearby
See more in Cobourg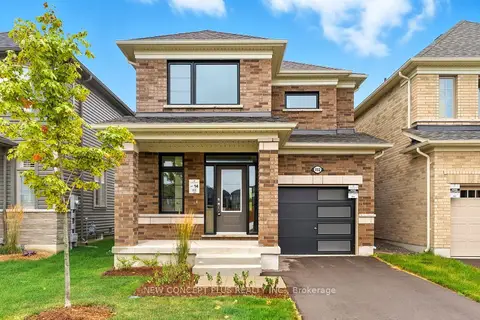
$759,990
Reduced $91,000
4 bd3 ba2 pk1500-2000 ft²
492 Trevor Street
Cobourg, Cobourg
Detached · MLS® X13550310 · NEW CONCEPT PLUS REALTY INC.
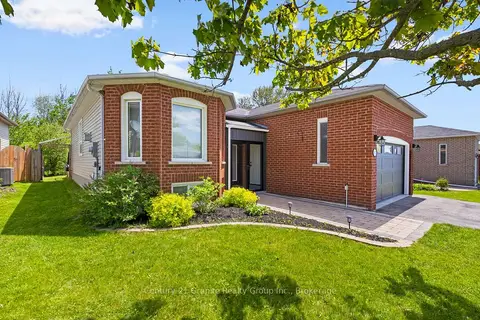
$757,000
2+2 bd3 ba3 pk1100-1500 ft²
692 Ewing Street
Cobourg, Cobourg
Detached · MLS® X13683366 · Century 21 Granite Realty Group Inc.
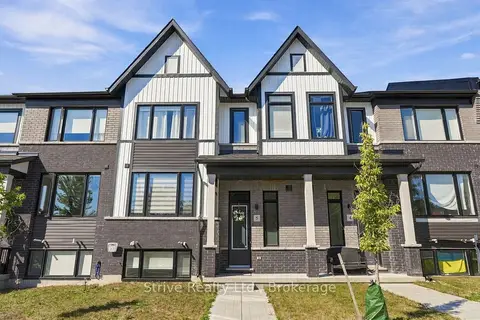
$765,000
3+1 bd4 ba4 pk2500-3000 ft²
160 Densmore Road 5
Cobourg, Cobourg
Att/Row/Townhouse · MLS® X13826652 · Strive Realty Ltd.
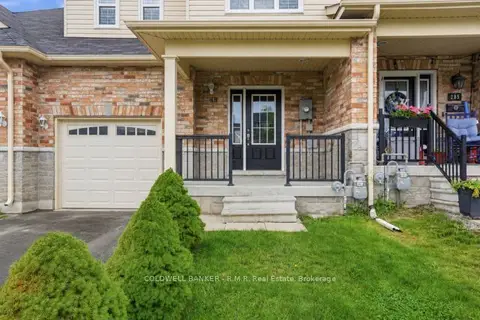
$750,000
3 bd4 ba3 pk1500-2000 ft²
283 Rollings Street
Cobourg, Cobourg
Att/Row/Townhouse · MLS® X13633464 · COLDWELL BANKER - R.M.R. Real Estate
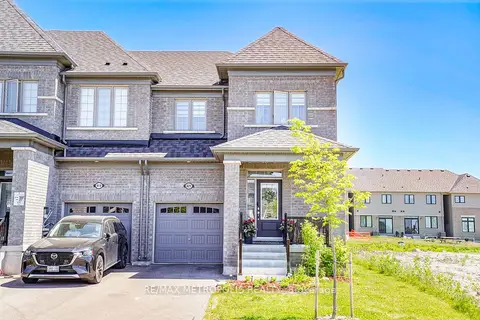
$749,900
4 bd3 ba3 pk1500-2000 ft²
421 TREVOR Street
Cobourg, Cobourg
Att/Row/Townhouse · MLS® X13702002 · RE/MAX METROPOLIS REALTY
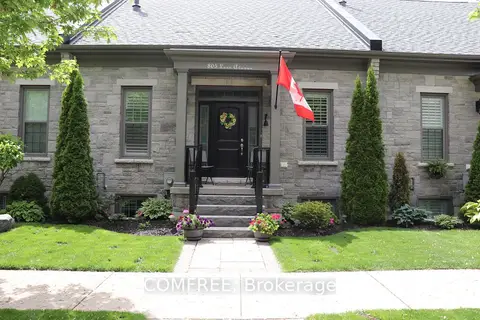
$744,900
Reduced $24,100
3 bd3 ba5 pk1100-1500 ft²
805 Lees Avenue
Cobourg, Cobourg
Att/Row/Townhouse · MLS® X13451478 · COMFREE
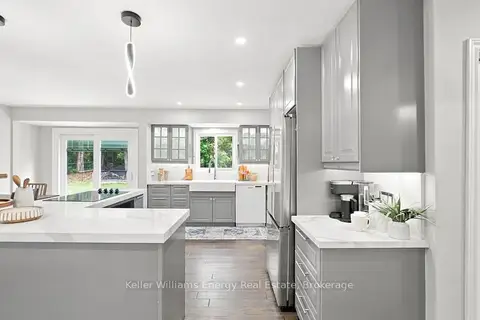
$775,000
2+1 bd2 ba13 pk700-1100 ft²
2621 Division Street N
Cobourg, Cobourg
Detached · MLS® X13849204 · Keller Williams Energy Real Estate
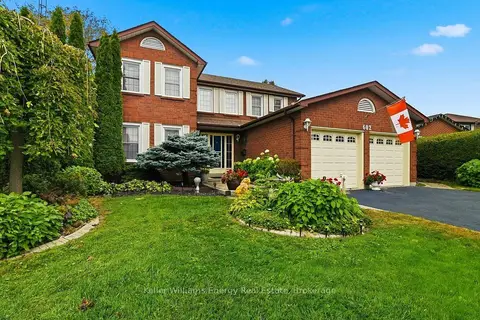
$775,000
4 bd3 ba6 pk2000-2500 ft²
602 Carlisle Street
Cobourg, Cobourg
Detached · MLS® X13855992 · Keller Williams Energy Real Estate