16 Westport Road
45 - Frontenac Centre, Frontenac, K0H 1T0
$599,900
- 4 bedrooms
- 4 bathrooms
- 14 parking
- 2000-2500 sq ft
Listed today · MLS® X14101568
About this home
A Rare Opportunity in the Heart of Godfrey! Just 30 minutes from Kingston, this truly unique country property is rich in character, full of potential, and ready for someone with vision to bring its next chapter to life. Located in the quaint community of Godfrey, with a gas station, LCBO, post office, a picturesque creek running through the property, and the K&P Trail just steps away, the setting offers endless possibilities for those looking to create something extraordinary.With four bedrooms, a huge attached garage with loft, a large detached garage, and a metal roof, this distinctive property offers space, versatility, and plenty of opportunity to explore your imagination. Envision a charming bed and breakfast catering to snowmobilers and ATV enthusiasts, a country diner complete with a bar and games room, a unique home with an in-law suite, or perhaps a business venture you have always dreamed of. The possibilities are limited only by your imagination, hard work, and vision.Whether you are an entrepreneur seeking your next project, an investor looking for potential, or someone dreaming of a property that breaks away from the ordinary, this one-of-a-kind offering deserves a closer look. Properties with this much character and opportunity are hard to find. Bring your ideas, roll up your sleeves, and discover the possibilities waiting for you in Godfrey!
Details
- Type
- Detached
- Style
- 2-Storey
- Size
- 2000-2500 sq ft
- Lot
- 283.46 × 208 ft
- Basement
- Crawl Space
- Garage
- Attached
- Kitchens
- 2
- Property tax
- $1,168 (2025)
- Neighbourhood
- 45 - Frontenac Centre
- Municipality
- Frontenac
- Price per sq ft
- $267 (42% below detached houses in 45 - Frontenac Centre, $461)
Interior
- Bedrooms
- 4 above ground
- Bathrooms
- 1 × 3-piece (main), 1 × 2-piece (main), 1 × 2-piece (main), 1 × 4-piece (second)
- Rooms
- 15 above ground
- Family room or den
- Yes
- Fireplace
- Wood Stove
- Features
- In-Law Capability, Water Heater Owned
Heating, cooling and services
- Heating
- Wood
- Water and sewer
- Holding Tank
Building and exterior
- Style
- 2-Storey
- Exterior
- Vinyl Siding, Wood
- Roof
- Metal
- Foundation
- Stone
- Faces
- South
- Outdoor
- Year Round Living, Additional Garage(s)
Parking
- Garage spaces
- 4
- Total parking
- 14
- Driveway and parking
- Private, Private Triple
Lot
- Size
- 283.46 × 208 ft
More
- Possession
- Flex
- Nearby
- Golf, Place Of Worship, Rec./Commun.Centre, School Bus Route
- Cross street
- Highway 38
Rooms
| Room | Level | Size | Features |
|---|---|---|---|
| Kitchen | Main | 2.66 × 7.54 m (8'9" × 24'9") | |
| Dining Room | Main | 4.95 × 10.24 m (16'3" × 33'7") | |
| Bathroom | Main | 2.39 × 2.43 m (7'10" × 8') | 2 Pc Bath |
| Bathroom | Main | 1.16 × 2.03 m (3'10" × 6'8") | 2 Pc Bath |
| Game Room | Main | 5.15 × 4.66 m (16'11" × 15'3") | |
| Bathroom | Main | 3.03 × 4.64 m (9'11" × 15'3") | 3 Pc Bath |
| Foyer | Main | 6.9 × 2.22 m (22'8" × 7'3") | |
| Dining Room | Main | 3.43 × 6.06 m (11'3" × 19'11") | |
| Living Room | Main | 5.81 × 4.02 m (19'1" × 13'2") | |
| Kitchen | Main | 4.22 × 2.49 m (13'10" × 8'2") | |
| Primary Bedroom | Second | 4.84 × 5.02 m (15'11" × 16'6") | |
| Bedroom 2 | Second | 3.44 × 3.73 m (11'3" × 12'3") | |
| Bedroom 3 | Second | 3.76 × 3.16 m (12'4" × 10'4") | |
| Bedroom 4 | Second | 6.38 × 3.59 m (20'11" × 11'9") | |
| Bathroom | Second | 2.81 × 1.65 m (9'3" × 5'5") | 4 Pc Bath |
History of this address
2 earlier listings at this address, with sold and leased prices. Create a free account or sign in to see them.
Location
Location is approximate. See nearby homes on the map
Recent sales nearby
See what similar homes within 1 km sold for in the last year. Create a free account or sign in to see them.
The neighbourhood
Getting around Car-dependent
No subway, LRT or GO station within a short trip.
Within a 10-minute walk: no grocery stores, 0 cafés and restaurants, 0 parks.
Who lives here postal area K0H
- Owners / renters
- 90% / 10%
- Median household income
- $92,000
- Average age
- 47
- Children under 15
- 14%
- Homes
- 94% detached
- Commute by transit
- 1%
- Population
- 47,286
Languages spoken most at home besides English: Portuguese 0.1%, Polish 0.1%, German, Spanish.
Safety
Crime Severity Index for Frontenac (South Frontenac) (OPP): 29 vs 57 for Ontario (2025).
Police-reported figures for the whole police service area, not this street. Rates use the area’s resident population.
Distances are approximate. Places © OpenStreetMap contributors. Neighbourhood figures: Statistics Canada, 2021 Census. Crime Severity Index: Statistics Canada.
Living here
Commute
Noise Nothing major nearby
No highway within 500 m, rail line within 300 m, or airport flight path nearby.
Distances from the map, not noise measurements. Visit at rush hour to judge for yourself.
Internet High-speed
50/10 Mbps or faster available here by cable, fibre or DSL (the federal high-speed target).
From the federal broadband map. Check exact speeds and providers for the address.
Roads, rail, airports and planned stations © OpenStreetMap contributors. Internet: Innovation, Science and Economic Development Canada, National Broadband Data.
Listed by LPT REALTY, BROKERAGE.
Listing information provided by PropTx Innovations Inc. and TRREB; deemed reliable but not guaranteed accurate by PropTx.
Similar homes nearby
See more in Frontenac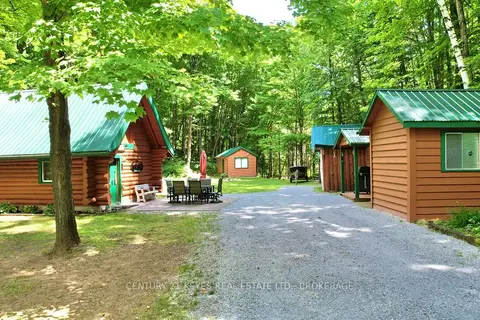
$599,900
3 bd2 ba7 pk< 700 ft²
1010 Lakefront Circle
45 - Frontenac Centre, Frontenac
Detached · MLS® X13671296 · CENTURY 21 KEYES REAL ESTATE LTD., BROKERAGE
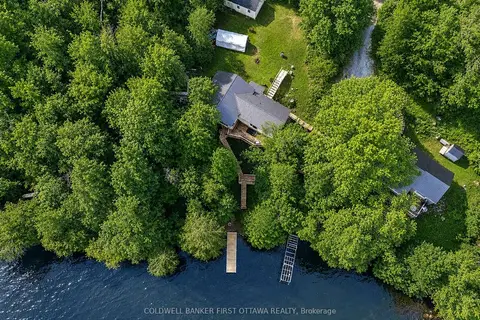
$599,900
3 bd1 ba6 pk1100-1500 ft²
1091 Big Clear Lane
45 - Frontenac Centre, Frontenac
Detached · MLS® X13753320 · COLDWELL BANKER FIRST OTTAWA REALTY
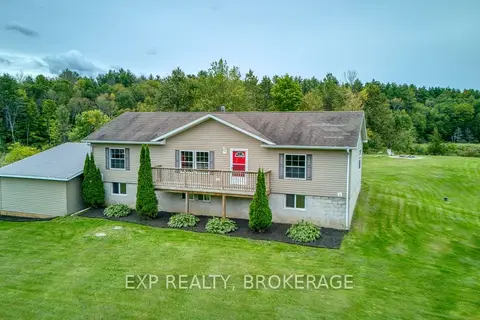
$599,900
Reduced $25,000
3+1 bd3 ba6 pk1100-1500 ft²
1026 Forty Foot Road
45 - Frontenac Centre, Frontenac
Detached · MLS® X13803478 · EXP REALTY, BROKERAGE
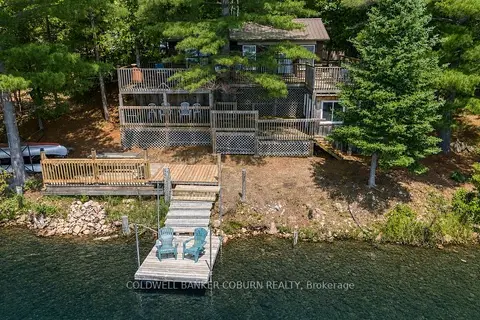
$599,999
2+1 bd2 ba5 pk< 700 ft²
1015 Oak Lane N
45 - Frontenac Centre, Frontenac
Detached · MLS® X13721322 · COLDWELL BANKER COBURN REALTY
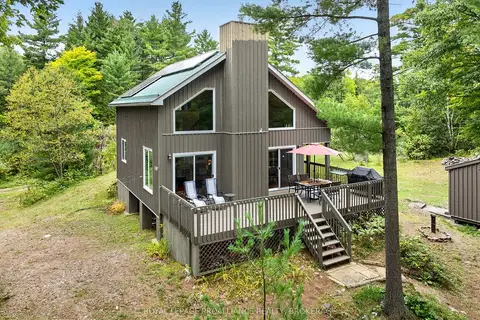
$595,000
2 bd1 ba6 pk700-1100 ft²
1187 Louden Lane
45 - Frontenac Centre, Frontenac
Detached · MLS® X13762404 · ROYAL LEPAGE PROALLIANCE REALTY, BROKERAGE
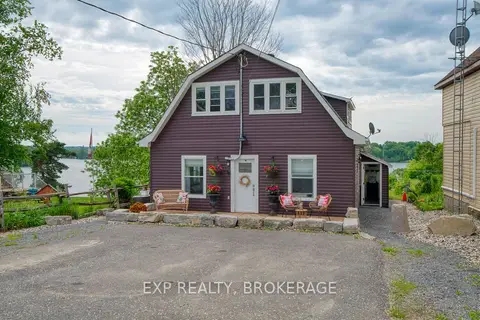
$594,900
5 bd3 ba3 pk2500-3000 ft²
14172 Road 38
45 - Frontenac Centre, Frontenac
Duplex · MLS® X13642124 · EXP REALTY, BROKERAGE
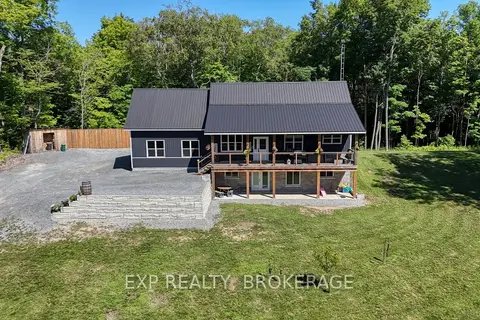
$624,000
Reduced $25,000
2+1 bd2 ba3 pk700-1100 ft²
1020 HILL Road
45 - Frontenac Centre, Frontenac
Detached · MLS® X13632432 · EXP REALTY, BROKERAGE
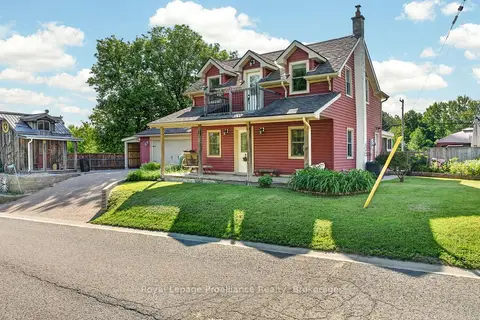
$569,900
Reduced $15,000
3 bd3 ba8 pk2000-2500 ft²
7802 Piccadilly Road
45 - Frontenac Centre, Frontenac
Detached · MLS® X13727888 · Royal LePage ProAlliance Realty