16 Sinclair Avenue S
Wasaga Beach, Wasaga Beach, L9Z 1K3
$235,000
- 3 bedrooms
- 1 bathrooms
- 3 parking
- 700-1100 sq ft
Listed 25 days ago · MLS® S13826038
About this home
Welcome to 16 Sinclair Ave. South - located in the well-established, mature treed Landlease community known as Hometown in Wasaga Beach. Conveniently located just minutes from a wonderful array of shops, restaurants, recreational activities, & medical professionals, Hometown is ideal for adults who are looking for a quiet, peaceful community but with the convenience of urban amenities close at hand. Neighbourhood amenities include an outdoor heated swimming pool, a clubhouse (with a full kitchen, billiards area, & large flat-screen TV), several patio areas, outdoor shuffleboard & horseshoe pits, along with access to a private 9-hole golf course & kilometers of walking/hiking/cross-country ski trails. This rare, 3-bedroom modular home is well-maintained & offers 1,034 sq. ft. (not including the 140 sq. ft., 3-season sunroom). The home sits upon a block foundation & has a nice, long paved driveway that leads into a carport & the attached sunroom. Other features include a large living room (which is nice & bright) & a gallery-style kitchen with a stainless-steel fridge & stove, along with a nearby spacious eating area. You'll love the convenience of an in-suite laundry room & extra storage room. The bedrooms are all a good size, & there is also a 4-piece bathroom (with a combination bathtub/shower). Upgrades over the years (by this original owner) have included thermal windows, shingles, a Coleman natural gas furnace, & Daikin central air conditioning. Residents of Hometown enjoy an enviable location close to the world's longest freshwater beach, where they can swim in the warm blue waters or stroll along the picturesque shores of the bay. The proximity of Hometown to the local services & amenities of Wasaga Beach provides residents with easy access to whatever they might need or want to maintain their new homes & their chosen lifestyles. Monthly fees to the new owner are as follows: Land Lease ($775.00) + Property Tax Site ($36.69) & Structure ($79.93) = $897.62/month
Details
- Type
- Modular Home
- Style
- Bungalow
- Size
- 700-1100 sq ft
- Basement
- Crawl Space
- Garage
- Carport
- Kitchens
- 1
- Neighbourhood
- Wasaga Beach
- Municipality
- Wasaga Beach
Interior
- Bedrooms
- 3 above ground
- Bathrooms
- 1 × 4-piece (main)
- Rooms
- 8 above ground
- Family room or den
- No
- Fireplace
- No
- Features
- Water Heater Owned, Primary Bedroom - Main Floor
Heating, cooling and services
- Heating
- Forced Air, Gas
- Air conditioning
- Central Air
- Water and sewer
- Sewer
Building and exterior
- Style
- Bungalow
- Exterior
- Aluminum Siding
- Roof
- Asphalt Shingle
- Foundation
- Concrete Block
- Faces
- East
- Pool
- Community, Outdoor
- Outdoor
- Year Round Living, Shed
Parking
- Garage spaces
- 1
- Total parking
- 3
- Driveway and parking
- Front Yard Parking, Private
More
- Possession
- House is Vacant - Possession can be immediate
- Nearby
- Golf, Rec./Commun.Centre
- Cross street
- Klondike Park Road & Watson Avenue
Rooms
| Room | Level | Size | Features |
|---|---|---|---|
| Living Room | Main | 4.8 × 3.32 m (15'9" × 10'11") | Broadloom, Open Concept |
| Dining Room | Main | 3.32 × 2.29 m (10'11" × 7'6") | Vinyl Floor, Open Concept |
| Kitchen | Main | 2.79 × 2.38 m (9'2" × 7'10") | Vinyl Floor |
| Primary Bedroom | Main | 3.5 × 3.33 m (11'6" × 10'11") | Vinyl Floor, Double Closet |
| Bedroom 2 | Main | 3.34 × 2.77 m (10'11" × 9'1") | Vinyl Floor, Double Closet |
| Bedroom 3 | Main | 3.52 × 2.36 m (11'7" × 7'9") | Vinyl Floor, Double Closet |
| Laundry | Main | 1.69 × 0.76 m (5'7" × 2'6") | Vinyl Floor |
| Other | Main | 1.69 × 0.76 m (5'7" × 2'6") | Vinyl Floor |
| Bathroom | Main | 2.39 × 1.52 m (7'10" × 5') | 4 Pc Bath, Vinyl Floor |
| Sunroom | Main | 4.72 × 2.74 m (15'6" × 9') |
Location
Location is approximate. See nearby homes on the map
Recent sales nearby
See what similar homes within 1 km sold for in the last year. Create a free account or sign in to see them.
The neighbourhood
Getting around Car-dependent
No subway, LRT or GO station within a short trip.
Within a 10-minute walk: no grocery stores, 0 cafés and restaurants, 0 parks.
Who lives here postal area L9Z
- Owners / renters
- 85% / 15%
- Median household income
- $76,000
- Average age
- 50
- Children under 15
- 12%
- Homes
- 83% detached, 0% high-rise
- Commute by transit
- 2%
- Population
- 24,849
Languages spoken most at home besides English: Polish 0.7%, Italian 0.6%, Portuguese 0.4%, Russian 0.4%.
Safety
Crime Severity Index for Huronia West (Wasaga Beach) (OPP): 39 vs 57 for Ontario (2025).
Police-reported figures for the whole police service area, not this street. Rates use the area’s resident population.
Distances are approximate. Places © OpenStreetMap contributors. Neighbourhood figures: Statistics Canada, 2021 Census. Crime Severity Index: Statistics Canada.
Living here
Commute
Noise Nothing major nearby
No highway within 500 m, rail line within 300 m, or airport flight path nearby.
Distances from the map, not noise measurements. Visit at rush hour to judge for yourself.
Internet High-speed
50/10 Mbps or faster available here by cable, fibre or DSL (the federal high-speed target).
From the federal broadband map. Check exact speeds and providers for the address.
Roads, rail, airports and planned stations © OpenStreetMap contributors. Internet: Innovation, Science and Economic Development Canada, National Broadband Data.
Listed by Royal LePage Locations North.
Listing information provided by PropTx Innovations Inc. and TRREB; deemed reliable but not guaranteed accurate by PropTx.
Similar homes nearby
See more in Wasaga Beach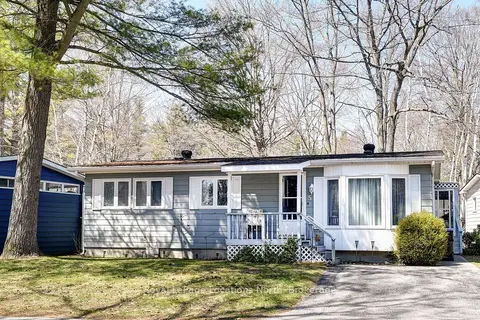
$249,000
2 bd2 ba2 pk700-1100 ft²
5 Murray Drive
Wasaga Beach, Wasaga Beach
Modular Home · MLS® S13744832 · Royal LePage Locations North
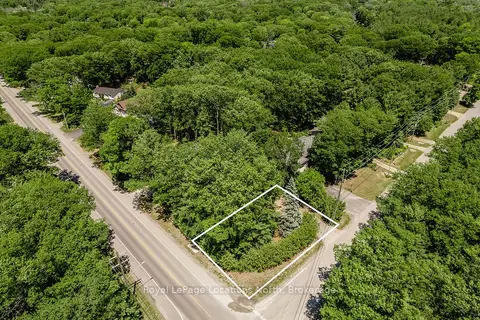
$249,900
0 bd0 ba< 700 ft²
315 Sunnidale Road
Wasaga Beach, Wasaga Beach
Vacant Land · MLS® S13111666 · Royal LePage Locations North
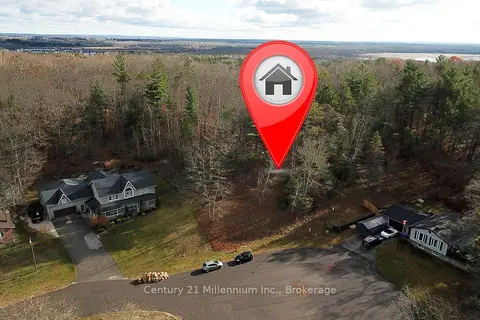
$250,000
0 bd0 ba< 700 ft²
18 Longdale Road
Wasaga Beach, Wasaga Beach
Vacant Land · MLS® S13096630 · Century 21 Millennium Inc.
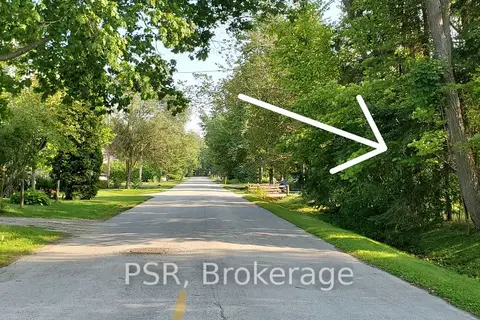
$250,000
0 bd0 ba< 700 ft²
LOT 59 47TH Street S
Wasaga Beach, Wasaga Beach
Vacant Land · MLS® S13120004 · PSR
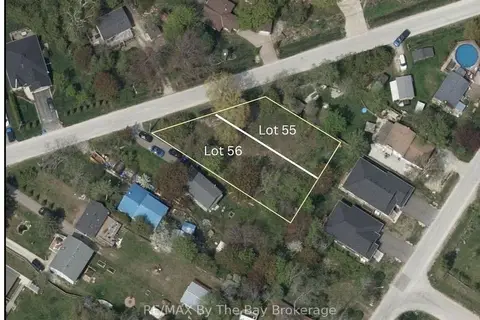
$219,000
0 bd0 ba
Lot 56 Constance Boulevard
Wasaga Beach, Wasaga Beach
Vacant Land · MLS® S13626860 · RE/MAX By The Bay Brokerage
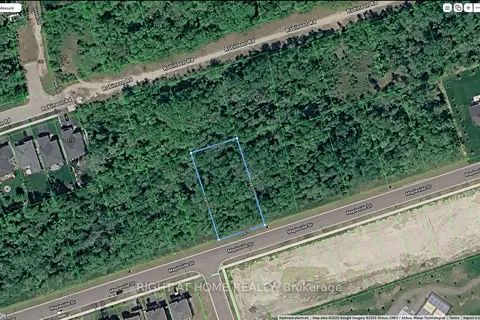
$254,888
0 bd0 ba
LOT 2 RCP 1696 Drive
Wasaga Beach, Wasaga Beach
Vacant Land · MLS® S13767074 · RIGHT AT HOME REALTY
$254,900
Reduced $10,000
0 bd0 ba
Lot 25 Robinson Road Part 1
Wasaga Beach, Wasaga Beach
Vacant Land · MLS® S13747204 · iCloud Realty Ltd.
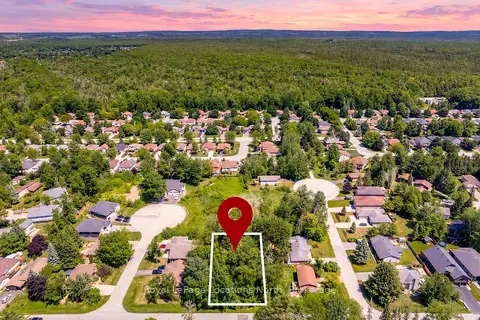
$215,000
0 bd0 ba
79 Smallman Drive
Wasaga Beach, Wasaga Beach
Vacant Land · MLS® S13882370 · Royal LePage Locations North