16 Rexdale Boulevard 30
Rexdale-Kipling, Toronto, M9W 5Z3
$2,300/mo
- 2 bedrooms
- 2 bathrooms
- 1 parking
- 1000-1199 sq ft
Listed 28 days ago · MLS® W13815338
About this home
A Rare Find in Rexdale-Kipling! Welcome to this bright and beautifully maintained 2-bedroom, 2-bathroom townhouse, ideally situated in a prime commuter location just steps from Hwy 401 and public transit. What truly sets this home apart is its unique location within the townhouse community, positioned above a commercial plaza and creating a distinctive, elevated residential setting. Each townhouse enjoys its own terrace area, while the enclosed community provides a wonderful environment for families and children to enjoy outdoor time away from busy streets and passing traffic. Inside, this well-cared-for home offers a bright and inviting layout with plenty of comfortable living space. The property reflects genuine pride of ownership and is complemented by fantastic landlords who take pride in providing a well-maintained home .Enjoy exceptional everyday convenience with parks, shopping, transit and a wide variety of amenities all within easy reach. With Hwy 401 right at your doorstep, commuting across Toronto and beyond is remarkably convenient. A unique townhouse community, a fantastic location, and a home that offers both convenience and a welcoming neighbourhood setting - this one is worth seeing!
Details
- Type
- Condo Townhouse
- Style
- Stacked Townhouse
- Size
- 1000-1199 sq ft
- Basement
- None
- Garage
- Underground
- Kitchens
- 1
- Neighbourhood
- Rexdale-Kipling
- Municipality
- Toronto W10
- Rent increase limit
- Depends on when the unit was first lived in: before Nov. 15, 2018 it’s covered by Ontario’s yearly limit (2.1% in 2026); after, there’s no cap.
Interior
- Bedrooms
- 2 above ground
- Bathrooms
- 1 × 4-piece (upper), 1 × 2-piece (main)
- Rooms
- 7 above ground
- Family room or den
- No
- Fireplace
- No
- Laundry
- Ensuite
- Features
- Carpet Free
- Furnished
- Unfurnished
Heating, cooling and services
- Heating
- Forced Air, Electric
- Air conditioning
- Central Air
Building and exterior
- Style
- Stacked Townhouse
- Exterior
- Brick
Parking
- Garage spaces
- 1
- Total parking
- 1
- Driveway and parking
- Underground
Condo
- Amenities
- BBQs Allowed, Bike Storage, Visitor Parking
- Locker
- Exclusive
- Balcony
- Terrace
- Exposure
- South
- View
- City
- Pets
- Yes-with Restrictions
- Property manager
- Equity Builders Ltd
Rental terms
- Rent includes
- Building Insurance, Water, Common Elements, Parking
More
- Possession
- flexible
- Nearby
- Park, Place Of Worship, Public Transit, School
- Cross street
- Islington/Rexdale
Rooms
| Room | Level | Size | Features |
|---|---|---|---|
| Kitchen | Main | 1 × 1 m (3'3" × 3'3") | Tile Floor, Marble Counter, Backsplash |
| Living Room | Main | 1 × 1 m (3'3" × 3'3") | Vinyl Floor, Combined w/Dining, Crown Moulding |
| Dining Room | Main | 1 × 1 m (3'3" × 3'3") | Vinyl Floor, Combined w/Living, Crown Moulding |
| Bathroom | Main | 1 × 1 m (3'3" × 3'3") | Tile Floor, 2 Pc Bath, Updated |
| Bedroom | Upper | 1 × 1 m (3'3" × 3'3") | Laminate, W/W Closet, Large Window |
| Bedroom 2 | Upper | 1 × 1 m (3'3" × 3'3") | Laminate, Double Closet, Large Window |
| Bathroom | Upper | 1 × 1 m (3'3" × 3'3") | Tile Floor, 4 Pc Bath, Updated |
History of this address
5 earlier listings at this address, with sold and leased prices. Create a free account or sign in to see them.
Location
Location is approximate. See nearby homes on the map
The neighbourhood
Getting around Very walkable
- 🚆 Etobicoke North GO16 min walk
Within a 10-minute walk: 4 grocery stores, 18 cafés and restaurants, 4 parks, 4 pharmacies. Nearest grocery: Dostana Grocers (100 m). Nearest park: Rexlington Park (300 m).
Schools nearby
Elementary
- Elmlea Junior School
EQAO: Gr 3 reading 57%, math 39%10 min walk - St. Stephen Catholic School Catholic
EQAO: Gr 6 reading 78%, math 31%13 min walk - The Elms Junior Middle School
EQAO: Gr 6 reading 74%, math 28%15 min walk - St. Benedict Catholic School Catholic
EQAO: Gr 6 reading 87%, math 52%1.6 km
Secondary
- Can-AIM High School1.3 km
- Monsignor Percy Johnson Catholic High School Catholic
EQAO: Gr 9 math 52%, literacy test 78%1.4 km - Thistletown Collegiate Institute
EQAO: Gr 9 math 33%, literacy test 78%1.6 km
EQAO: share of students meeting the provincial standard (2024–25). Ontario average: Gr 6 reading 86%, math 51%; Gr 9 math 55%; literacy test 83%.
Closest schools, not school zones. Check which school serves this address with the school board before relying on it.
Who lives here postal area M9W
- Owners / renters
- 58% / 42%
- Median household income
- $85,000
- Average age
- 41
- Children under 15
- 15%
- Homes
- 37% detached, 32% high-rise
- Commute by transit
- 22%
- Population
- 40,977
Languages spoken most at home besides English: Punjabi (Panjabi) 6.8%, Spanish 3.2%, Gujarati 2.4%, Tagalog (Pilipino, Filipino) 1.5%.
Flood and conservation No mapped hazard
Not inside a mapped flood plain or regulated area.
Screening maps only. Ask the conservation authority for a property inquiry before relying on this.
Safety
Major crime per resident in Rexdale-Kipling (2025): about the Toronto average, down 17% from the year before.
- Assaultabout average
- Break and enterabout average
- Auto theft48% above average
- Robbery60% above average
- Theft from vehiclesabout average
- Shootingsabout average
Crime Severity Index for Toronto police: 60 vs 57 for Ontario (2025).
Police-reported figures for the whole neighbourhood, not this street. Rates use the area’s resident population.
Development nearby
No planning applications within 500 m in the last five years.
Rezoning, site plan, subdivision and condominium applications filed with the city.
Distances are approximate. Places © OpenStreetMap contributors. Neighbourhood figures: Statistics Canada, 2021 Census. School results: EQAO via Ontario Data Catalogue (Open Government Licence – Ontario). Neighbourhood crime: Toronto Police Service Public Safety Data Portal (Open Government Licence – Toronto Police Service). Crime Severity Index: Statistics Canada.
Living here
Commute
To Union Station (downtown Toronto): 16 km. Transit times · Driving times
Noise Nothing major nearby
No highway within 500 m, rail line within 300 m, or airport flight path nearby.
Distances from the map, not noise measurements. Visit at rush hour to judge for yourself.
Building permits
- Multiple Projects · 2026 · InspectionProposal for localized restoration of building exterior concrete
1 permit on this block of the street in the last 2 years.
Permits filed with the City of Toronto. A permit doesn’t mean the work passed final inspection.
Trees
25 City street trees within 100 m, mostly honeys. That’s fewer than the Toronto average of 42.
Trees on City boulevards only, not private yards or parks.
Internet High-speed
50/10 Mbps or faster available here by cable, fibre or DSL (the federal high-speed target).
From the federal broadband map. Check exact speeds and providers for the address.
Short-term rentals
Only in your principal residence (where you live). The entire home can be rented up to 180 nights a year; renting up to 3 bedrooms while you live there has no limit. Hosts register with the City and collect the 6% accommodation tax.
Zoning, heritage, building permits and street trees: City of Toronto open data (Open Government Licence – Toronto). Roads, rail, airports and planned stations © OpenStreetMap contributors. Internet: Innovation, Science and Economic Development Canada, National Broadband Data.
Listed by RIGHT AT HOME REALTY.
Listing information provided by PropTx Innovations Inc. and TRREB; deemed reliable but not guaranteed accurate by PropTx.
Similar homes nearby
See more in Toronto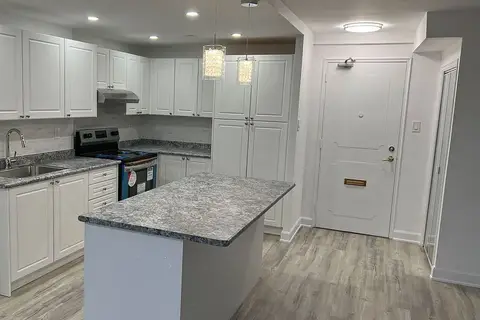
$2,300/mo
1 bd1 ba1 pk700-799 ft²
34 Carscadden Drive 410
Westminster-Branson, Toronto
Condo Apartment · MLS® C12817464 · THE AGENCY
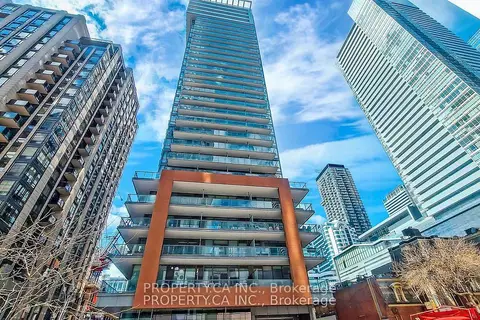
$2,300/mo
1 bd1 ba500-599 ft²
8 Mercer Street 710
Waterfront Communities C1, Toronto
Condo Apartment · MLS® C13596964 · PROPERTY.CA INC.
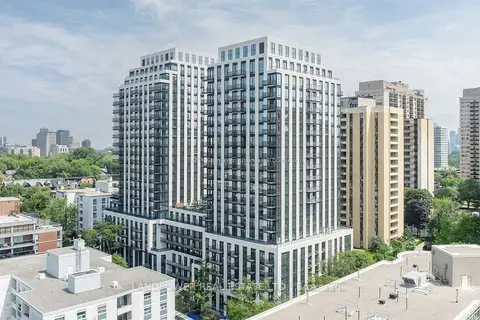
$2,300/mo
Reduced $100
1+1 bd1 ba500-599 ft²
89 Montclair Avenue 922
Forest Hill South, Toronto
Condo Apartment · MLS® C13637712 · LANDPOWER REAL ESTATE LTD.
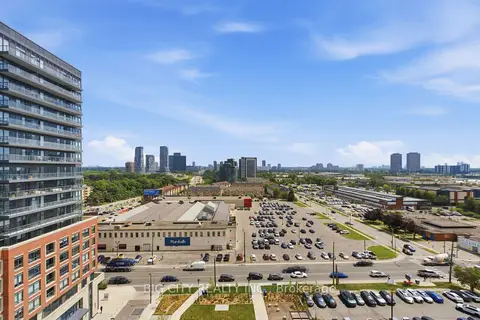
$2,300/mo
1+1 bd1 ba500-599 ft²
25 Frederick Todd Way 1109
Thorncliffe Park, Toronto
Condo Apartment · MLS® C13654806 · BIG CITY REALTY INC.
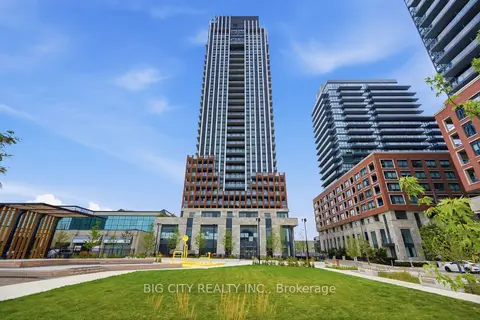
$2,300/mo
1+1 bd1 ba500-599 ft²
25 Frederick Todd Way 1708
Leaside, Toronto
Condo Apartment · MLS® C13658188 · BIG CITY REALTY INC.
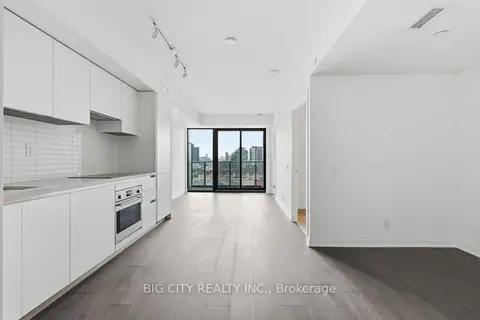
$2,300/mo
1+1 bd1 ba500-599 ft²
25 Frederick Todd Way 809
Thorncliffe Park, Toronto
Condo Apartment · MLS® C13661624 · BIG CITY REALTY INC.
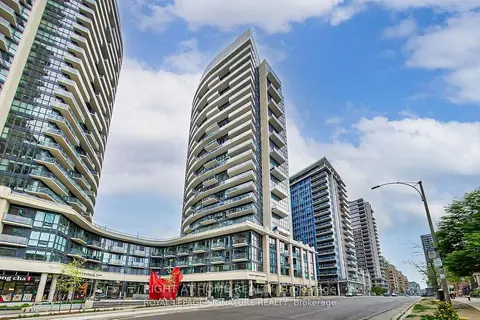
$2,300/mo
1 bd1 ba500-599 ft²
51 East Liberty Street 1916
Niagara, Toronto
Condo Apartment · MLS® C13666714 · RIGHT AT HOME REALTY
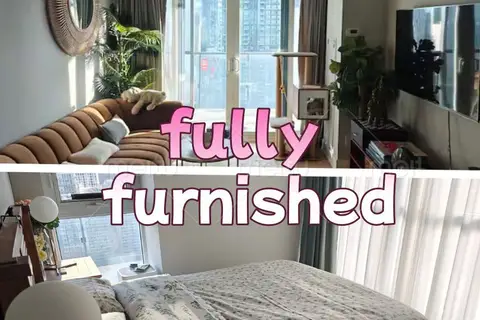
$2,300/mo
1 bd1 ba800-899 ft²
7 Grenville Street 3411 Master Bedroom
Bay Street Corridor, Toronto
Condo Apartment · MLS® C13713454 · BAY STREET GROUP INC.