16 Pine Knoll Gate
Bayview Fairway-Bayview Country Club Estates, Markham, L3T 1V5
$1,888,000
- 4+2 bedrooms
- 5 bathrooms
- 7 parking
- 1500-2000 sq ft
Listed 6 days ago · MLS® N14030888
About this home
A RARE TURNKEY SHOWPIECE! Extensively rebuilt & renovated top to bottom with over $700,000 + HST INVESTED IN RENOVATIONS & IMPROVEMENTS, this home offers APPROX 2500 SqFt of TOTAL LIVING SPACE, premium court location, privacy, luxury finishes & modern technology, with a sophisticated, efficient, comfortable & exceptionally quiet living environment. A pie-shaped lot backing onto parkland/green space creates a private retreat for relaxation & entertaining. Complete demolition/rebuild & structural modifications create an open-concept layout, subfloor replacement, electrical rewiring, 200 amp service, new plumbing, high-capacity HVAC & ductwork, upgraded insulation, new roof & exterior drainage. Custom ceiling, wall & corner detailing. Luxury finishes: custom cabinetry, quartz waterfall island, Cafe appliances, custom marble wet bar, 6'x3' Italian porcelain slabs with textured 3D finish, European engineered hardwood with 7ft-long planks to improve stability and reduce movement. Custom staircase with frameless glass railings. Audiophile-grade whole-home audio includes premium KEF in-ceiling speakers, multi-zone audio, dedicated home theatre/subwoofer wiring & premium concealed cabling. Finished walk-out basement features two self-contained in-law suites, each with its own entrance, kitchen, bedroom & 3-piece bath, plus shared laundry, ideal for multigenerational living, guests or income potential. Highlights: 5 bathrooms, custom millwork, motorized window coverings, heated floors & smart home features. Outdoors: completed stone walkways & patio, premium interlocking, professional landscaping, architectural lighting, composite deck with frameless glass railings & built-in Hydropool hot tub overlooking the private green setting. Steps to sought-after Bayview Fairways Public School, parks & amenities. Too many features & upgrades to list- see Feature Sheet for complete offering. An exceptional residence. A Must See!
Details
- Type
- Detached
- Style
- 2-Storey
- Size
- 1500-2000 sq ft
- Lot
- 22.2 × 119.6 ft
- Basement
- Finished with Walk-Out, Separate Entrance
- Garage
- Attached
- Kitchens
- 3
- Property tax
- $6,730 (2025)
- Neighbourhood
- Bayview Fairway-Bayview Country Club Estates
- Municipality
- Markham
- Price per sq ft
- $1,079 (24% above detached houses in Bayview Fairway-Bayview Country Club Estates, $868)
Interior
- Bedrooms
- 4 above ground + 2 below
- Bathrooms
- 1 × 4-piece (second), 1 × 4-piece (second), 1 × 2-piece (main), 1 × 3-piece (basement), 1 × 3-piece (basement)
- Kitchens
- 3 (2 below ground)
- Rooms
- 8 above ground + 4 below
- Family room or den
- Yes
- Fireplace
- No
- Features
- Carpet Free, Countertop Range, Guest Accommodations
Heating, cooling and services
- Heating
- Forced Air, Gas
- Air conditioning
- Central Air
- Water and sewer
- Sewer
Building and exterior
- Style
- 2-Storey
- Exterior
- Stucco (Plaster)
- Roof
- Asphalt Shingle
- Foundation
- Concrete Block
- Faces
- North
Parking
- Garage spaces
- 2
- Total parking
- 7
- Driveway and parking
- Private
Lot
- Size
- 22.2 × 119.6 ft
More
- Possession
- TBA
- Nearby
- Park, Library, Public Transit, School, Golf
- Cross street
- Don Mills/John St
Rooms
| Room | Level | Size | Features |
|---|---|---|---|
| Living Room | Main | 6.37 × 3.35 m (20'11" × 11') | Hardwood Floor, Open Concept |
| Dining Room | Main | 4.78 × 3.12 m (15'8" × 10'3") | Hardwood Floor, Open Concept, Wet Bar |
| Kitchen | Main | 4.67 × 4.02 m (15'4" × 13'2") | Renovated, Granite Counters, Heated Floor |
| Family Room | Main | 4.08 × 2.95 m (13'5" × 9'8") | Electric Fireplace, Open Concept, Heated Floor |
| Primary Bedroom | Second | 5.75 × 3.59 m (18'10" × 11'9") | 4 Pc Ensuite, Closet, Hardwood Floor |
| Bedroom 2 | Second | 5.44 × 2.98 m (17'10" × 9'9") | Hardwood Floor, Closet |
| Bedroom 3 | Second | 3.54 × 3.01 m (11'7" × 9'11") | Hardwood Floor, Closet |
| Bedroom 4 | Second | 3.01 × 3 m (9'11" × 9'10") | Hardwood Floor, B/I Closet, Combined w/Laundry |
| Living Room | Basement | 2.85 × 3.31 m (9'4" × 10'10") | Combined w/Kitchen, B/I Appliances |
| Bedroom | Basement | 2.86 × 2.53 m (9'5" × 8'4") | 3 Pc Bath |
| Living Room | Basement | 4.55 × 3.05 m (14'11" × 10') | Combined w/Kitchen, B/I Appliances |
| Bedroom | Basement | 2.43 × 3.17 m (8' × 10'5") | 3 Pc Bath |
History of this address
3 earlier listings at this address, with sold and leased prices. Create a free account or sign in to see them.
Location
Location is approximate. See nearby homes on the map
Recent sales nearby
See what similar homes within 1 km sold for in the last year. Create a free account or sign in to see them.
The neighbourhood
Getting around Somewhat walkable
- 🚆 Old Cummer GO2.9 km
Within a 10-minute walk: 2 grocery stores, 2 cafés and restaurants, 8 parks. Nearest grocery: Sedo Snax (800 m). Nearest park: Cottonwood Park (100 m).
Schools nearby
Elementary
- Bayview Fairways Public School
EQAO: Gr 6 reading 100%, math 91%5 min walk - St. Rene Goupil-St. Luke Catholic Elementary School Catholic
EQAO: Gr 6 reading 100%, math 76%13 min walk - German Mills Public School
EQAO: Gr 6 reading 93%, math 74%18 min walk - St. Michael Catholic Academy Catholic · Private
EQAO: Gr 6 reading 100%, math 73%1.2 km
Secondary
- St. Robert Catholic High School Catholic
EQAO: Gr 9 math 92%, literacy test 96%1.8 km - A Y Jackson Secondary School
EQAO: Gr 9 math 86%, literacy test 92%1.9 km
EQAO: share of students meeting the provincial standard (2024–25). Ontario average: Gr 6 reading 86%, math 51%; Gr 9 math 55%; literacy test 83%.
Closest schools, not school zones. Check which school serves this address with the school board before relying on it.
Who lives here postal area L3T
- Owners / renters
- 76% / 24%
- Median household income
- $95,000
- Average age
- 46
- Children under 15
- 13%
- Homes
- 42% detached, 36% high-rise
- Commute by transit
- 11%
- Population
- 50,405
Languages spoken most at home besides English: Yue (Cantonese) 8.9%, Iranian Persian 8.2%, Mandarin 7.7%, Korean 3.4%.
Flood and conservation No mapped hazard
Not inside a mapped flood plain or regulated area.
Screening maps only. Ask the conservation authority for a property inquiry before relying on this.
Safety
Crime Severity Index for York Region police: 50 vs 57 for Ontario (2025).
Police-reported figures for the whole police service area, not this street. Rates use the area’s resident population.
Distances are approximate. Places © OpenStreetMap contributors. Neighbourhood figures: Statistics Canada, 2021 Census. School results: EQAO via Ontario Data Catalogue (Open Government Licence – Ontario). Crime Severity Index: Statistics Canada.
Living here
Commute
To Union Station (downtown Toronto): 19 km. Transit times · Driving times
Noise 1 source nearby
- 🚆 Rail line (York Subdivision)300 m
Distances from the map, not noise measurements. Visit at rush hour to judge for yourself.
Internet High-speed
50/10 Mbps or faster available here by cable, fibre or DSL (the federal high-speed target).
From the federal broadband map. Check exact speeds and providers for the address.
Roads, rail, airports and planned stations © OpenStreetMap contributors. Internet: Innovation, Science and Economic Development Canada, National Broadband Data.
Listed by PAUL ZAMMIT REAL ESTATE LTD..
Listing information provided by PropTx Innovations Inc. and TRREB; deemed reliable but not guaranteed accurate by PropTx.
Similar homes nearby
See more in Markham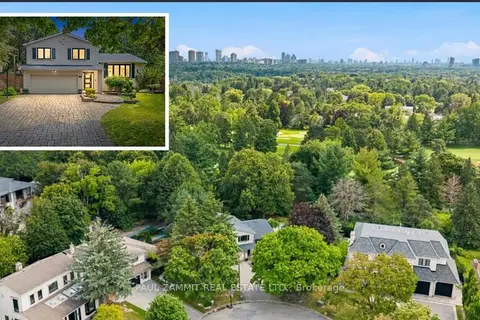
$1,928,000
Reduced $60,000
4 bd3 ba8 pk2000-2500 ft²
21 Kings Inn Trail
Bayview Fairway-Bayview Country Club Estates, Markham
Detached · MLS® N13677114 · PAUL ZAMMIT REAL ESTATE LTD.
$1,979,999
4+1 bd3 ba6 pk2000-2500 ft²
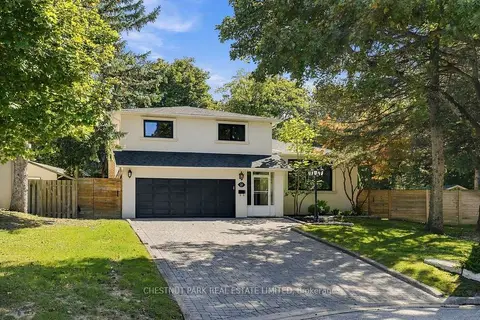
23 Kings Inn Trail
Bayview Fairway-Bayview Country Club Estates, Markham
Detached · MLS® N13933760 · CHESTNUT PARK REAL ESTATE LIMITED
$1,888,000
4+1 bd5 ba4 pk3000-3500 ft²
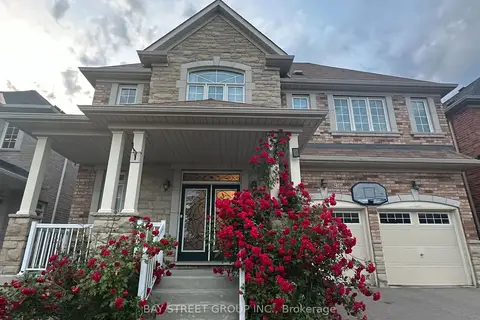
90 Gable Avenue
Berczy, Markham
Detached · MLS® N13448104 · BAY STREET GROUP INC.
$1,888,000
4+3 bd7 ba6 pk2500-3000 ft²
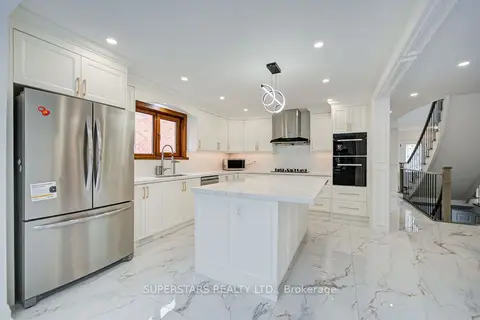
34 Loweswater Avenue
Unionville, Markham
Detached · MLS® N13672960 · SUPERSTARS REALTY LTD.
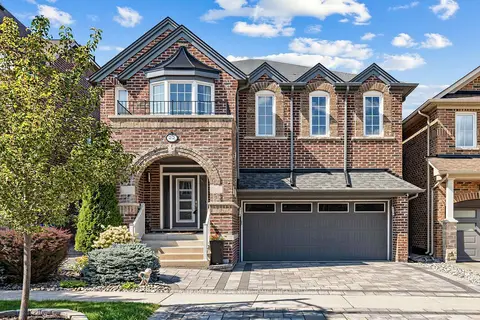
$1,888,000
4+1 bd5 ba4 pk3000-3500 ft²
22 Duke of Cornwall Drive
Victoria Square, Markham
Detached · MLS® N13686602 · RE/MAX REALTRON LUCKY PENNY HOMES REALTY
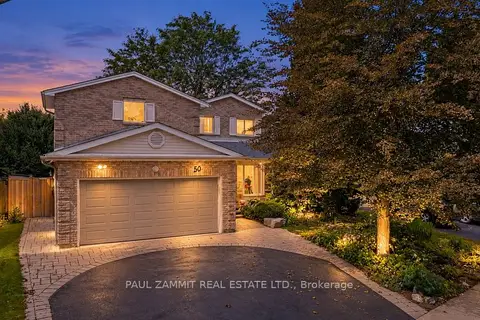
$1,888,000
4+1 bd4 ba4 pk1500-2000 ft²
50 Breckonwood Crescent
Aileen-Willowbrook, Markham
Detached · MLS® N13882960 · PAUL ZAMMIT REAL ESTATE LTD.
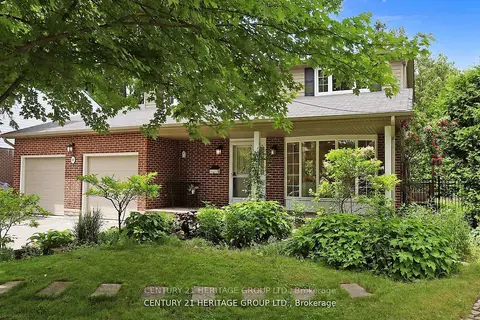
$1,888,888
4+1 bd5 ba6 pk2000-2500 ft²
10 Cherry Blossom Lane
Royal Orchard, Markham
Detached · MLS® N13457486 · CENTURY 21 HERITAGE GROUP LTD.
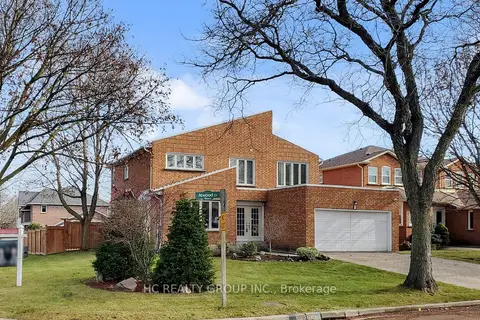
$1,890,000
5+1 bd4 ba6 pk3000-3500 ft²
1 Atwood Court
Thornlea, Markham
Detached · MLS® N13055758 · HC REALTY GROUP INC.