16 Mill Street
Rural Amaranth, Amaranth, L9W 3Z3
$749,900
Reduced $29,100 from $779,000
- 3 bedrooms
- 2 bathrooms
- 9 parking
- 2000-2500 sq ft
Listed 39 days ago · MLS® X13773402
About this home
Seller is Motivated - Come Take A Look! A beautiful home with a stunning RIVER VIEW! Overlooking the Grand River, this extensively updated century home, in the quiet hamlet of Waldemar, has everything you've been searching for. The spacious main floor includes custom eat-in kitchen with bay window, wood cupboards offering tons of storage and tile backsplash. Living spaces on either side of the kitchen, each with one-of-a-kind features including beautiful oak barn beams, hand painted ceiling light feature, oversize trim and hardwood floors. 2 separate staircase lead upstairs. The primary suite is the highlight of the home with its private staircase, wall of windows overlooking beautiful nature, soaring ceilings, wood feature wall and so much more. You will fall in love with the 5 pc semi ensuite with its soaker tub, walk in shower, heated floors and stunning double vanity mixing historic and modern beauty. 2 more great bedrooms upstairs that have been fully updated recently. Another amazing feature this home offers is the fabulous detached garage with space for 3 cars, lots of storage, drive through garage doors, plus a heated workshop. The large lot features stunning gardens, landscaped patio space and open area to entertain or spend the summer in the solitude of your own nature retreat. Steps from trails, park, and of course the beautiful Grand River. Close to amenities of Grand Valley and Orangeville. New furnace, hot water system & water softener in 2024, steel roof, updated windows, bathrooms, bedrooms, electrical plumbing & siding all offer a low maintenance, move in ready home. This home and property are so uniquely beautiful, you won't find anything like it. Come see for yourself.
Details
- Type
- Detached
- Style
- 2-Storey
- Size
- 2000-2500 sq ft
- Lot
- 165 × 90 ft
- Basement
- Unfinished
- Garage
- Detached
- Kitchens
- 1
- Property tax
- $4,632 (2025)
- Neighbourhood
- Rural Amaranth
- Municipality
- Amaranth
- Price per sq ft
- $333 (50% below detached houses in Rural Amaranth, $662)
Interior
- Bedrooms
- 3 above ground
- Bathrooms
- 1 × 3-piece (main), 1 × 5-piece (second)
- Rooms
- 7 above ground
- Family room or den
- Yes
- Fireplace
- No
- Features
- Water Heater Owned
Heating, cooling and services
- Heating
- Forced Air, Gas
- Water and sewer
- Septic
Building and exterior
- Style
- 2-Storey
- Exterior
- Vinyl Siding
- Roof
- Metal
- Faces
- East
Parking
- Garage spaces
- 3
- Total parking
- 9
- Driveway and parking
- Private Triple
Lot
- Size
- 165 × 90 ft
More
- Possession
- Flexible
- Cross street
- Mill St / Station St
Rooms
| Room | Level | Size | Features |
|---|---|---|---|
| Living Room | Main | 4.55 × 5.4 m (14'11" × 17'9") | B/I Bookcase, French Doors, Hardwood Floor |
| Primary Bedroom | Second | 7.02 × 5.45 m (23' × 17'11") | 5 Pc Ensuite, Vaulted Ceiling(s), Overlook Water |
| Bedroom 2 | Second | 3.43 × 3.17 m (11'3" × 10'5") | Double Closet, Wood Trim, Large Window |
| Family Room | Main | 5.76 × 4.71 m (18'11" × 15'5") | Hardwood Floor, Wood Trim, Overlooks Frontyard |
| Dining Room | Main | 2.95 × 4.49 m (9'8" × 14'9") | Bay Window, Pantry, Tile Floor |
| Kitchen | Main | 3.84 × 3.9 m (12'7" × 12'10") | Hardwood Floor, Backsplash, Window |
| Bedroom 3 | Second | 3.54 × 3.77 m (11'7" × 12'4") | Large Window, Wood Trim |
History of this address
5 earlier listings at this address, with sold and leased prices. Create a free account or sign in to see them.
Location
Location is approximate. See nearby homes on the map
Recent sales nearby
See what similar homes within 1 km sold for in the last year. Create a free account or sign in to see them.
The neighbourhood
Getting around Car-dependent
No subway, LRT or GO station within a short trip.
Within a 10-minute walk: no grocery stores, 0 cafés and restaurants, 1 park. Nearest park: Waldemar Park (300 m).
Who lives here postal area L9W
- Owners / renters
- 81% / 19%
- Median household income
- $110,000
- Average age
- 40
- Children under 15
- 18%
- Homes
- 73% detached, 3% high-rise
- Commute by transit
- 1%
- Population
- 48,790
Languages spoken most at home besides English: Punjabi (Panjabi) 1.1%, Spanish 0.4%, Portuguese 0.3%, Polish 0.2%.
Safety
Crime Severity Index for Dufferin (Amaranth) (OPP): 27 vs 57 for Ontario (2025).
Police-reported figures for the whole police service area, not this street. Rates use the area’s resident population.
Distances are approximate. Places © OpenStreetMap contributors. Neighbourhood figures: Statistics Canada, 2021 Census. Crime Severity Index: Statistics Canada.
Living here
Commute
To Union Station (downtown Toronto): 77 km. Transit times · Driving times
Noise Nothing major nearby
No highway within 500 m, rail line within 300 m, or airport flight path nearby.
Distances from the map, not noise measurements. Visit at rush hour to judge for yourself.
Internet High-speed
50/10 Mbps or faster available here by cable, fibre or DSL (the federal high-speed target).
From the federal broadband map. Check exact speeds and providers for the address.
Roads, rail, airports and planned stations © OpenStreetMap contributors. Internet: Innovation, Science and Economic Development Canada, National Broadband Data.
Listed by EXP REALTY.
Listing information provided by PropTx Innovations Inc. and TRREB; deemed reliable but not guaranteed accurate by PropTx.
Similar homes nearby
See more in Amaranth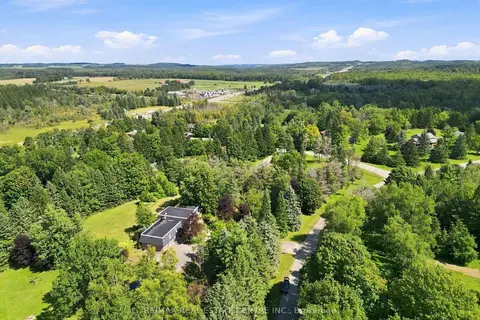
$769,000
3 bd3 ba6 pk2500-3000 ft²
26 Maplewood Drive
Rural Amaranth, Amaranth
Detached · MLS® X14090464 · RE/MAX REAL ESTATE CENTRE INC.
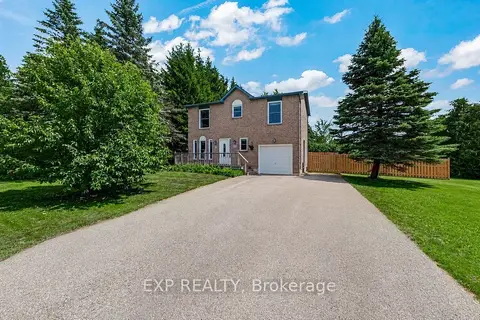
$779,999
4 bd3 ba7 pk1100-1500 ft²
14 Russell Hill Road
Rural Amaranth, Amaranth
Detached · MLS® X13868984 · EXP REALTY
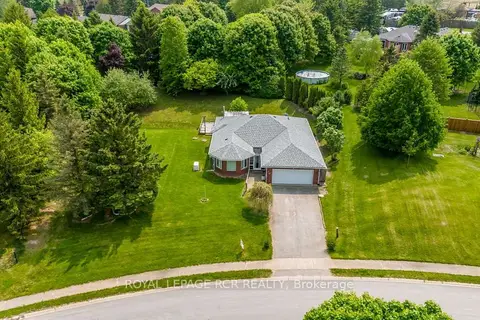
$789,900
3 bd2 ba5 pk1500-2000 ft²
3 Henry Street
Rural Amaranth, Amaranth
Detached · MLS® X14030010 · ROYAL LEPAGE RCR REALTY
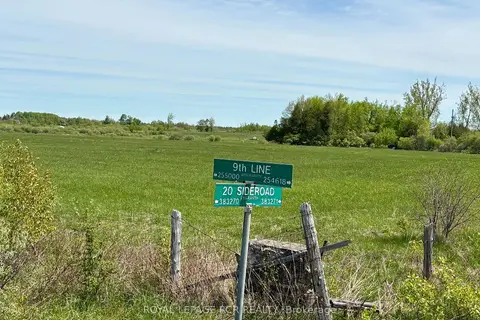
$799,900
0 bd0 ba< 700 ft²
PtLt 20 Con 8 (9th Line)
Rural Amaranth, Amaranth
Vacant Land · MLS® X12888330 · ROYAL LEPAGE RCR REALTY
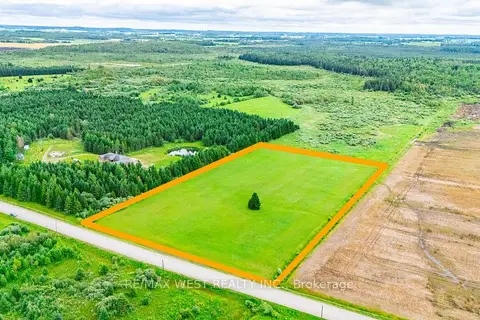
$669,900
0 bd0 ba
N/A 20th Side Road
Rural Amaranth, Amaranth
Vacant Land · MLS® X13849562 · RE/MAX WEST REALTY INC.
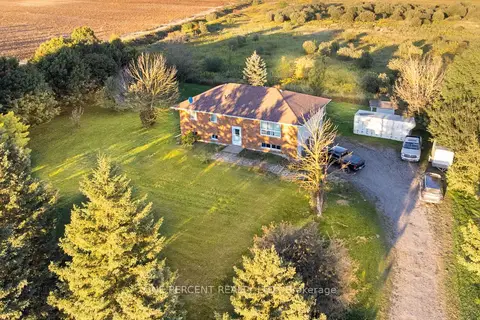
$869,999
3 bd3 ba8 pk1100-1500 ft²
294235 8th Line
Rural Amaranth, Amaranth
Detached · MLS® X13857772 · ONE PERCENT REALTY LTD.