16 Melbourne Avenue 316B
450 - E. Chester, St. Catharines, L2P 3J8
$2,050/mo
Reduced $400 from $2,450
- 3 bedrooms
- 2 bathrooms
- 1 parking
- 1200-1399 sq ft
Listed 69 days ago · MLS® X13669076
About this home
Welcome to this brand-new, never-lived-in 3-bedroom, 2-bathroom stacked townhouse offering over 1,200 sq. ft. of bright, thoughtfully designed living space. The open-concept main level features a modern kitchen with quartz countertops, tile backsplash, full-height cabinetry, and stainless steel appliances, flowing seamlessly into the spacious living and dining area with a walkout to a private balcony. Large windows fill the home with natural light, while laminate flooring, porcelain-tiled bathrooms, ensuite laundry, and ample storage add everyday comfort and convenience. Enjoy your own private rooftop terrace-perfect for relaxing, entertaining, or enjoying summer evenings. One assigned outdoor parking space is included. Conveniently located near Niagara Region Transit, Brock University, the Pen Centre, downtown amenities, parks, restaurants, shopping, and scenic walking trails. An excellent opportunity to enjoy modern, low-maintenance living in a convenient location!
Details
- Type
- Condo Townhouse
- Style
- Multi-Level
- Age
- New
- Size
- 1200-1399 sq ft
- Basement
- None
- Garage
- None
- Kitchens
- 1
- Neighbourhood
- 450 - E. Chester
- Municipality
- St. Catharines
- Rent increase limit
- Probably not covered: units first occupied after Nov. 15, 2018 have no yearly cap in Ontario, so ask the landlord.
Interior
- Bedrooms
- 3 above ground
- Bathrooms
- 1 × 2-piece (main), 1 × 3-piece (second)
- Rooms
- 5 above ground
- Family room or den
- No
- Fireplace
- No
- Laundry
- Ensuite
- Furnished
- Unfurnished
Heating, cooling and services
- Heating
- Forced Air, Gas
- Air conditioning
- Central Air
Building and exterior
- Style
- Multi-Level
- Exterior
- Brick, Concrete
- Age
- New
Parking
- Garage spaces
- 1
- Total parking
- 1
- Driveway and parking
- Private
Condo
- Balcony
- Terrace
- Exposure
- North West
- Pets
- Yes-with Restrictions
- Property manager
- TBD
More
- Possession
- Immediate
- Cross street
- Westchester Ave & Melbourne Ave
Rooms
| Room | Level | Size | Features |
|---|---|---|---|
| Bedroom | Second | 3.05 × 3.35 m (10' × 11') | Hardwood Floor, Window, Closet |
| Living Room | Second | 4.27 × 3.35 m (14' × 11') | Hardwood Floor, Open Concept |
| Kitchen | Second | 3.05 × 3.35 m (10' × 11') | Ceramic Floor, Stainless Steel Appl, Quartz Counter |
| Bedroom 2 | Second | 2.74 × 2.74 m (9' × 9') | Hardwood Floor, Closet, Window |
| Bedroom 3 | Second | 2.74 × 2.74 m (9' × 9') | Hardwood Floor, Closet |
| Sitting | Upper | 6.1 × 6.35 m (20' × 20'10") |
Listed by ROYAL LEPAGE SIGNATURE REALTY.
Listing information provided by PropTx Innovations Inc. and TRREB; deemed reliable but not guaranteed accurate by PropTx.
Similar homes nearby
See more in St. Catharines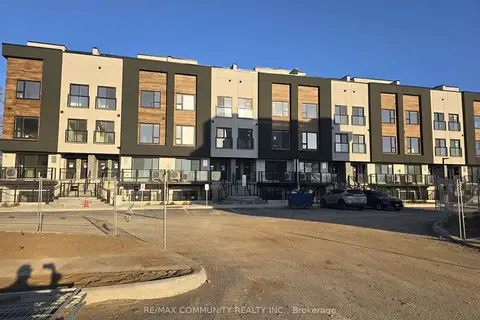
$2,100/mo
Reduced $200
3 bd2 ba1 pk1400-1599 ft²
16 Melbourne Avenue 309B
450 - E. Chester, St. Catharines
Condo Townhouse · MLS® X13737278 · RE/MAX COMMUNITY REALTY INC.
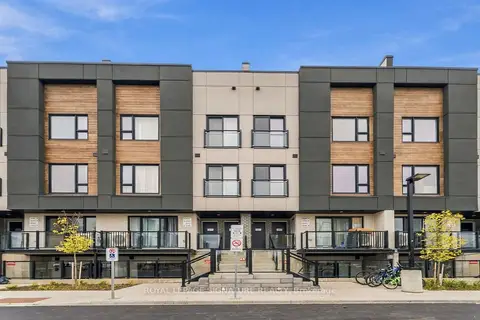
$2,100/mo
Reduced $100
3 bd3 ba1 pk1200-1399 ft²
16 Melbourne Avenue 307C
450 - E. Chester, St. Catharines
Condo Townhouse · MLS® X13830328 · ROYAL LEPAGE SIGNATURE REALTY
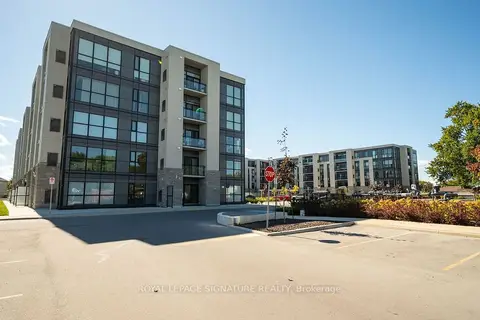
$1,850/mo
1 bd1 ba1 pk600-699 ft²
50 Herrick Avenue LP09
450 - E. Chester, St. Catharines
Condo Apartment · MLS® X13698688 · ROYAL LEPAGE SIGNATURE REALTY
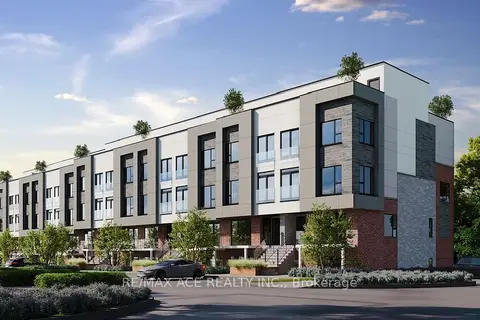
$2,350/mo
Reduced $150
3 bd2 ba1 pk1000-1199 ft²
16 Melbourne Avenue 317B
450 - E. Chester, St. Catharines
Condo Townhouse · MLS® X13521662 · RE/MAX ACE REALTY INC.
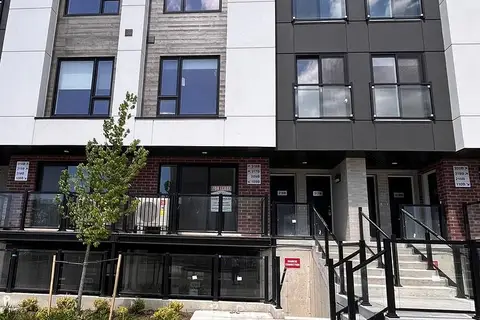
$2,350/mo
2 bd2 ba1 pk800-899 ft²
16 Melbourne Avenue 209B
450 - E. Chester, St. Catharines
Condo Townhouse · MLS® X13843822 · HOMELIFE/MIRACLE REALTY LTD
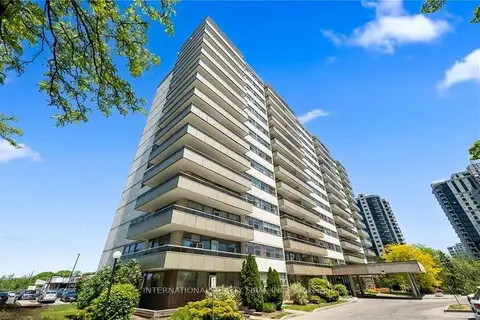
$2,050/mo
2 bd1 ba900-999 ft²
215 Glenridge Avenue 1102
461 - Glendale/Glenridge, St. Catharines
Condo Apartment · MLS® X13476704 · INTERNATIONAL REALTY FIRM, INC.
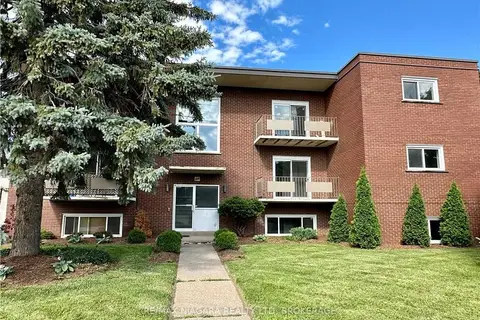
$2,050/mo
2 bd1 ba1 pk800-899 ft²
286 VINE Street 7
444 - Carlton/Bunting, St. Catharines
Condo Apartment · MLS® X13508024 · RE/MAX NIAGARA REALTY LTD, BROKERAGE
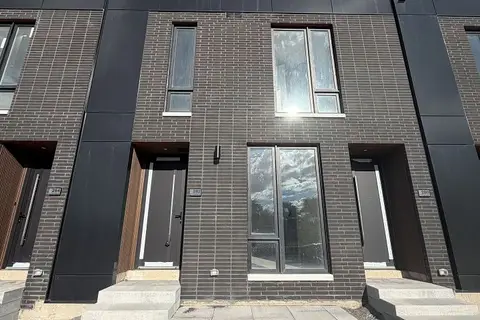
$2,050/mo
1 bd2 ba1 pk800-899 ft²
282 Ellis Avenue
456 - Oakdale, St. Catharines
Condo Townhouse · MLS® X14083354 · RED HOUSE REALTY